
311 Rio Grande Loop, Georgetown, TX 78633
Local realty services provided by:CENTURY 21 North East
Listed by: judy reasoner
Office: the stacy group, llc.
MLS#:9788600
Source:ACTRIS
Price summary
- Price:$474,900
- Price per sq. ft.:$200.04
- Monthly HOA dues:$163.33
About this home
Welcome home to this beautifully maintained Del Webb Cortez floorplan, where timeless charm and comfortable living come together in the heart of Sun City Georgetown. A welcoming front porch sets the stage, inviting you to relax with your morning coffee, visit with neighbors, and enjoy the beautifully landscaped, low-maintenance yard. Step inside to an impressive foyer that opens to a spacious living and dining area, offering endless possibilities to create a space that perfectly suits you lifestyle. The home then unfolds into a light-filled family room, where expansive sliding glass doors frame the backyard and flood the space with natural light, seamlessly blending indoor and outdoor living. Designed for gathering, the gourmet kitchen is truly the heart of the home. Overlooking the main living area, it allows the cook to remain a part of every conversation while preparing meals. A generous center island, abundant counter space, and an elevated breakfast bar make entertaining effortless, whether you're hosting holiday celebrations or enjoying casual evenings with friends. With three versatile bedrooms, you'll have the flexibility to accommodate overnight guests, create dedicated home office, or pursue your favorite hobbies. Attractive wood-look vinyl plank flooring flows through the main living areas, while plush carpeting in the bedrooms adds warmth and comfort. The easy-care finishes mean less time spent on upkeep and more time enjoying the endless amenities, clubs, golf, fitness, and social opportunities that make Sun City Georgetown one of Texas' premier active adult communities....
Contact an agent
Home facts
- Year built:2003
- Subdivision & Development:Sun City Texas Neighborhood 13 Ph 02 Pud Blk
- Listing ID #:9788600
- Updated:September 13, 2026 at 03:01 PM
Rooms and interior
- Bedrooms:3
- Total bathrooms:2
- Full bathrooms:2
- Flooring:Carpet, Vinyl
- Kitchen Description:Built-In Oven(s), Dishwasher, Disposal, Gas Cooktop, Microwave
- Living area:2,374 sq. ft.
Heating and cooling
- Cooling:Central
- Heating:Central
- Central air:Yes
Structure and exterior
- Roof:Composition, Shingle
- Year built:2003
- Building area:2,374 sq. ft.
- Lot area:0.25 Acres
- Lot Features:Back Yard, Front Yard, Landscaped, Public Maintained Road, Sprinkler - Automatic
- Construction Materials:Stone Veneer, Stucco
- Exterior Features:Private Entrance, Private Yard
- Foundation Description:Slab
Schools
- High school:NA_Sun_City
- Elementary school:NA_Sun_City
Utilities
- Water:Public
- Sewer:Public Sewer
Finances and disclosures
- Price:$474,900
- Price per sq. ft.:$200.04
- Tax amount:$9,686 (2026)
Features and amenities
- Appliances:Built-In Oven(s), Dishwasher, Disposal, Gas Cooktop, Microwave, Water Heater
- Amenities:Pantry, Storage
Parking
- Total parking spaces:2
- Parking description:Attached, Door-Single, Driveway, Enclosed, Garage, Garage Faces Front, Inside Entrance, Private
- Garage:Yes
- Garage spaces:2
New listings near 311 Rio Grande Loop
- New
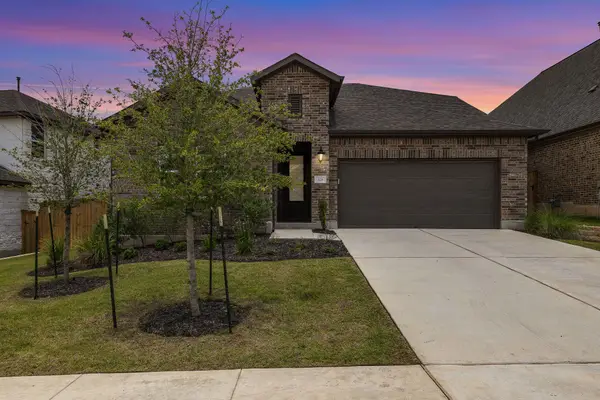 $499,990Active5 beds 4 baths2,998 sq. ft.
328 Terrene Trl, Georgetown, TX 78628
MLS# 2798068Listed by: AUSTIN 101 REALTY, LLC - New
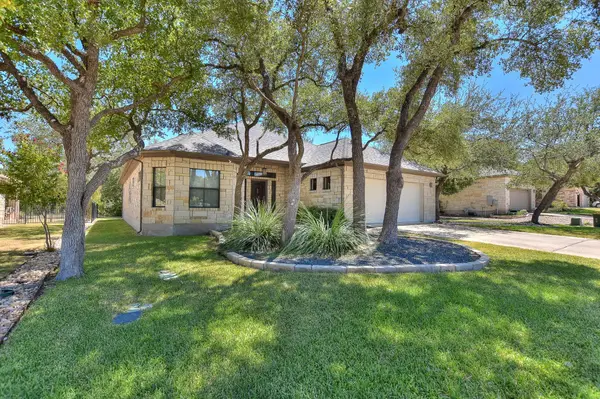 $419,000Active2 beds 2 baths2,240 sq. ft.
600 Caprock Canyon Trl, Georgetown, TX 78633
MLS# 2924837Listed by: VERANDA REALTY GROUP, LLC - New
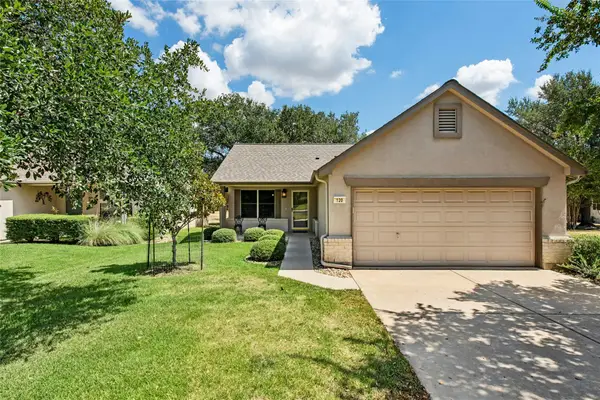 $245,000Active2 beds 1 baths931 sq. ft.
120 Plover Pass, Georgetown, TX 78633
MLS# 3116247Listed by: THE STACY GROUP, LLC - New
 $460,000Active3 beds 3 baths2,647 sq. ft.
124 Stonehedge Blvd, Georgetown, TX 78626
MLS# 5302330Listed by: KELLER WILLIAMS REALTY LONE ST - New
 $287,500Active4 beds 2 baths1,713 sq. ft.
216 Frederick Dr, Georgetown, TX 78626
MLS# 6064609Listed by: TARA WILLIAMS - Open Sun, 1 to 2:30pmNew
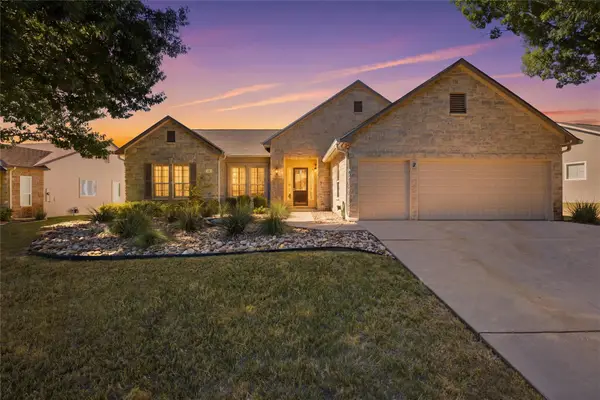 $525,000Active2 beds 2 baths2,221 sq. ft.
128 Crepe Myrtle Ln, Georgetown, TX 78633
MLS# 4042891Listed by: THE STACY GROUP, LLC - Open Sun, 2 to 4pmNew
 $924,900Active4 beds 4 baths3,866 sq. ft.
124 Silverwood Trl, Georgetown, TX 78628
MLS# 4064072Listed by: EXP REALTY, LLC - New
 $404,999Active4 beds 3 baths2,229 sq. ft.
4413 Ramblin Acres Rd, Georgetown, TX 78628
MLS# 6272192Listed by: KELLER WILLIAMS CITY-VIEW - Open Sun, 1 to 2pmNew
 $375,000Active4 beds 2 baths1,845 sq. ft.
1013 Bear Track Loop, Georgetown, TX 78628
MLS# 7528592Listed by: KELLER WILLIAMS REALTY LONE ST - New
 $349,970Active3 beds 2 baths1,763 sq. ft.
2545 Four Waters Loop, Georgetown, TX 78628
MLS# 7997866Listed by: REALTY OF AMERICA, LLC


Protect your home and budget from life's surprises with an Assurant Home Warranty, backed by a partner that supports you through every step of homeownership. Explore Plans.
©2026 Century 21 Real Estate LLC. All rights reserved. CENTURY 21®, the CENTURY 21 Logo and C21® are service marks owned by Century 21 Real Estate LLC. Century 21 Real Estate LLC fully supports the principles of the Fair Housing Act and the Equal Opportunity Act. Each office is independently owned and operated. Listing information is deemed reliable but not guaranteed accurate.