
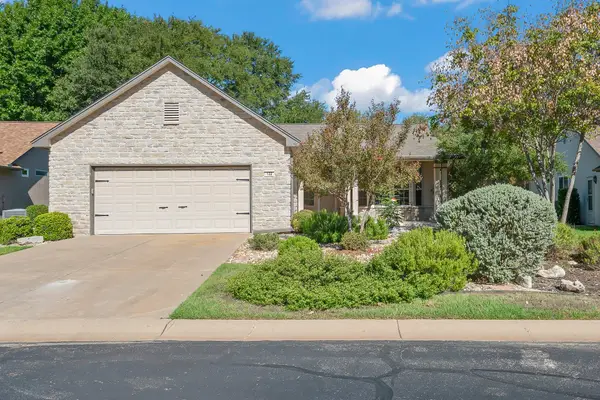
335 Yukon Ter, Georgetown, TX 78633
Local realty services provided by:CENTURY 21 Judge Fite Company
Listed by: cheryl williams
Office: era brokers consolidated
MLS#:3332401
Source:ACTRIS
Price summary
- Price:$515,000
- Price per sq. ft.:$244.89
- Monthly HOA dues:$163.33
About this home
Location! Location! Location! Come home to this Updated Lexington on fabulous Private Greenbelt Cul-de-sac. Stone Courtyard added to the front for enjoying the day. Wood Floors & Tile throughout the home-No Carpet. Kitchen has been updated with Quartz counters and painted cabinets with SS appliances. Soft close cabinet doors and drawers throughout home. Gas cooking and microwave drawer in island will have the best of chefs excited. Living Room has built-in surround sound speakers. Lexington has 3 bedrooms plus an oversized study/office for plenty of space to have your crafts and guest room. Light fixtures and fans have been updated. Main Bathroom has tile walk-in shower, double vanity and extra cabinets built for added linen closet. Main Bedroom has built-in cabinets to create headboard for bed, so you can wake up and enjoy the wilderness view outside. Sun Room with picture window is stunning with the expansive greenbelt view. So much Privacy. Outdoor living will be favorite place to hang out with extended covered patio overlooking the Texas Hill Country. The water feature in back makes it so peaceful. Small fenced area for your favorite pet. Property line is larger than fenced area in backyard. Extended Garage with Water Softener and pre-plumbing for sink. Garage has golf cart plug for charging. So much to enjoy! Move-in ready!...
Contact an agent
Home facts
- Year built:2005
- Subdivision & Development:Sun City Texas
- Listing ID #:3332401
- Updated:October 14, 2026 at 12:07 PM
Rooms and interior
- Bedrooms:3
- Total bathrooms:2
- Full bathrooms:2
- Flooring:Tile, Wood
- Kitchen Description:Dishwasher, Disposal, Gas Range, Microwave, Refrigerator
- Living area:2,103 sq. ft.
Heating and cooling
- Cooling:Central
- Heating:Central, Natural Gas
- Central air:Yes
Structure and exterior
- Roof:Composition
- Year built:2005
- Building area:2,103 sq. ft.
- Lot area:0.4 Acres
- Lot Features:Cul-De-Sac, Landscaped, Level, Near Golf Course
- Construction Materials:Frame, Stone, Stucco
- Exterior Features:Gutters Full, Private Yard
- Foundation Description:Slab
Schools
- High school:NA_Sun_City
- Elementary school:NA_Sun_City
Utilities
- Water:Public
- Sewer:Public Sewer
Finances and disclosures
- Price:$515,000
- Price per sq. ft.:$244.89
- Tax amount:$8,478 (2026)
Features and amenities
- Appliances:Dishwasher, Disposal, Gas Range, Microwave, RNGHD, Refrigerator, Water Heater, Water Softener Owned
- Amenities:Pantry
Parking
- Total parking spaces:2
- Parking description:Garage, Garage Door Opener
- Garage:Yes
- Garage spaces:2
New listings near 335 Yukon Ter
- New
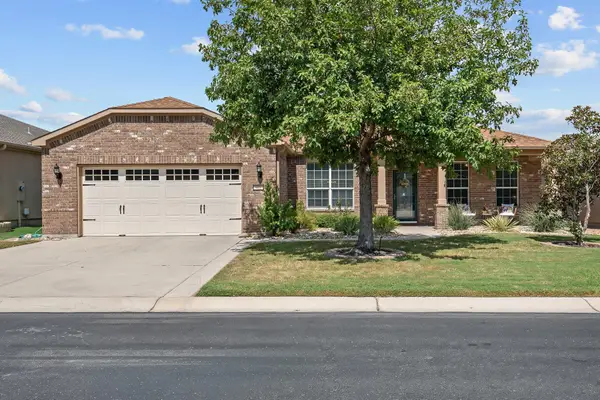 $680,000Active3 beds 3 baths2,581 sq. ft.
905 Shumard Peak Rd, Georgetown, TX 78633
MLS# 5999572Listed by: ERA BROKERS CONSOLIDATED - New
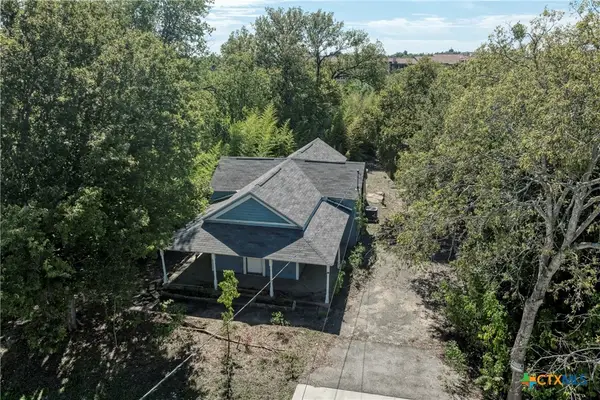 $450,000Active2 beds 1 baths1,124 sq. ft.
104 E Morrow Street, Georgetown, TX 78626
MLS# 627220Listed by: NEXTHOME MODERN - New
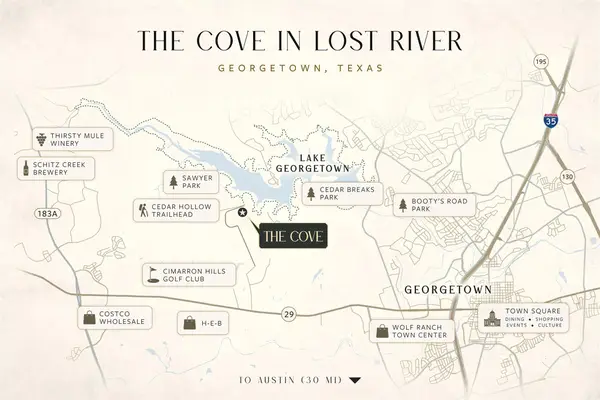 $599,999Active2 Acres
20095 West Lake Pkwy, Georgetown, TX 78628
MLS# 9252315Listed by: CARNLEY PROPERTIES - New
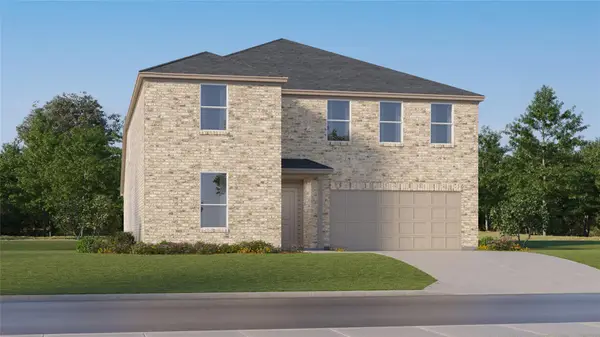 $423,999Active5 beds 4 baths3,048 sq. ft.
4424 Ramblin Acres Rd, Georgetown, TX 78628
MLS# 2690887Listed by: KELLER WILLIAMS CITY-VIEW - New
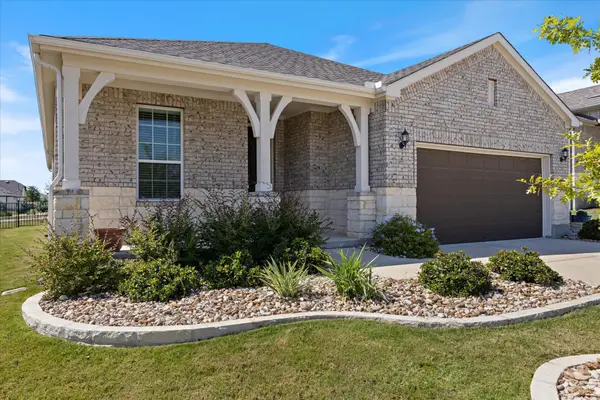 $476,000Active2 beds 2 baths1,951 sq. ft.
217 Bellows St, Georgetown, TX 78633
MLS# 8358086Listed by: THE STACY GROUP, LLC - New
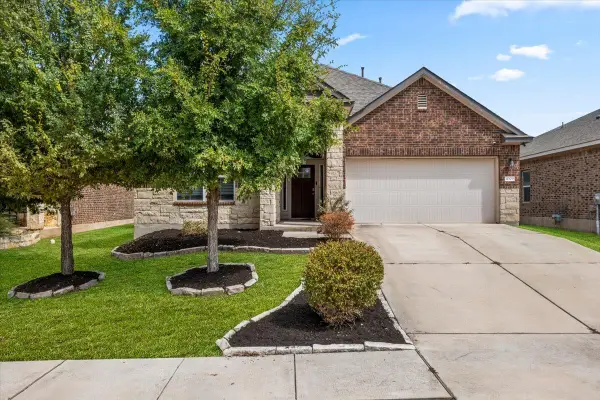 $395,000Active4 beds 3 baths2,428 sq. ft.
4309 SW Buffalo Ford Rd, Georgetown, TX 78628
MLS# 3668918Listed by: REALM REAL ESTATE PROFESSIONALS - WEST HOUSTON - New
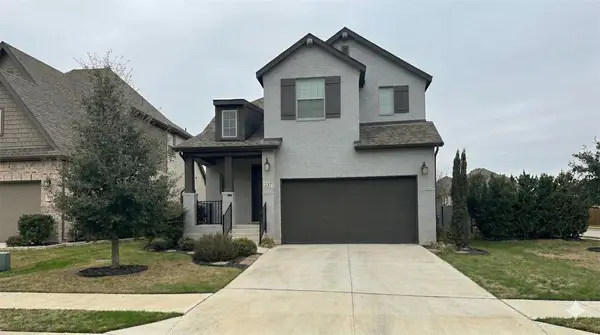 $493,871Active4 beds 4 baths2,511 sq. ft.
237 Arrowhead Mound Rd, Georgetown, TX 78628
MLS# 1070824Listed by: MY CASTLE REALTY - New
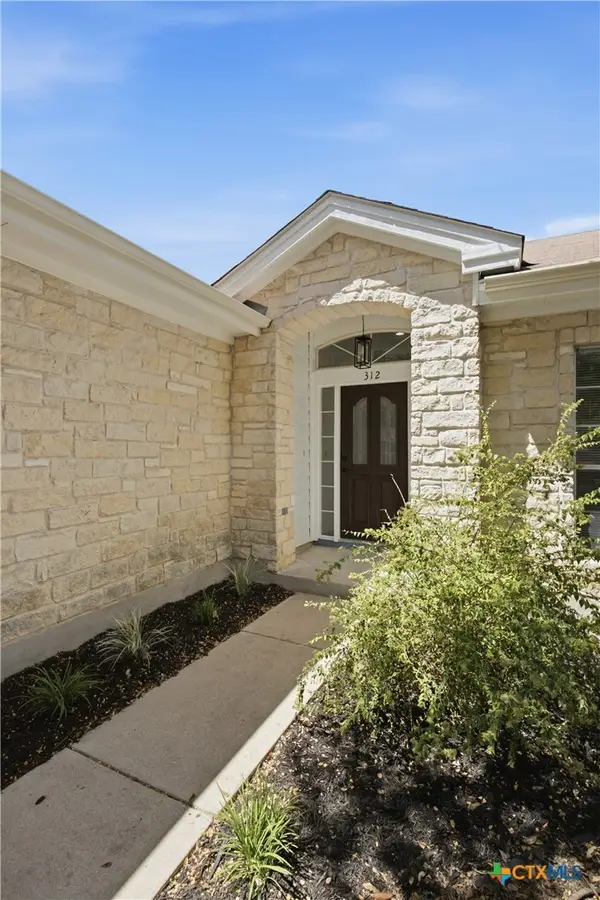 $369,999Active3 beds 2 baths1,643 sq. ft.
312 Debora Drive, Georgetown, TX 78628
MLS# 626112Listed by: JPAR - ROUND ROCK - Open Sun, 1 to 3pmNew
 $339,000Active2 beds 2 baths1,593 sq. ft.
122 Bass St, Georgetown, TX 78633
MLS# 1909470Listed by: ERA BROKERS CONSOLIDATED


Protect your home and budget from life's surprises with an Assurant Home Warranty, backed by a partner that supports you through every step of homeownership. Explore Plans.
©2026 Century 21 Real Estate LLC. All rights reserved. CENTURY 21®, the CENTURY 21 Logo and C21® are service marks owned by Century 21 Real Estate LLC. Century 21 Real Estate LLC fully supports the principles of the Fair Housing Act and the Equal Opportunity Act. Each office is independently owned and operated. Listing information is deemed reliable but not guaranteed accurate.