
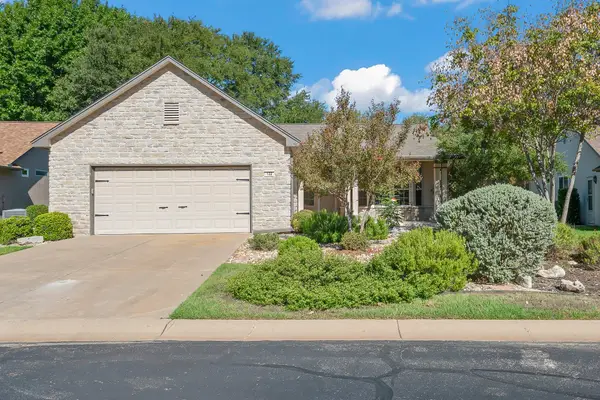
905 Shumard Peak Rd, Georgetown, TX 78633
Local realty services provided by:CENTURY 21 Judge Fite Company
Listed by: sue sammons, cynthia curtis
Office: era brokers consolidated
MLS#:5999572
Source:ACTRIS
Price summary
- Price:$680,000
- Price per sq. ft.:$263.46
- Monthly HOA dues:$163.33
About this home
Morningside Lane floor plan on gorgeous high bluff golf course lot overlooking Cowan #12, with Hill Country views beyond. Multiple outdoor entertaining spaces, both covered and uncovered, with pergola. 3 bedrooms, 2.5 baths, office with french doors, huge walk-in pantry with extra shelving and fridge space. Kitchen with under-cabinet lights, 36 in gas cooktop. Primary bath with curbless entry. Extra deep 33' garage will easily hold 2 cars + 2 golf carts. So many big upgrades already done for you! ***New HVAC- Bosch Supreme Tier Heat Pump 2023. Roof 2020. Water softener 2025. Cooktop, oven, microwave, and garbage disposal 2025. Water heater 2020. Exterior painted 2025, interior painted 2020, including trim. Professionally landscaped and whole house gutters. Extended width driveway. Picture windows in living room to maximize the views + extra windows added in laundry, guest bath, and primary water closet. Beveled glass front door. This house has it all!
Contact an agent
Home facts
- Year built:2012
- Subdivision & Development:SUN CITY TEXAS NEIGHBORHOOD 56
- Listing ID #:5999572
- Updated:October 14, 2026 at 11:11 AM
Rooms and interior
- Bedrooms:3
- Total bathrooms:3
- Full bathrooms:2
- Half bathrooms:1
- Flooring:Tile, Wood
- Kitchen Description:Built-In Oven(s), Dishwasher, Disposal, Gas Cooktop, Microwave, Plumbed For Ice Maker
- Living area:2,581 sq. ft.
Heating and cooling
- Cooling:Central
- Heating:Central, Natural Gas
- Central air:Yes
Structure and exterior
- Roof:Composition
- Year built:2012
- Building area:2,581 sq. ft.
- Lot area:0.19 Acres
- Lot Features:Back Yard, Front Yard, Landscaped, Sprinkler - Automatic, Trees-Small (Under 20 Ft)
- Construction Materials:Brick
- Foundation Description:Slab
Schools
- High school:NA_Sun_City
- Elementary school:NA_Sun_City
Utilities
- Water:Public
- Sewer:Public Sewer
Finances and disclosures
- Price:$680,000
- Price per sq. ft.:$263.46
- Tax amount:$3,950 (2026)
Features and amenities
- Appliances:Built-In Oven(s), Dishwasher, Disposal, Gas Cooktop, Microwave, Plumbed For Ice Maker, RNGHD, Water Heater
- Amenities:Pantry
Parking
- Total parking spaces:4
- Parking description:Garage, Garage Door Opener, Garage Faces Front
- Garage:Yes
- Garage spaces:2
New listings near 905 Shumard Peak Rd
- New
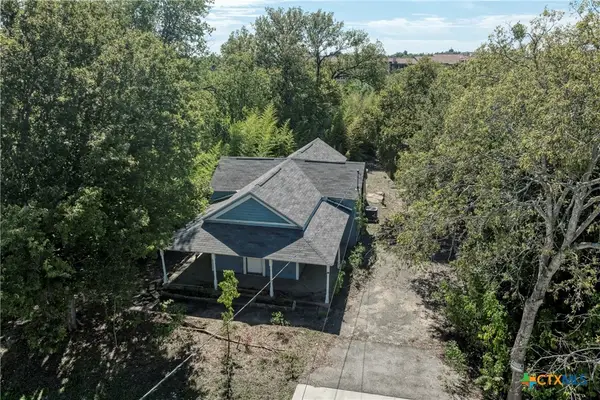 $450,000Active2 beds 1 baths1,124 sq. ft.
104 E Morrow Street, Georgetown, TX 78626
MLS# 627220Listed by: NEXTHOME MODERN - New
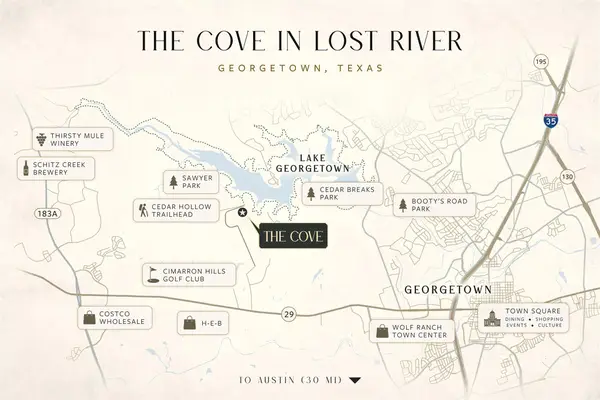 $599,999Active2 Acres
20095 West Lake Pkwy, Georgetown, TX 78628
MLS# 9252315Listed by: CARNLEY PROPERTIES - New
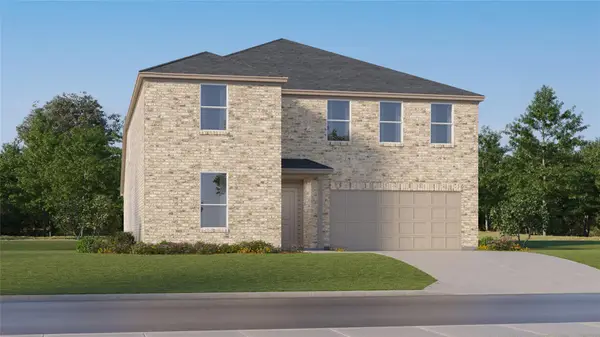 $423,999Active5 beds 4 baths3,048 sq. ft.
4424 Ramblin Acres Rd, Georgetown, TX 78628
MLS# 2690887Listed by: KELLER WILLIAMS CITY-VIEW - New
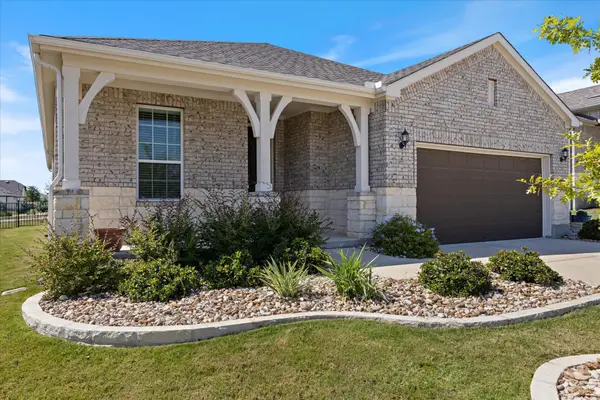 $476,000Active2 beds 2 baths1,951 sq. ft.
217 Bellows St, Georgetown, TX 78633
MLS# 8358086Listed by: THE STACY GROUP, LLC - New
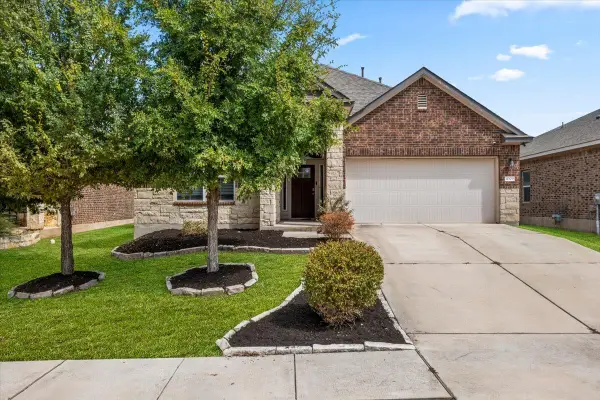 $395,000Active4 beds 3 baths2,428 sq. ft.
4309 SW Buffalo Ford Rd, Georgetown, TX 78628
MLS# 3668918Listed by: REALM REAL ESTATE PROFESSIONALS - WEST HOUSTON - New
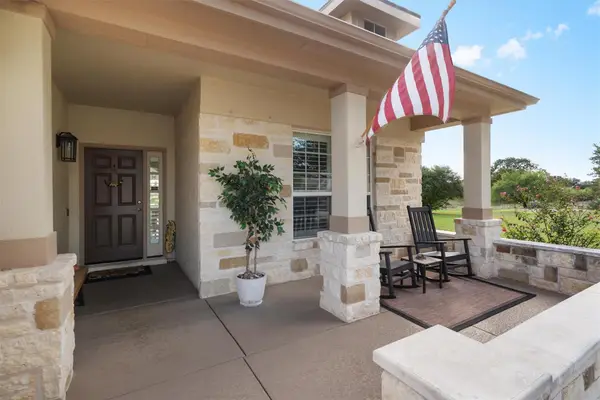 $515,000Active3 beds 2 baths2,103 sq. ft.
335 Yukon Ter, Georgetown, TX 78633
MLS# 3332401Listed by: ERA BROKERS CONSOLIDATED - New
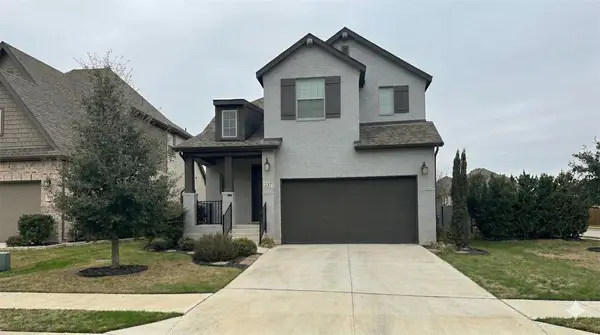 $493,871Active4 beds 4 baths2,511 sq. ft.
237 Arrowhead Mound Rd, Georgetown, TX 78628
MLS# 1070824Listed by: MY CASTLE REALTY - New
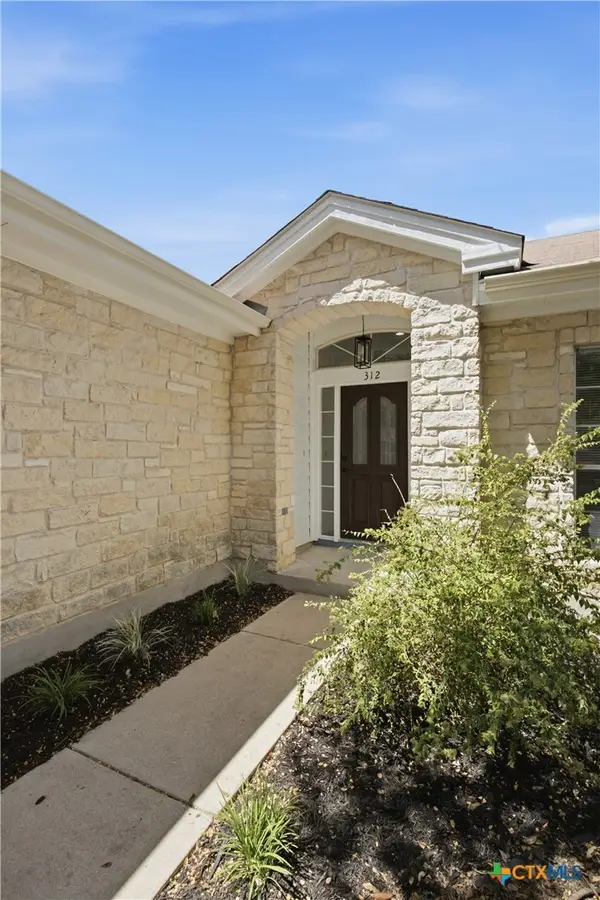 $369,999Active3 beds 2 baths1,643 sq. ft.
312 Debora Drive, Georgetown, TX 78628
MLS# 626112Listed by: JPAR - ROUND ROCK - Open Sun, 1 to 3pmNew
 $339,000Active2 beds 2 baths1,593 sq. ft.
122 Bass St, Georgetown, TX 78633
MLS# 1909470Listed by: ERA BROKERS CONSOLIDATED


Protect your home and budget from life's surprises with an Assurant Home Warranty, backed by a partner that supports you through every step of homeownership. Explore Plans.
©2026 Century 21 Real Estate LLC. All rights reserved. CENTURY 21®, the CENTURY 21 Logo and C21® are service marks owned by Century 21 Real Estate LLC. Century 21 Real Estate LLC fully supports the principles of the Fair Housing Act and the Equal Opportunity Act. Each office is independently owned and operated. Listing information is deemed reliable but not guaranteed accurate.