
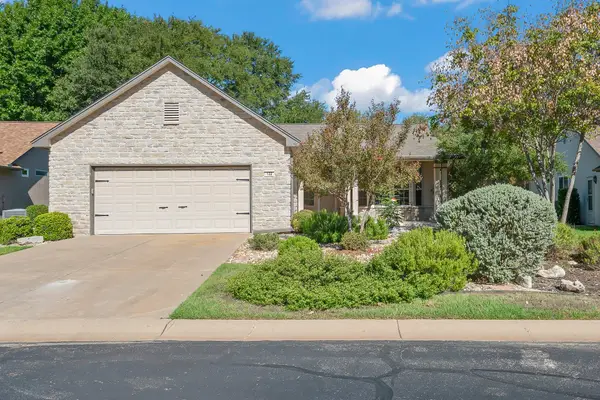
4309 SW Buffalo Ford Rd, Georgetown, TX 78628
Local realty services provided by:CENTURY 21 Judge Fite Company
Listed by: anna miller, cagdas acar
Office: realm real estate professionals - west houston
MLS#:3668918
Source:ACTRIS
Price summary
- Price:$395,000
- Price per sq. ft.:$162.69
- Monthly HOA dues:$78
About this home
No back neighbors! Soaring ceilings, and total flexibility in Georgetown’s coveted Lively Ranch! Backing directly to serene parkland, this light-filled 4-bedroom, 3-full bath retreat pairs soaring 12 ft and two-story vaulted ceilings with an effortless main-level layout 2,428 sq ft gem impresses from the moment you step inside. The main level offers an open great room with elegant flooring, granite countertops, white shaker cabinetry, and a main-floor primary suite plus two additional bedrooms. Upstairs, discover a versatile game room and a private 4th bedroom suite with a full bath—ideal for multigenerational living, long-term guests, or a dedicated home office. Complete with a covered patio with a lovely open view. Enjoy resort- style community amenities, fitness center, park, picnic area, swimming pool, jogging trails. Prime access to Downtown Georgetown, Wolf Ranch Hwy 29 and 183
Contact an agent
Home facts
- Year built:2018
- Subdivision & Development:Lively Ranch
- Listing ID #:3668918
- Updated:October 14, 2026 at 12:07 PM
Rooms and interior
- Bedrooms:4
- Total bathrooms:3
- Full bathrooms:3
- Flooring:Carpet, Laminate
- Kitchen Description:Dishwasher, Disposal, Free-Standing Range, Gas Oven, Instant Hot Water, Microwave
- Living area:2,428 sq. ft.
Heating and cooling
- Cooling:Central
- Heating:Central, Natural Gas
- Central air:Yes
Structure and exterior
- Roof:Composition
- Year built:2018
- Building area:2,428 sq. ft.
- Lot area:0.17 Acres
- Construction Materials:Brick, Stone, Stucco
- Exterior Features:Private Yard
- Foundation Description:Slab
Schools
- High school:Liberty Hill
- Elementary school:Rancho Sienna
Utilities
- Water:Public
- Sewer:Public Sewer
Finances and disclosures
- Price:$395,000
- Price per sq. ft.:$162.69
- Tax amount:$9,322 (2026)
Features and amenities
- Appliances:Dishwasher, Disposal, Free-Standing Range, Gas Oven, Instant Hot Water, Microwave
- Amenities:Pantry
Parking
- Total parking spaces:2
- Parking description:Attached, Driveway, Garage
- Garage:Yes
- Garage spaces:2
New listings near 4309 SW Buffalo Ford Rd
- New
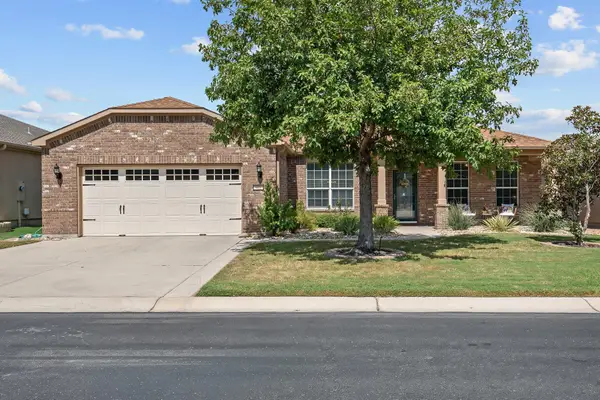 $680,000Active3 beds 3 baths2,581 sq. ft.
905 Shumard Peak Rd, Georgetown, TX 78633
MLS# 5999572Listed by: ERA BROKERS CONSOLIDATED - New
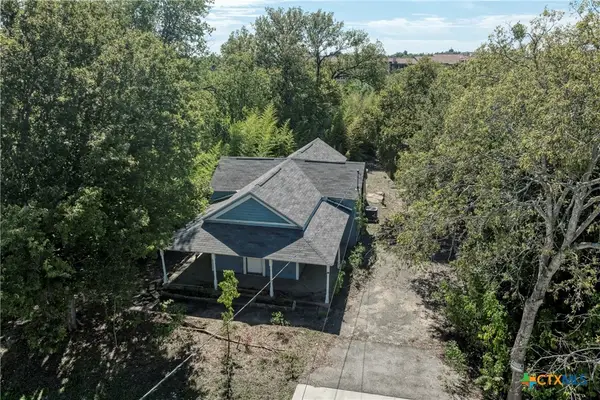 $450,000Active2 beds 1 baths1,124 sq. ft.
104 E Morrow Street, Georgetown, TX 78626
MLS# 627220Listed by: NEXTHOME MODERN - New
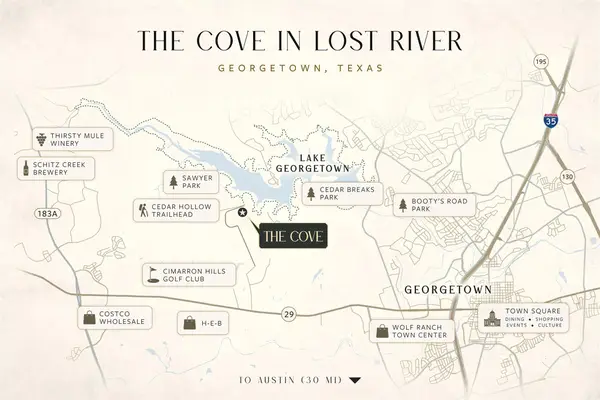 $599,999Active2 Acres
20095 West Lake Pkwy, Georgetown, TX 78628
MLS# 9252315Listed by: CARNLEY PROPERTIES - New
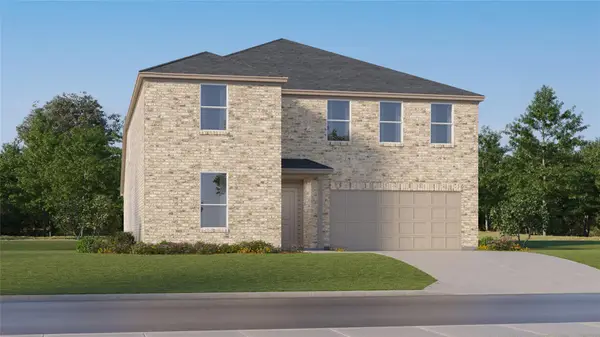 $423,999Active5 beds 4 baths3,048 sq. ft.
4424 Ramblin Acres Rd, Georgetown, TX 78628
MLS# 2690887Listed by: KELLER WILLIAMS CITY-VIEW - New
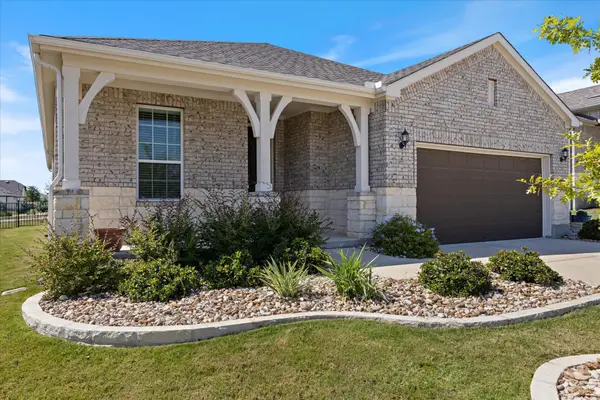 $476,000Active2 beds 2 baths1,951 sq. ft.
217 Bellows St, Georgetown, TX 78633
MLS# 8358086Listed by: THE STACY GROUP, LLC - New
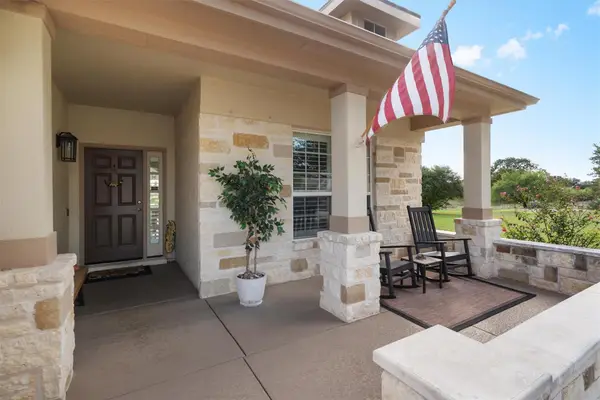 $515,000Active3 beds 2 baths2,103 sq. ft.
335 Yukon Ter, Georgetown, TX 78633
MLS# 3332401Listed by: ERA BROKERS CONSOLIDATED - New
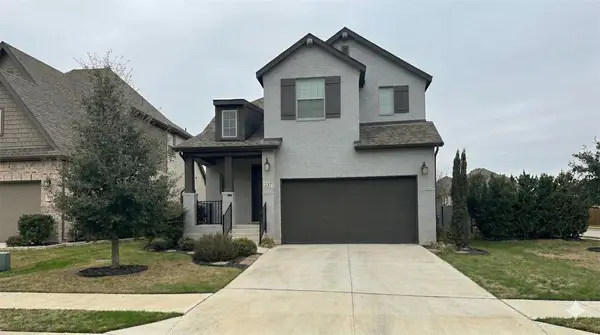 $493,871Active4 beds 4 baths2,511 sq. ft.
237 Arrowhead Mound Rd, Georgetown, TX 78628
MLS# 1070824Listed by: MY CASTLE REALTY - New
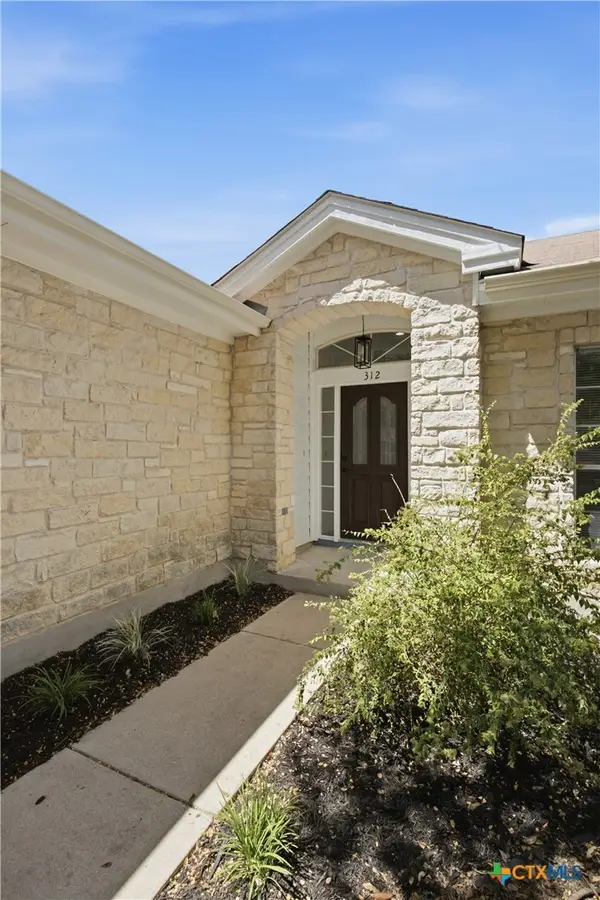 $369,999Active3 beds 2 baths1,643 sq. ft.
312 Debora Drive, Georgetown, TX 78628
MLS# 626112Listed by: JPAR - ROUND ROCK - Open Sun, 1 to 3pmNew
 $339,000Active2 beds 2 baths1,593 sq. ft.
122 Bass St, Georgetown, TX 78633
MLS# 1909470Listed by: ERA BROKERS CONSOLIDATED


Protect your home and budget from life's surprises with an Assurant Home Warranty, backed by a partner that supports you through every step of homeownership. Explore Plans.
©2026 Century 21 Real Estate LLC. All rights reserved. CENTURY 21®, the CENTURY 21 Logo and C21® are service marks owned by Century 21 Real Estate LLC. Century 21 Real Estate LLC fully supports the principles of the Fair Housing Act and the Equal Opportunity Act. Each office is independently owned and operated. Listing information is deemed reliable but not guaranteed accurate.