401 Goldridge Drive, Georgetown, TX 78633
Local realty services provided by:CENTURY 21 Premier Realtors
Listed by: kari christ
Office: keller williams realty lone st
MLS#:613554
Source:TX_FRAR
Price summary
- Price:$1,300,000
- Price per sq. ft.:$318.63
About this home
Timeless. Private. One of a Kind.
In a sea of modern gray landscapes, 401 Goldridge stands apart; delivering the welcoming warmth of real wood, custom craftsmanship, and Euro-inspired Hill Country architecture just minutes from Lake Georgetown.
Situated on a private 1.33-acre treed lot in Westlake of the Woods, this 4,080 sqft, 4-bedroom, 3 full bath, 2 half bath estate with 2 dining areas, 4 living spaces, and a RARE 5-car garage offers the privacy and zip code (78633) today’s luxury buyers crave AND without the restrictions of an HOA.
From the circular drive and stone exterior to arched openings, exposed beams, hardwood floors, and custom cabinetry, every space reflects intentional design rather than passing trends. The dedicated primary suite offers true separation, with an adjacent bedroom and bath ideal for a nursery, office, exercise, or hobby room.
The kitchen is built for gathering, granite counters, center island, induction cooktop with pot filler, double ovens, warming drawer, custom pull-out cabinetry, built-in breakfast seating, and a dedicated desk with stacked shelving.
Upstairs, a secluded entertainment level features a game room with wet bar, media room (currently used as an office), half bath, and covered balcony overlooking the backyard with peek-a-boo Lake Georgetown views.
The backyard rivals a private resort with PebbleTech sport pool (3.5'–5.5') with sun deck, waterfall and UV system, and extended covered patio for dining, grilling or lounging, cabana retreat, mature oaks, and wrought iron fencing for both elegance and security.
Recent updates include two heat pump HVAC systems, two water heaters, and wood flooring.
Additional highlights: spray-foam insulation, irrigation system, regular pest control, Georgetown ISD, and a LOW 1.55 tax rate. Jim Hogg Park boat launch is just 1.5 miles away, and Historic Georgetown Square is 9 miles.
Homes like this are hard to replicated and the memories, hard to replace....
Contact an agent
Home facts
- Year built:2010
- Listing ID #:613554
- Added:1 day(s) ago
- Updated:May 29, 2026 at 07:10 PM
Rooms and interior
- Bedrooms:4
- Total bathrooms:5
- Full bathrooms:3
- Flooring:Carpet, Tile, Wood
- Dining Description:Dining Area, Multiple Dining Areas, Separate Formal Dining Room
- Bathrooms Description:Double Vanity, Garden Tub/Roman Tub
- Kitchen Description:Built-In Oven, Convection Oven, Cooktop, Dishwasher, Disposal, Electric Cooktop, Electric Range, Microwave, Plumbed for Ice Maker, Some Electric Appliances, Vented Exhaust Fan
- Bedroom Description:All Bedrooms Down
- Living area:4,080 sq. ft.
Heating and cooling
- Cooling:Ceiling Fans, Central Air, Electric, Zoned
- Heating:Central, Electric, Fireplaces, Heat Pump, Multiple Heating Units, Wood Stove
- Central air:Yes
Structure and exterior
- Roof:Composition, Shingle
- Year built:2010
- Building area:4,080 sq. ft.
- Lot area:1.33 Acres
- Construction Materials:Foam Insulation, Frame, Masonry, Spray Foam Insulation, Stone, Stone Veneer, Stucco
- Exterior Features:Arbor, Balcony, Covered, Covered Patio, Outdoor Grill, Outdoor Kitchen, Patio, Porch, Private Yard, Rain Gutters, Water Feature
- Foundation Description:Slab
- Levels:2 Story
Schools
- High school:Georgetown High School
- Middle school:Benold Middle School
- Elementary school:Ford Elementary School
Utilities
- Water:Public
- Sewer:Septic Tank
Finances and disclosures
- Price:$1,300,000
- Price per sq. ft.:$318.63
Features and amenities
- Appliances:Built-In Oven, Convection Oven, Cooktop, Dishwasher, Disposal, Electric Cooktop, Electric Range, Microwave, Multiple Water Heaters, Plumbed For Ice Maker, Some Electric Appliances, Vented Exhaust Fan, Water Softener Owned
- Laundry features:Electric Dryer Hookup, Inside, Laundry Room, Laundry Tub, Main Level, Sink, Washer Hookup
- Amenities:Attic, Beamed Ceilings, Bookcases, Coffered Ceilings, Double Pane Windows, Entrance Foyer, High Ceilings, Plantation Shutters, Prewired Security, Security System Owned, Tray Ceilings, Wet Bar, Window Treatments
- Pool features:Gunite, In Ground, Outdoor Pool, Private, Sport, Waterfall
Parking
- Parking description:Attached, Circular Driveway, Detached, Door-Multi, Garage, Garage Door Opener, Garage Faces Front, Garage Faces Side, Oversized
- Garage:Yes
New listings near 401 Goldridge Drive
- New
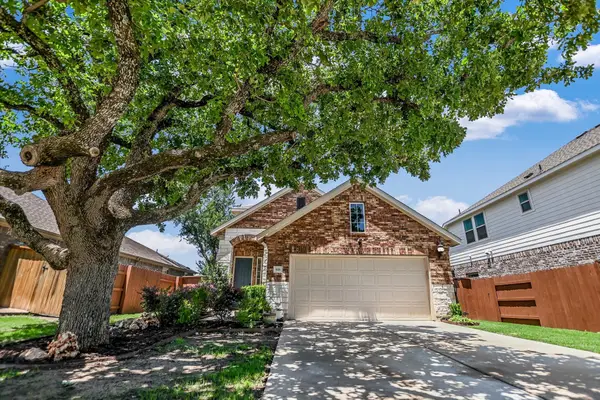 $415,000Active4 beds 3 baths1,972 sq. ft.
616 Pheasant Hill Ln, Georgetown, TX 78628
MLS# 9732436Listed by: TEIFKE REAL ESTATE - New
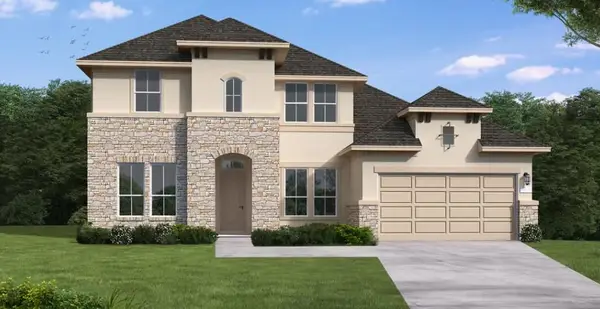 $689,191Active4 beds 4 baths3,246 sq. ft.
1117 Ellensburg Dr, Georgetown, TX 78633
MLS# 2965258Listed by: NEW HOME NOW - New
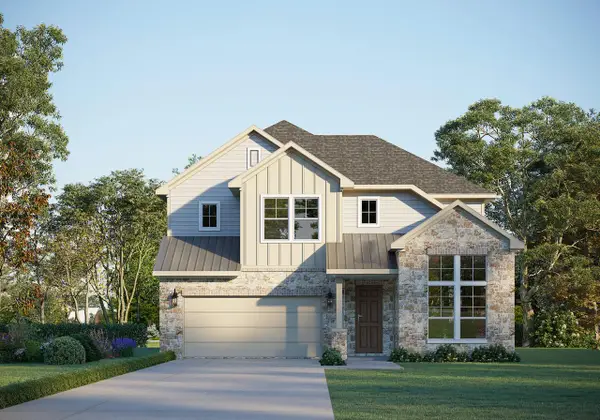 $470,520Active4 beds 3 baths2,600 sq. ft.
413 Veneta Ln, Georgetown, TX 78633
MLS# 6379105Listed by: RIVERWAY PROPERTIES - New
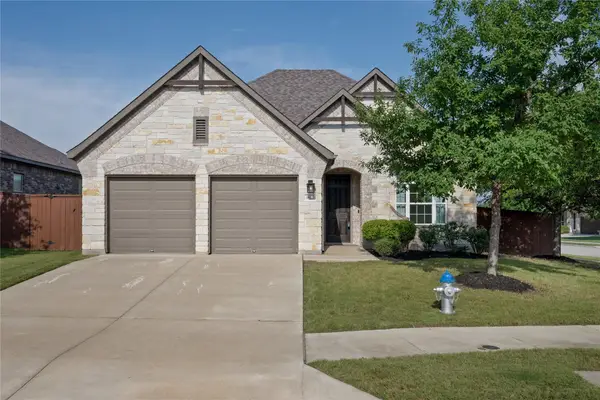 $375,000Active3 beds 2 baths1,781 sq. ft.
1613 Long Shadow Ln, Georgetown, TX 78628
MLS# 8140963Listed by: MORELAND PROPERTIES - New
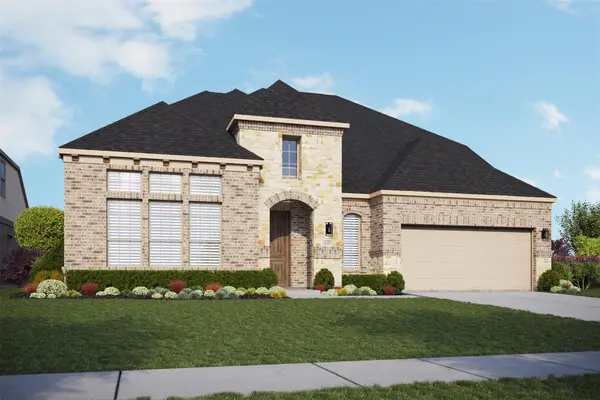 $599,990Active4 beds 3 baths3,000 sq. ft.
1740 Scenic Heights Ln, Georgetown, TX 78628
MLS# 8275391Listed by: BRIGHTLAND HOMES BROKERAGE - New
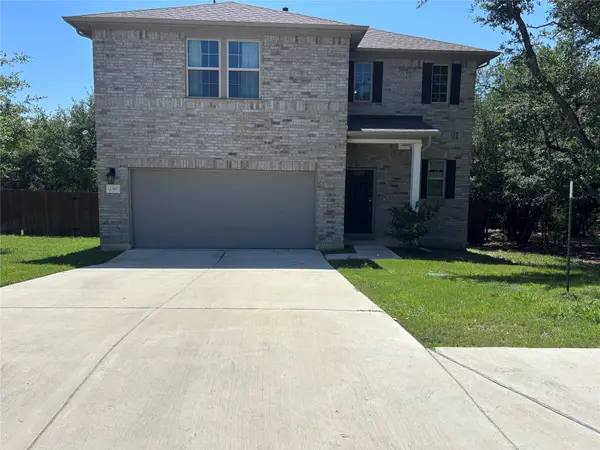 $448,000Active4 beds 3 baths2,716 sq. ft.
2301 Limestone Lake Dr #43, Georgetown, TX 78633
MLS# 8659380Listed by: REALM REAL ESTATE PROFESSIONALS - WEST HOUSTON - Open Sat, 11am to 1pmNew
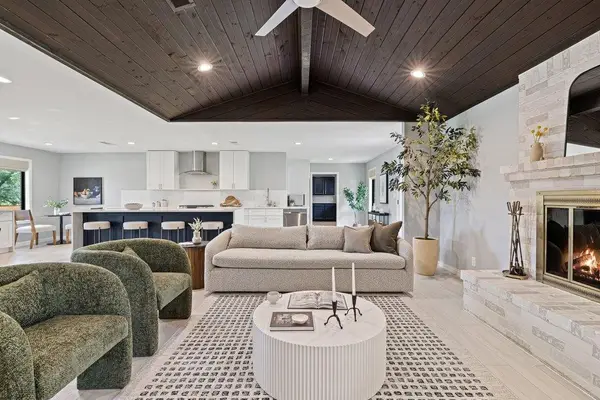 $500,000Active3 beds 2 baths2,088 sq. ft.
1609 Mesquite Ln, Georgetown, TX 78628
MLS# 2852034Listed by: COMPASS RE TEXAS, LLC - New
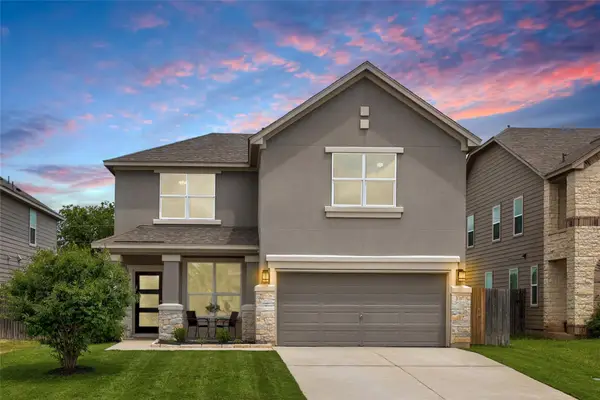 $415,000Active3 beds 3 baths2,219 sq. ft.
252 Benmyrtle Trl, Georgetown, TX 78626
MLS# 4138843Listed by: TEXAS OPEN DOOR REALTY - New
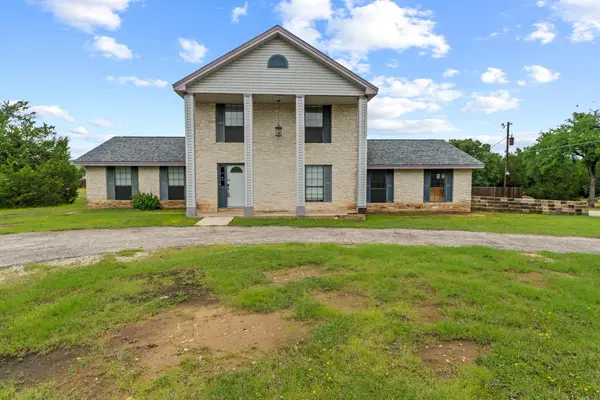 $799,000Active3 beds 4 baths2,160 sq. ft.
205 Sedro Trl, Georgetown, TX 78633
MLS# 5410728Listed by: STOKER REALTY - New
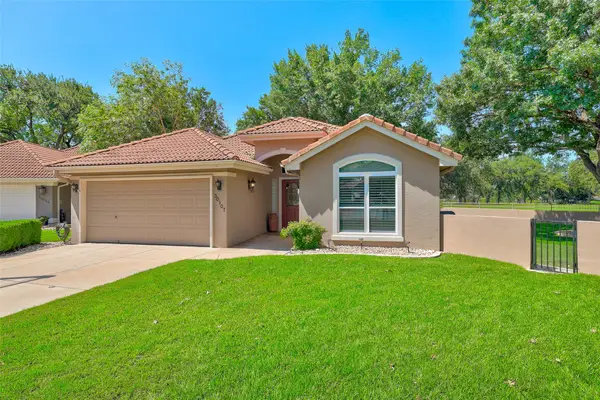
 $449,000Active2 beds 2 baths1,820 sq. ft.
30107 Hamlet Cir, Georgetown, TX 78628
MLS# 5597317Listed by: CENTURY 21 STRIBLING PROPERTIES


Protect your home and budget from life's surprises with an Assurant Home Warranty, backed by a partner that supports you through every step of homeownership. Explore Plans.
©2026 Century 21 Real Estate LLC. All rights reserved. CENTURY 21®, the CENTURY 21 Logo and C21® are service marks owned by Century 21 Real Estate LLC. Century 21 Real Estate LLC fully supports the principles of the Fair Housing Act and the Equal Opportunity Act. Each office is independently owned and operated. Listing information is deemed reliable but not guaranteed accurate.