104 PR 2007, Gilmer, TX 75644
Local realty services provided by:CENTURY 21 Judge Fite Company
104 PR 2007,Gilmer, TX 75644
$119,000
- 1 Beds
- 1 Baths
- 960 sq. ft.
- Single family
- Active
Listed by: ivan tanuyan
Office: summers cook & company
MLS#:20263571
Source:TX_LAAR
Price summary
- Price:$119,000
- Price per sq. ft.:$123.96
About this home
Updated 1 bed, 1 bath home just outside Gilmer featuring an open floor plan, fenced backyard, storage container, and low-maintenance living. Recent updates include new roof (2025), fresh interior/exterior paint, updated bathroom flooring and shower enclosure, refinished counters, added insulation, and driveway improvements. This property offers peaceful living while still being conveniently close to town
Contact an agent
Home facts
- Year built:1996
- Listing ID #:20263571
- Added:5 day(s) ago
- Updated:May 24, 2026 at 02:34 PM
Rooms and interior
- Bedrooms:1
- Total bathrooms:1
- Full bathrooms:1
- Rooms Total:1
- Bathrooms Description:Shower And Tub, Shower/tub
- Kitchen Description:Electric Range/Oven
- Basement Description:Pier And Beam
- Living area:960 sq. ft.
Heating and cooling
- Cooling:Central Electric
- Heating:Central Electric
Structure and exterior
- Roof:Composition
- Year built:1996
- Building area:960 sq. ft.
- Lot area:0.34 Acres
- Lot Features:Landscaped
- Construction Materials:Shingles, Wood/Frame
- Foundation Description:Pier And Beam
- Levels:1 Story
Utilities
- Water:Public Water
- Sewer:Septic Tank
Finances and disclosures
- Price:$119,000
- Price per sq. ft.:$123.96
- Tax amount:$1,400
Features and amenities
- Laundry features:Dryer/electric, Inside Room
- Amenities:Electric Water Heater, Storage Building
Parking
- Parking description:Carport, Gravel Driveway
New listings near 104 PR 2007
- New
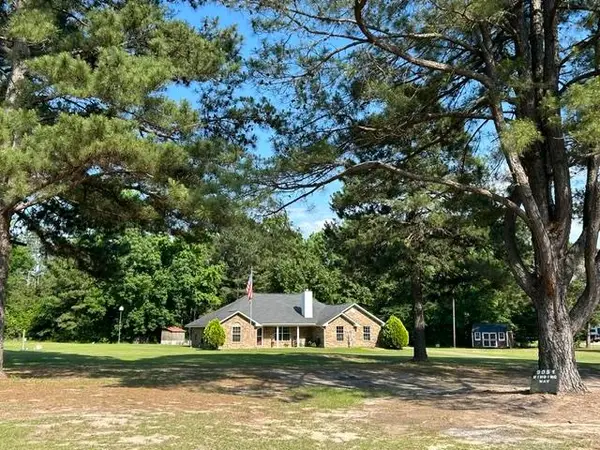 $387,000Active3 beds 2 baths2,028 sq. ft.
9051 Winding Way, Gilmer, TX 75645
MLS# 20263729Listed by: BOLD REAL ESTATE GROUP - New
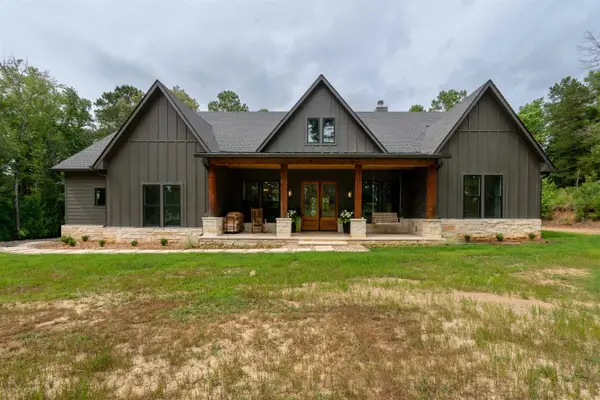 $748,000Active4 beds 3 baths3,026 sq. ft.
271 PR 1134, Gilmer, TX 75645
MLS# 20263704Listed by: BOLD REAL ESTATE GROUP - New
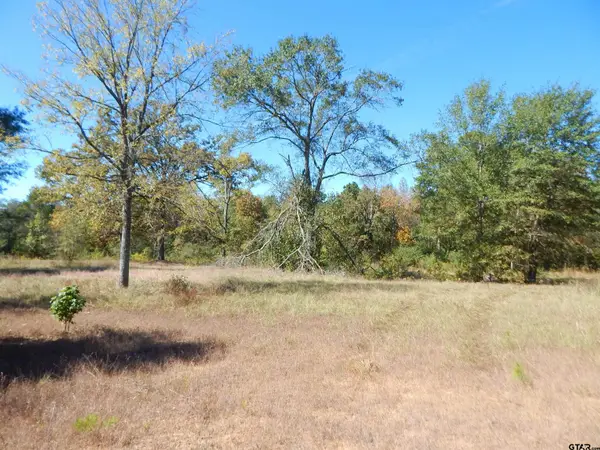 $79,900Active3.5 Acres
TBD 3.5 ACRES HWY 155, Gilmer, TX 75644
MLS# 26007218Listed by: COLDWELL BANKER LENHART - GILMER - New
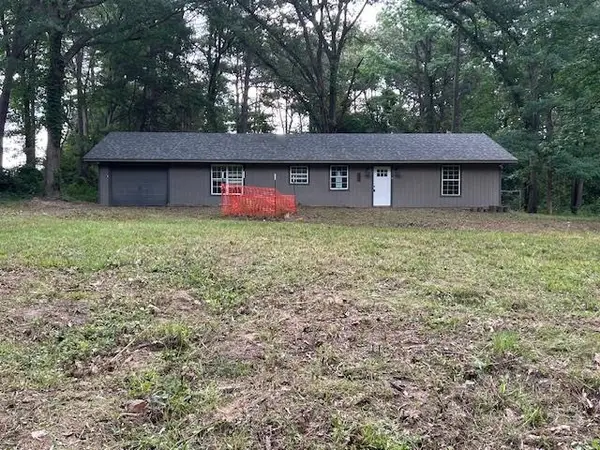 $174,900Active3 beds 2 baths1,512 sq. ft.
983 Nandena Rd, Gilmer, TX 75644
MLS# 20263673Listed by: NEWBERRY REAL ESTATE - New
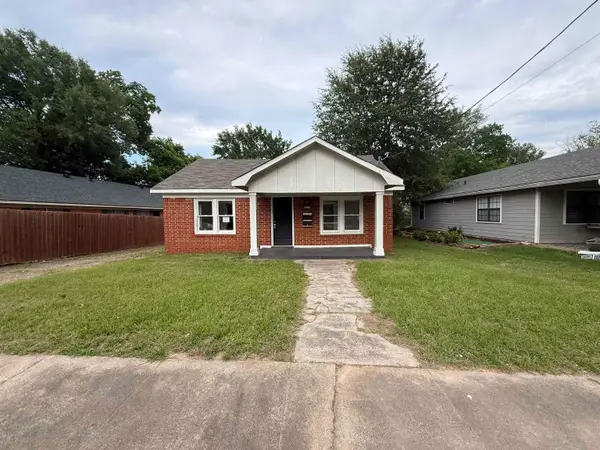 $145,000Active3 beds 2 baths1,804 sq. ft.
617 N Trinity ST, Gilmer, TX 75644
MLS# 20263663Listed by: ELITE GROUP REAL ESTATE - New
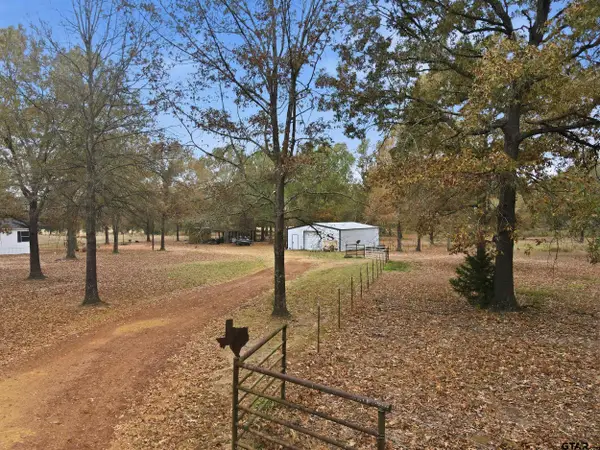
 $199,999Active8.7 Acres
1630 FM 593, Gilmer, TX 75644
MLS# 26007157Listed by: CENTURY 21 PREMIER GROUP - New
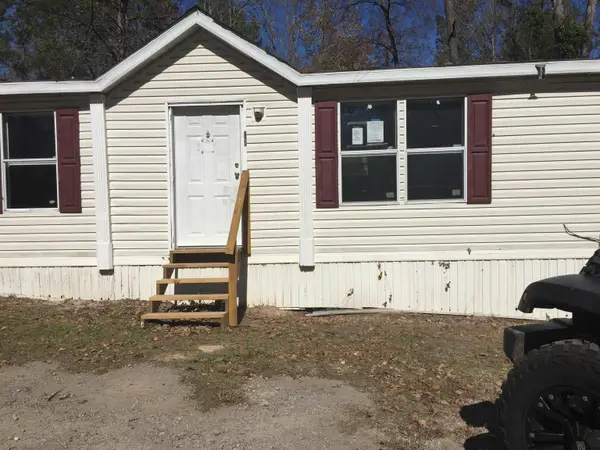 $109,900Active3 beds 2 baths1,056 sq. ft.
7137 Applewood, Gilmer, TX 75644
MLS# 20263642Listed by: EAST TEXAS HOMES GROUP LLC - New
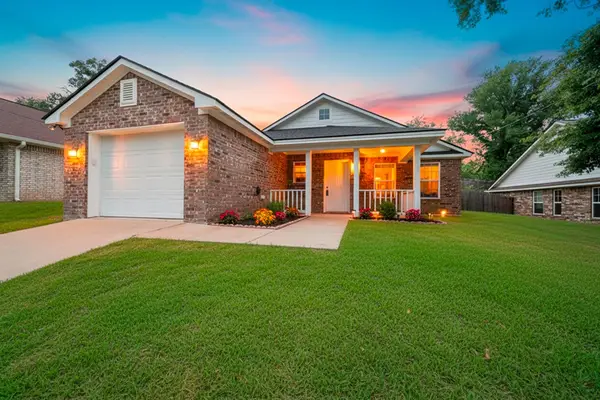 $229,900Active3 beds 2 baths1,312 sq. ft.
504 Abney St, Gilmer, TX 75645-0000
MLS# 20263641Listed by: EMBER REALTY - New
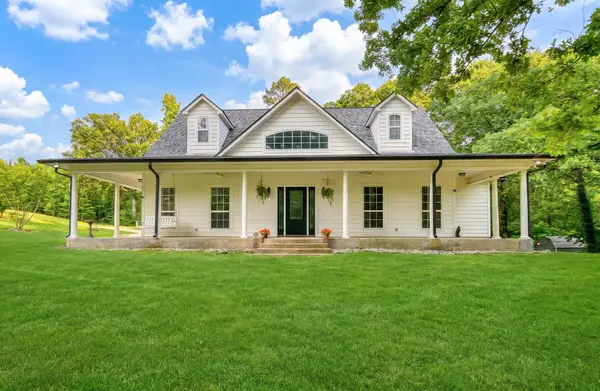 $525,000Active4 beds 3 baths2,367 sq. ft.
1776 Mustang Road, Gilmer, TX 75645
MLS# 20263633Listed by: EMBER REALTY - New
 $330,000Active3 beds 2 baths1,935 sq. ft.
6110 Club Dr, Gilmer, TX 75645
MLS# 20263604Listed by: JOHNSON REALTY


Protect your home and budget from life's surprises with an Assurant Home Warranty, backed by a partner that supports you through every step of homeownership. Explore Plans.
©2026 Century 21 Real Estate LLC. All rights reserved. CENTURY 21®, the CENTURY 21 Logo and C21® are service marks owned by Century 21 Real Estate LLC. Century 21 Real Estate LLC fully supports the principles of the Fair Housing Act and the Equal Opportunity Act. Each office is independently owned and operated. Listing information is deemed reliable but not guaranteed accurate.