2722 Hyde Park Drive, Grand Prairie, TX 75050
Local realty services provided by:CENTURY 21 Alliance Properties
Listed by: pam slater
Office: re/max trinity
MLS#:21297382
Source:GDAR
Price summary
- Price:$285,000
- Price per sq. ft.:$176.36
- Monthly HOA dues:$220
About this home
NEW PRICE! Welcome Home to this two-story corner-unit condo-townhome offering the perfect blend of comfort, privacy, and convenience. With only one shared wall, this desirable end unit provides added peace and quiet while maximizing natural light throughout the home.
The thoughtfully designed floor plan features two spacious bedrooms upstairs, separated by a versatile loft area that creates excellent privacy between the rooms. This flexible space can serve as a second living area, home office, media room, workout space, or reading retreat to fit your lifestyle.
Downstairs, you'll find an inviting living and dining area highlighted by warm wood flooring, while the kitchen features granite tile countertops and ample cabinet space for everyday living and entertaining. The refrigerator, washer, and dryer are included, making this home truly move-in ready. A convenient utility room is located on the first floor.
Additional highlights includes two rear-entry single car garages, attractive brick and stone exterior. Enjoy the ease of low-maintenance living, with the HOA taking care of yard maintenance, pest control, roofing, and outside power washing,giving you more time to enjoy your home and less time worrying about upkeep. Conveniently located in the heart of the Metroplex, this home offers quick access to I-30, SH 161, Highway 360, and Loop 12, providing an easy commute throughout DFW and placing DFW International Airport just minutes away.
Don't miss the opportunity to own this charming, move-in-ready corner unit in a prime location!...
Contact an agent
Home facts
- Year built:2005
- Subdivision & Development:Parkview Ph 01a
- Listing ID #:21297382
- Added:101 day(s) ago
- Updated:October 25, 2026 at 11:39 AM
Rooms and interior
- Bedrooms:2
- Total bathrooms:3
- Full bathrooms:2
- Half bathrooms:1
- Flooring:Carpet, Ceramic Tile, Laminate
- Kitchen Description:Dishwasher, Disposal, Electric Range, Microwave, Refrigerator
- Living area:1,616 sq. ft.
Heating and cooling
- Cooling:Ceiling Fans, Central Air, Electric
- Heating:Central, Electric
- Central air:Yes
Structure and exterior
- Roof:Composition
- Year built:2005
- Building area:1,616 sq. ft.
- Lot area:0.05 Acres
- Lot Features:Landscaped, Many Trees, Sprinkler System, Subdivision
- Architectural Style:Traditional
- Construction Materials:Brick, Stone
- Foundation Description:Slab
- Levels:2 Story
Schools
- High school:Grand Prairie
- Middle school:Adams
- Elementary school:Eisenhower
Finances and disclosures
- Price:$285,000
- Price per sq. ft.:$176.36
Features and amenities
- Appliances:Dishwasher, Disposal, Electric Range, Electric Water Heater, Microwave, Refrigerator
- Amenities:Security System, Smoke Detectors, Window Coverings
Parking
- Garage:Yes
- Garage spaces:2
 Information provided, in part, by North Texas Real Estate Information Systems, Inc. Last Updated October 25, 2026 Listings with the NTREIS logo are listed by brokerages other than CENTURY 21 Alliance Properties. GDAR Member Broker: Roger Del Brandt II
New listings near 2722 Hyde Park Drive
- New
 $250,000Active3 beds 2 baths1,762 sq. ft.
626 Thornwood Trail, Grand Prairie, TX 75052
MLS# 21419424Listed by: ONDEMAND REALTY - New
 $539,500Active4 beds 3 baths3,445 sq. ft.
2471 Somervell Trail, Grand Prairie, TX 75052
MLS# 21418802Listed by: DHS REALTY - Open Sun, 1 to 3pmNew
 $449,000Active4 beds 3 baths3,511 sq. ft.
3152 Pine Valley Drive, Grand Prairie, TX 75052
MLS# 21418140Listed by: HELEN PAINTER GROUP, REALTORS - New
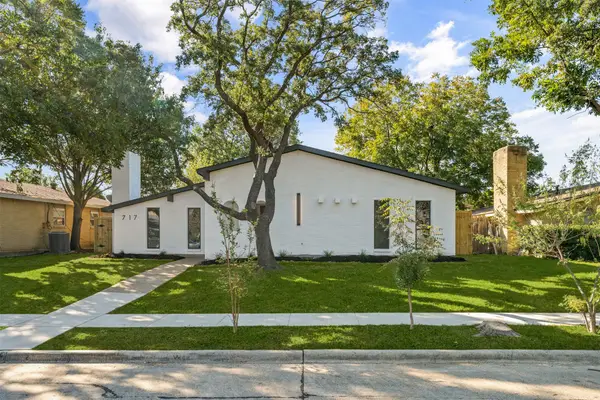 $339,900Active3 beds 2 baths1,935 sq. ft.
717 Bluebonnet Drive, Grand Prairie, TX 75052
MLS# 21418858Listed by: HOMESMART - New
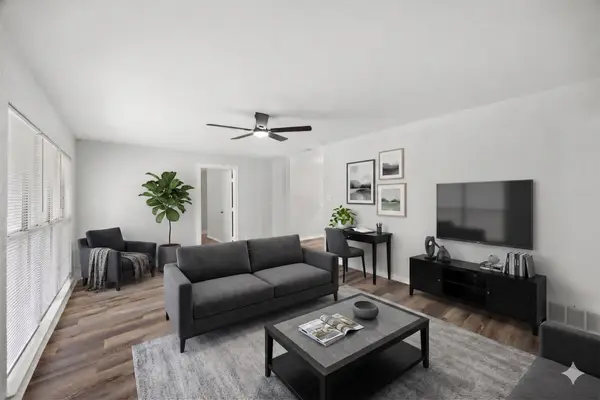 $225,000Active4 beds 2 baths1,386 sq. ft.
1605 Proctor Drive, Grand Prairie, TX 75051
MLS# 21414550Listed by: EXP REALTY - New
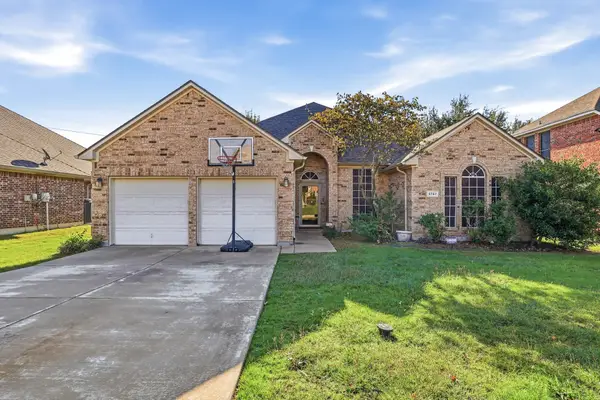 $415,000Active4 beds 3 baths2,610 sq. ft.
5767 Skinner Way, Grand Prairie, TX 75052
MLS# 21416342Listed by: REAL BROKER, LLC - Open Sun, 1 to 4pmNew
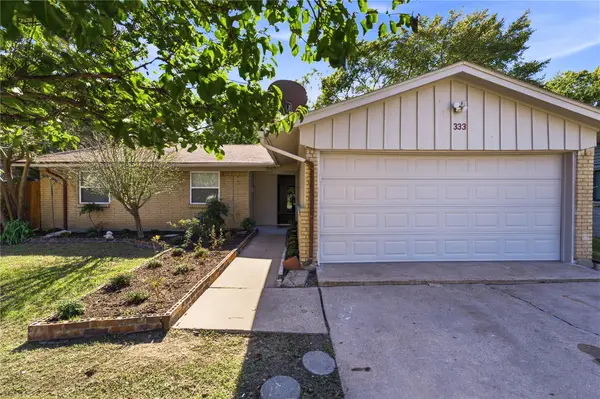 $240,000Active3 beds 2 baths1,244 sq. ft.
333 Blueberry Lane, Grand Prairie, TX 75052
MLS# 21417776Listed by: ELITE REAL ESTATE TEXAS - New
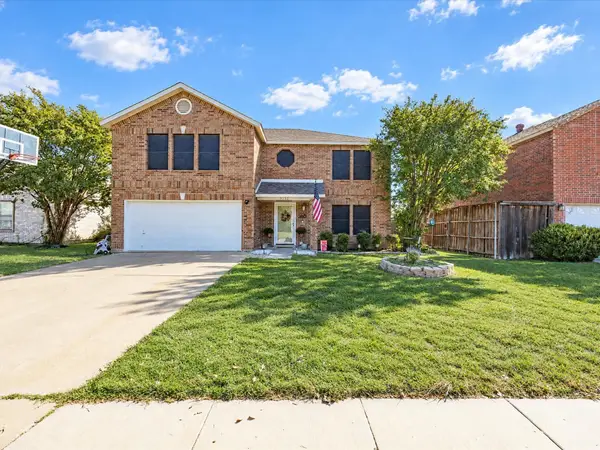 $345,000Active4 beds 3 baths2,230 sq. ft.
3152 Longbow Drive, Grand Prairie, TX 75052
MLS# 21417982Listed by: PARKER PROPERTIES REAL ESTATE - Open Sun, 1 to 3pmNew
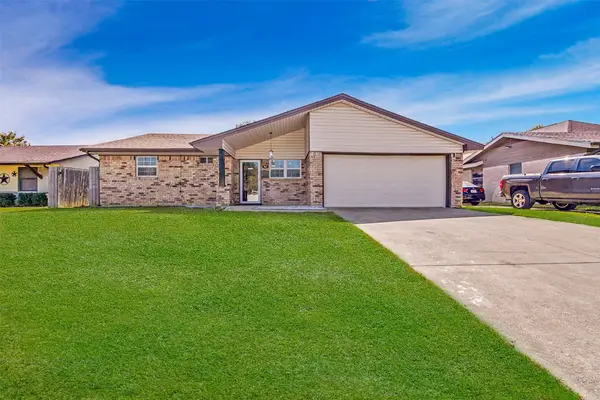 $285,000Active3 beds 2 baths1,572 sq. ft.
521 Cranbrook Lane, Grand Prairie, TX 75052
MLS# 21418064Listed by: RENDON REALTY, LLC - New
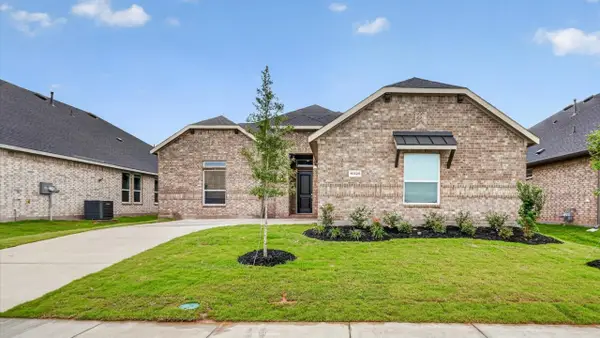
 $481,760Active5 beds 3 baths2,703 sq. ft.
3301 Pier View Street, Grand Prairie, TX 76065
MLS# 21417109Listed by: CENTURY 21 MIKE BOWMAN, INC.


Protect your home and budget from life's surprises with an Assurant Home Warranty, backed by a partner that supports you through every step of homeownership. Explore Plans.
©2026 Century 21 Real Estate LLC. All rights reserved. CENTURY 21®, the CENTURY 21 Logo and C21® are service marks owned by Century 21 Real Estate LLC. Century 21 Real Estate LLC fully supports the principles of the Fair Housing Act and the Equal Opportunity Act. Each office is independently owned and operated. Listing information is deemed reliable but not guaranteed accurate.