426 NE 29th Street, Grand Prairie, TX 75050
Local realty services provided by:CENTURY 21 Elite
Listed by: eric torres
Office: tdt realtors
MLS#:21378871
Source:GDAR
Price summary
- Price:$299,900
- Price per sq. ft.:$206.54
About this home
Fully updated 4bedroom, 2.5bath home with 1 living area, 1 dining area, carport, and a large backyard. Light paint and new flooring throughout give the home a fresh, updated feel. The kitchen has been fully updated with a subway tile backsplash, new white cabinets, breakfast bar, farm sink, and matching stainless steel appliances. Just off the kitchen is a bedroom with its own half bath, offering a flexible space that could be used as an in law suite. The other two spare bedrooms are conveniently located near the hall full bath, which features a tub shower combo with natural stone look tile, new vanity, and mirror. The primary suite includes a walk in closet and ensuite bath with a walk in shower featuring natural stone tile, along with a new mirror and vanity as well. Outside, the backyard is fully wood fenced with a large grassy area, storage shed, and carport. Great updates and ready for move in!
Contact an agent
Home facts
- Year built:1951
- Subdivision & Development:Burbank Gardens
- Listing ID #:21378871
- Added:50 day(s) ago
- Updated:October 25, 2026 at 11:56 AM
Rooms and interior
- Bedrooms:4
- Total bathrooms:3
- Full bathrooms:2
- Half bathrooms:1
- Flooring:Luxury Vinyl Plank
- Kitchen Description:Dishwasher, Gas Range, Microwave
- Living area:1,452 sq. ft.
Heating and cooling
- Cooling:Ceiling Fans, Central Air, Electric
- Heating:Central, Electric
- Central air:Yes
Structure and exterior
- Roof:Composition
- Year built:1951
- Building area:1,452 sq. ft.
- Lot area:0.27 Acres
- Lot Features:Interior Lot, Lawn
- Foundation Description:Slab
- Levels:1 Story
Schools
- High school:Grand Prairie
- Middle school:Fannin
- Elementary school:Garcia
Finances and disclosures
- Price:$299,900
- Price per sq. ft.:$206.54
- Tax amount:$5,421
Features and amenities
- Appliances:Dishwasher, Gas Range, Microwave
- Amenities:Smoke Detectors
Parking
- Carport spaces:1
 Information provided, in part, by North Texas Real Estate Information Systems, Inc. Last Updated October 25, 2026 Listings with the NTREIS logo are listed by brokerages other than CENTURY 21 Elite. GDAR Member Broker: Mike Salter
New listings near 426 NE 29th Street
- New
 $250,000Active3 beds 2 baths1,762 sq. ft.
626 Thornwood Trail, Grand Prairie, TX 75052
MLS# 21419424Listed by: ONDEMAND REALTY - New
 $539,500Active4 beds 3 baths3,445 sq. ft.
2471 Somervell Trail, Grand Prairie, TX 75052
MLS# 21418802Listed by: DHS REALTY - Open Sun, 1 to 3pmNew
 $449,000Active4 beds 3 baths3,511 sq. ft.
3152 Pine Valley Drive, Grand Prairie, TX 75052
MLS# 21418140Listed by: HELEN PAINTER GROUP, REALTORS - New
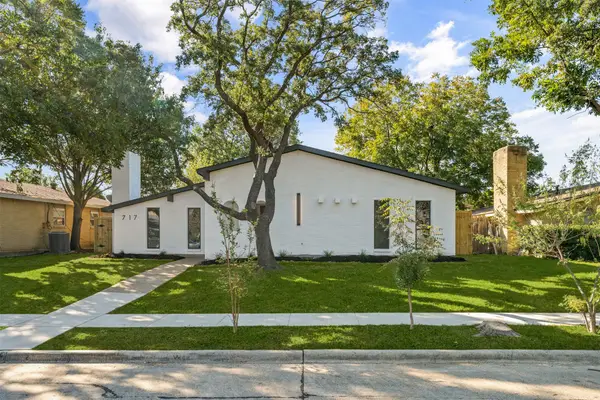 $339,900Active3 beds 2 baths1,935 sq. ft.
717 Bluebonnet Drive, Grand Prairie, TX 75052
MLS# 21418858Listed by: HOMESMART - New
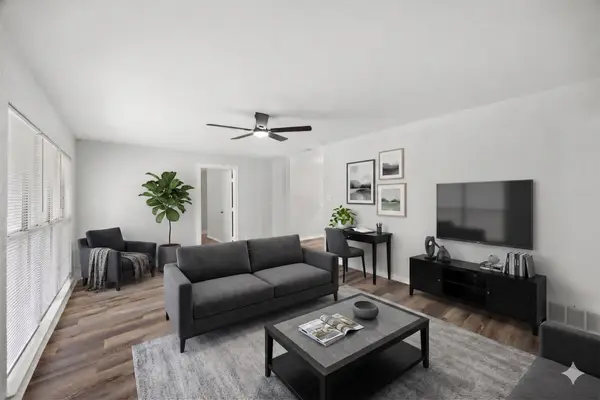 $225,000Active4 beds 2 baths1,386 sq. ft.
1605 Proctor Drive, Grand Prairie, TX 75051
MLS# 21414550Listed by: EXP REALTY - New
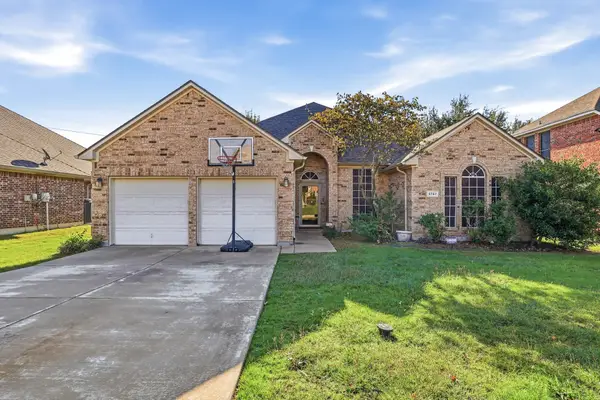 $415,000Active4 beds 3 baths2,610 sq. ft.
5767 Skinner Way, Grand Prairie, TX 75052
MLS# 21416342Listed by: REAL BROKER, LLC - Open Sun, 1 to 4pmNew
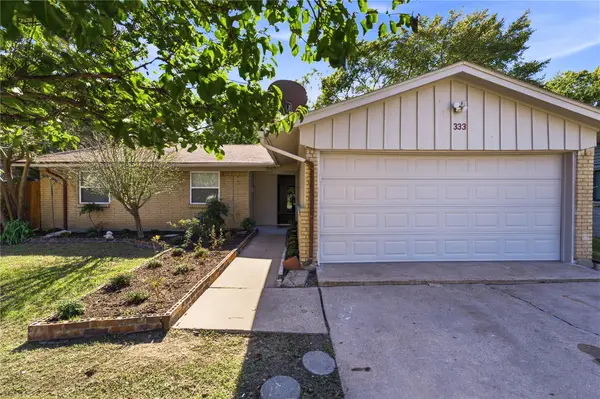 $240,000Active3 beds 2 baths1,244 sq. ft.
333 Blueberry Lane, Grand Prairie, TX 75052
MLS# 21417776Listed by: ELITE REAL ESTATE TEXAS - New
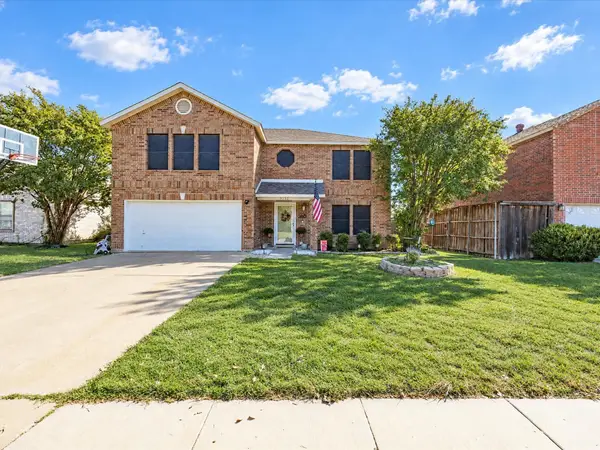 $345,000Active4 beds 3 baths2,230 sq. ft.
3152 Longbow Drive, Grand Prairie, TX 75052
MLS# 21417982Listed by: PARKER PROPERTIES REAL ESTATE - Open Sun, 1 to 3pmNew
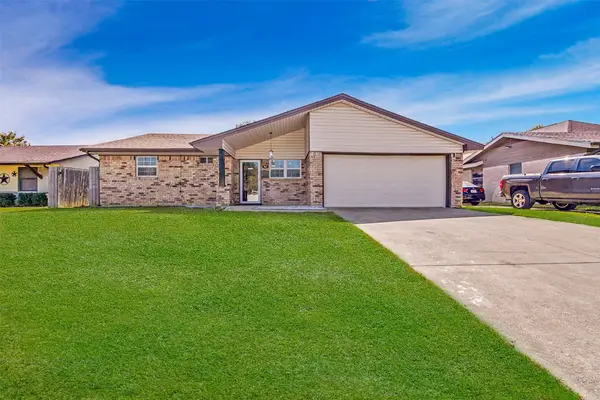 $285,000Active3 beds 2 baths1,572 sq. ft.
521 Cranbrook Lane, Grand Prairie, TX 75052
MLS# 21418064Listed by: RENDON REALTY, LLC - New
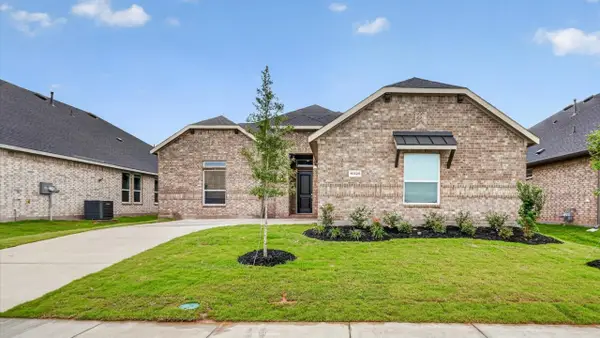
 $481,760Active5 beds 3 baths2,703 sq. ft.
3301 Pier View Street, Grand Prairie, TX 76065
MLS# 21417109Listed by: CENTURY 21 MIKE BOWMAN, INC.


Protect your home and budget from life's surprises with an Assurant Home Warranty, backed by a partner that supports you through every step of homeownership. Explore Plans.
©2026 Century 21 Real Estate LLC. All rights reserved. CENTURY 21®, the CENTURY 21 Logo and C21® are service marks owned by Century 21 Real Estate LLC. Century 21 Real Estate LLC fully supports the principles of the Fair Housing Act and the Equal Opportunity Act. Each office is independently owned and operated. Listing information is deemed reliable but not guaranteed accurate.