4305 Sierra Drive, Grand Prairie, TX 75052
Local realty services provided by:CENTURY 21 Harvey Properties
Listed by: jorge diosdado
Office: dtm realty, llc.
MLS#:21315424
Source:GDAR
Price summary
- Price:$315,000
- Price per sq. ft.:$219.97
About this home
Move-In Ready! Beautifully updated home featuring fresh interior paint throughout, waterproof laminate wood flooring on both the first and second floors, including the kitchen and bathrooms. The kitchen showcases stunning white epoxy countertops, updated lighting throughout, and upgraded 20-amp electrical circuits for modern convenience. A uniquely designed staircase creates an elegant transition between the upper and lower levels, adding character and style. This home is truly move-in ready and perfect for a growing family. Enjoy a large, private fenced backyard, an extended driveway with ample parking, and a fantastic location just minutes from I-20, Tom Thumb, Home Depot, Grand Prairie Library, shopping, restaurants, fitness centers, parks, and highly rated schools. Everything you need is within approximately five minutes. Don't miss this beautifully renovated home offering comfort, style, and convenience in the heart of Grand Prairie!
Contact an agent
Home facts
- Year built:1990
- Subdivision & Development:Westchester 04 01 Rep
- Listing ID #:21315424
- Added:45 day(s) ago
- Updated:September 15, 2026 at 11:58 AM
Rooms and interior
- Bedrooms:3
- Total bathrooms:3
- Full bathrooms:2
- Half bathrooms:1
- Flooring:Carpet, Vinyl
- Kitchen Description:Dishwasher, Disposal, Gas Range, Microwave
- Living area:1,432 sq. ft.
Heating and cooling
- Cooling:Ceiling Fans, Central Air, Electric
- Heating:Central, Electric, Fireplaces
- Central air:Yes
Structure and exterior
- Roof:Composition
- Year built:1990
- Building area:1,432 sq. ft.
- Lot area:0.15 Acres
- Lot Features:Interior Lot, Landscaped
- Architectural Style:Traditional
- Construction Materials:Brick
- Foundation Description:Slab
- Levels:2 Story
Schools
- High school:South Grand Prairie
- Middle school:Reagan
- Elementary school:Powell
Finances and disclosures
- Price:$315,000
- Price per sq. ft.:$219.97
- Tax amount:$6,223
Features and amenities
- Appliances:Dishwasher, Disposal, Gas Range, Microwave
- Amenities:Security System, Smoke Detectors
Parking
- Garage:Yes
- Garage spaces:2
 Information provided, in part, by North Texas Real Estate Information Systems, Inc. Last Updated September 15, 2026 Listings with the NTREIS logo are listed by brokerages other than CENTURY 21 Harvey Properties. GDAR Member Broker: Renee Harvey
New listings near 4305 Sierra Drive
- New

 $395,000Active3 beds 3 baths2,312 sq. ft.
202 Browning Lane, Grand Prairie, TX 75052
MLS# 21376753Listed by: CENTURY 21 JUDGE FITE CO. - New
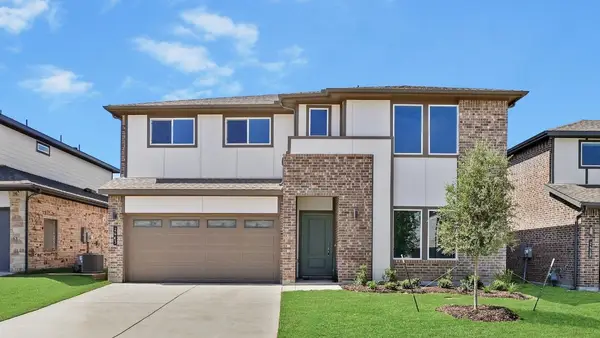 $499,990Active4 beds 4 baths2,720 sq. ft.
3629 Saguaro Drive, Grand Prairie, TX 75052
MLS# 21386506Listed by: KELLER WILLIAMS REALTY LONE ST - New
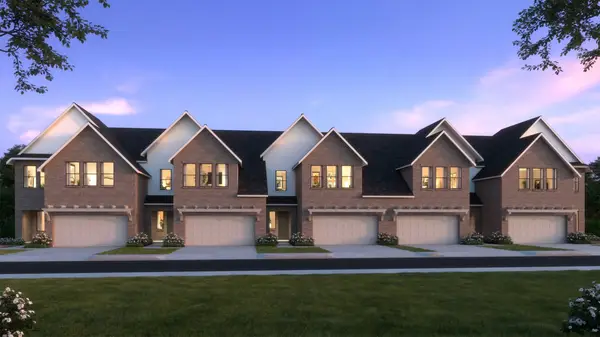 $442,760Active4 beds 4 baths2,489 sq. ft.
3568 Pierce Lane, Grand Prairie, TX 75052
MLS# 21386265Listed by: COLLEEN FROST REAL ESTATE SERV - New
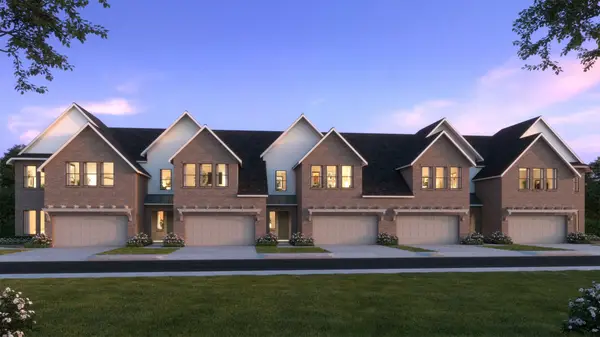 $407,960Active3 beds 3 baths2,121 sq. ft.
3570 Pierce Lane, Grand Prairie, TX 75052
MLS# 21386305Listed by: COLLEEN FROST REAL ESTATE SERV - New
 $350,000Active6 beds 4 baths2,584 sq. ft.
901 Davis Street, Grand Prairie, TX 75050
MLS# 21385422Listed by: SUSY SALDIVAR REAL ESTATE - New
 $325,000Active3 beds 2 baths1,607 sq. ft.
2709 Typhon Drive, Grand Prairie, TX 75052
MLS# 21385444Listed by: NOVUS REAL ESTATE - New
 $498,990Active4 beds 3 baths2,218 sq. ft.
2418 Starlight Drive, Grand Prairie, TX 75052
MLS# 21385460Listed by: KELLER WILLIAMS REALTY LONE ST - New
 $225,000Active3 beds 2 baths1,020 sq. ft.
2461 Lisa Street, Grand Prairie, TX 75051
MLS# 21385478Listed by: SUSY SALDIVAR REAL ESTATE - New
 $485,000Active4 beds 3 baths2,302 sq. ft.
1606 Avenue C, Grand Prairie, TX 75051
MLS# 21384897Listed by: EPIQUE REALTY LLC - New
 $365,000Active4 beds 3 baths2,140 sq. ft.
4503 Queenswood Drive, Grand Prairie, TX 75052
MLS# 21378978Listed by: HELEN PAINTER GROUP, REALTORS


Protect your home and budget from life's surprises with an Assurant Home Warranty, backed by a partner that supports you through every step of homeownership. Explore Plans.
©2026 Century 21 Real Estate LLC. All rights reserved. CENTURY 21®, the CENTURY 21 Logo and C21® are service marks owned by Century 21 Real Estate LLC. Century 21 Real Estate LLC fully supports the principles of the Fair Housing Act and the Equal Opportunity Act. Each office is independently owned and operated. Listing information is deemed reliable but not guaranteed accurate.