506 E Springdale Lane, Grand Prairie, TX 75052
Local realty services provided by:CENTURY 21 Crew
Listed by: hong le
Office: kimberly adams realty
MLS#:21412511
Source:GDAR
Price summary
- Price:$324,999
- Price per sq. ft.:$191.29
About this home
WOW! Don't miss this immaculate home right across from Barbara Bush Elementary school! Step inside to discover vaulted ceilings, fresh paint, new luxury vinyl plank flooring, plush new carpet, and a stunning feature fireplace. The updated kitchen and bathrooms showcase gorgeous new quartz countertops, adding a touch of modern elegance throughout the home. Featuring 5 bedrooms, 2.5 baths and a 2 car garage on a corner lot, this home offers space and functionality. Outside, enjoy the large backyard with a covered patio featuring a beautiful pergola—perfect for outdoor dining, entertaining, or relaxing evenings at home. A convenient gated entrance in the backyard provides space to pull in an RV, offering added flexibility for RVs and extra parking. Location will have you sold on this home! Situated right across from Barbara Bush Elementary School with a playground and large park perfect for sports, picnics, and plenty of fun. You're also just 4 minutes from Pioneer Pkwy and PGBT tollway where you can enjoy all of amentities that Grand Prairie has to offer including delicious and diversed restaurants, the EPIC Water park & EPIC Central, and the Prairie Lakes Golf Course!...
Contact an agent
Home facts
- Year built:1972
- Subdivision & Development:Lake Park Village 01
- Listing ID #:21412511
- Added:11 day(s) ago
- Updated:October 26, 2026 at 12:34 PM
Rooms and interior
- Bedrooms:5
- Total bathrooms:3
- Full bathrooms:2
- Half bathrooms:1
- Flooring:Carpet, Luxury Vinyl Plank
- Kitchen Description:Dishwasher, Disposal, Electric Range, Microwave
- Living area:1,699 sq. ft.
Heating and cooling
- Cooling:Ceiling Fans, Central Air, Electric
- Heating:Central, Electric, Fireplaces
- Central air:Yes
Structure and exterior
- Roof:Composition
- Year built:1972
- Building area:1,699 sq. ft.
- Lot area:0.19 Acres
- Lot Features:Cleared, Corner Lot, Landscaped, Lawn, Subdivision
- Architectural Style:Traditional
- Construction Materials:Brick
- Foundation Description:Slab
- Levels:2 Story
Schools
- High school:South Grand Prairie
- Middle school:Arnold
- Elementary school:Bush
Finances and disclosures
- Price:$324,999
- Price per sq. ft.:$191.29
- Tax amount:$5,444
Features and amenities
- Appliances:Dishwasher, Disposal, Electric Range, Microwave
- Amenities:Smoke Detectors
Parking
- Garage:Yes
- Garage spaces:2
 Information provided, in part, by North Texas Real Estate Information Systems, Inc. Last Updated October 26, 2026 Listings with the NTREIS logo are listed by brokerages other than CENTURY 21 Crew. GDAR Member Broker: William Medlock
New listings near 506 E Springdale Lane
- New
 $250,000Active3 beds 2 baths1,762 sq. ft.
626 Thornwood Trail, Grand Prairie, TX 75052
MLS# 21419424Listed by: ONDEMAND REALTY - New
 $539,500Active4 beds 3 baths3,445 sq. ft.
2471 Somervell Trail, Grand Prairie, TX 75052
MLS# 21418802Listed by: DHS REALTY - New
 $449,000Active4 beds 3 baths3,511 sq. ft.
3152 Pine Valley Drive, Grand Prairie, TX 75052
MLS# 21418140Listed by: HELEN PAINTER GROUP, REALTORS - New
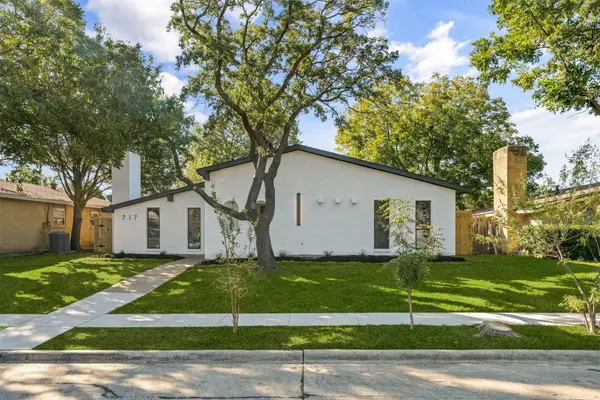 $339,900Active3 beds 2 baths1,935 sq. ft.
717 Bluebonnet Drive, Grand Prairie, TX 75052
MLS# 21418858Listed by: HOMESMART - New
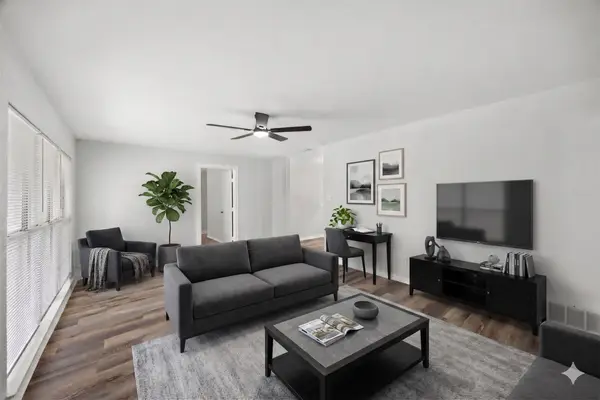 $225,000Active4 beds 2 baths1,386 sq. ft.
1605 Proctor Drive, Grand Prairie, TX 75051
MLS# 21414550Listed by: EXP REALTY - New
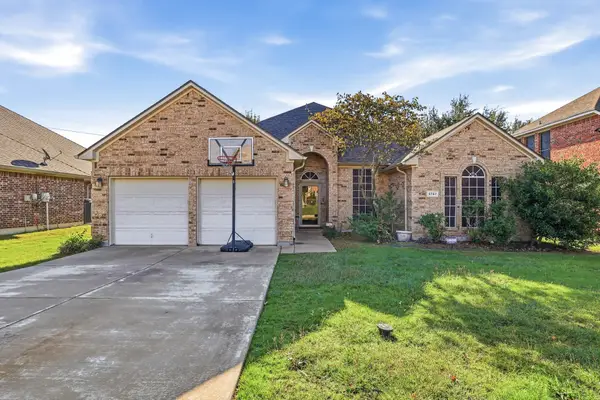 $415,000Active4 beds 3 baths2,610 sq. ft.
5767 Skinner Way, Grand Prairie, TX 75052
MLS# 21416342Listed by: REAL BROKER, LLC - New
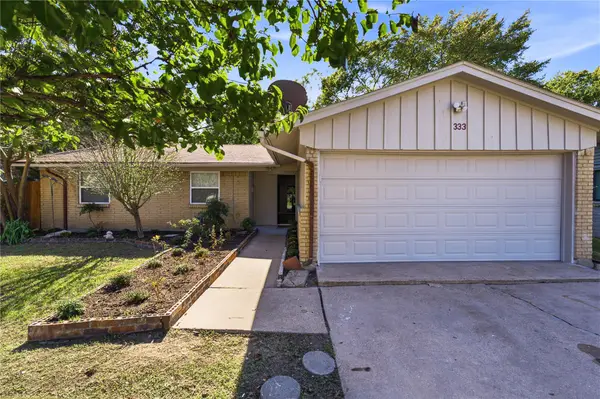 $240,000Active3 beds 2 baths1,244 sq. ft.
333 Blueberry Lane, Grand Prairie, TX 75052
MLS# 21417776Listed by: ELITE REAL ESTATE TEXAS - New
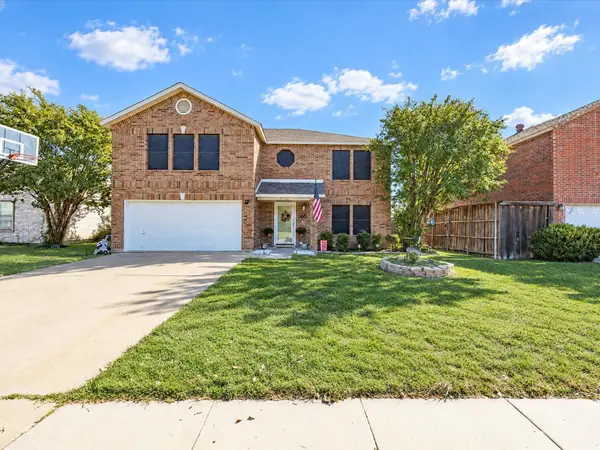 $345,000Active4 beds 3 baths2,230 sq. ft.
3152 Longbow Drive, Grand Prairie, TX 75052
MLS# 21417982Listed by: PARKER PROPERTIES REAL ESTATE - New
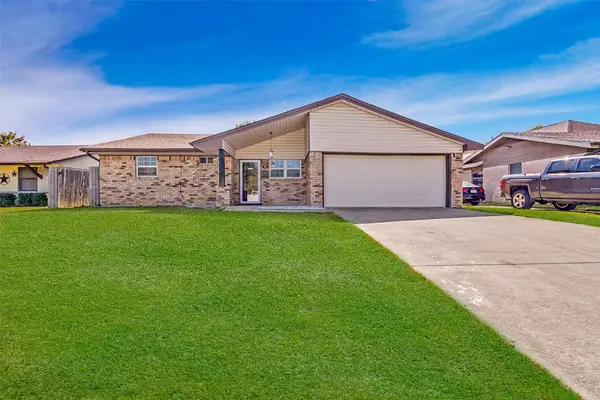 $285,000Active3 beds 2 baths1,572 sq. ft.
521 Cranbrook Lane, Grand Prairie, TX 75052
MLS# 21418064Listed by: RENDON REALTY, LLC - New
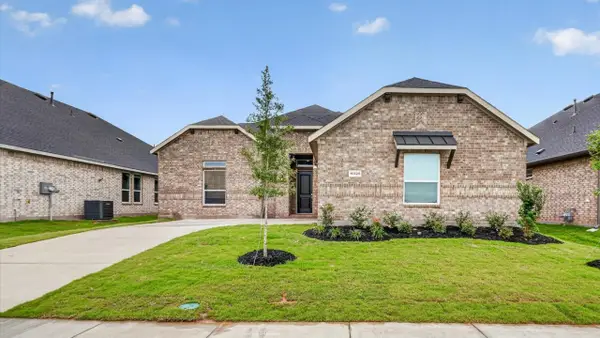
 $481,760Active5 beds 3 baths2,703 sq. ft.
3301 Pier View Street, Grand Prairie, TX 76065
MLS# 21417109Listed by: CENTURY 21 MIKE BOWMAN, INC.


Protect your home and budget from life's surprises with an Assurant Home Warranty, backed by a partner that supports you through every step of homeownership. Explore Plans.
©2026 Century 21 Real Estate LLC. All rights reserved. CENTURY 21®, the CENTURY 21 Logo and C21® are service marks owned by Century 21 Real Estate LLC. Century 21 Real Estate LLC fully supports the principles of the Fair Housing Act and the Equal Opportunity Act. Each office is independently owned and operated. Listing information is deemed reliable but not guaranteed accurate.