812 Premier Parkway, Grand Prairie, TX 75051
Local realty services provided by:CENTURY 21 Mike Bowman, Inc.
Listed by: amarah ayaz
Office: keller williams realty
MLS#:21340113
Source:GDAR
Price summary
- Price:$549,999
- Price per sq. ft.:$206.22
About this home
SUPERIOR WIND AND HAIL RESISTANT DESIGN!! Experience luxury redefined at this brand new townhome in Grand Prairie. No HOA, nor any restrictions on Airbnb or short term rentals. Designed with a steel framed structural system rather than conventional wood framing, this residence offers exceptional durability, weather resistance, and long-term peace of mind. A dramatic entry gallery and soaring 10' 6' ceilings create an impressive first impression, while the open concept living, dining and kitchen spaces are tailored for modern entertaining. the chef's kitchen features a large quartz island, dual-tone soft close cabinetry , full-height quartz countersplash, stainless steel appliances, and a pantry with adjustable shelving. the main living area is anchored by a sleek 50-inch linear electric fireplace, with a dedicated we bar and flexible loft space providing additional room to relax or host guests. the spacious primary suite offers a spa-inspired bath with a freestanding soaking tub, frameless glass shower with rainfall shower head, double quartz vanity, floor-to-ceiling tile, and a generous walk in closet. secondary baths continue the luxury finish package with quartz surfaces and floor-to-ceiling tile. additional highlights include luxury vinyl plank flooring, level 5 wall finish. bluetooth enabled garage opener, EV charging outlet, insulated garage door and energy-efficient 18 SEER variable-speed HVAC system. Located near Epic Central, Epic Waters Indoor Waterpark, Topgolf, IKEA, major dining and retail destinations, and key employment centers in Irving, Arlington, and Grand Prairie, this home combines sophisticated design, advanced construction, and unbeatable DFW convenience....
Contact an agent
Home facts
- Year built:2026
- Subdivision & Development:Carrier Parkway Twnhms Add
- Listing ID #:21340113
- Added:94 day(s) ago
- Updated:October 26, 2026 at 12:06 PM
Rooms and interior
- Bedrooms:4
- Total bathrooms:4
- Full bathrooms:4
- Kitchen Description:Dishwasher, Disposal, Electric Range, Microwave, Refrigerator
- Living area:2,667 sq. ft.
Structure and exterior
- Roof:Metal
- Year built:2026
- Building area:2,667 sq. ft.
- Lot area:0.12 Acres
- Lot Features:Zero Lot Line
- Construction Materials:Stucco
- Levels:2 Story
Schools
- High school:Grand Prairie
- Middle school:Adams
- Elementary school:Austin
Finances and disclosures
- Price:$549,999
- Price per sq. ft.:$206.22
- Tax amount:$1,876
Features and amenities
- Appliances:Dishwasher, Disposal, Electric Range, Electric Water Heater, Microwave, Refrigerator
- Amenities:Carbon Monoxide Detectors
Parking
- Garage:Yes
- Garage spaces:2
- Carport spaces:2
 Information provided, in part, by North Texas Real Estate Information Systems, Inc. Last Updated October 26, 2026 Listings with the NTREIS logo are listed by brokerages other than CENTURY 21 Mike Bowman, Inc.. GDAR Member Broker: Dave Bowman
New listings near 812 Premier Parkway
- New
 $250,000Active3 beds 2 baths1,762 sq. ft.
626 Thornwood Trail, Grand Prairie, TX 75052
MLS# 21419424Listed by: ONDEMAND REALTY - New
 $539,500Active4 beds 3 baths3,445 sq. ft.
2471 Somervell Trail, Grand Prairie, TX 75052
MLS# 21418802Listed by: DHS REALTY - New
 $449,000Active4 beds 3 baths3,511 sq. ft.
3152 Pine Valley Drive, Grand Prairie, TX 75052
MLS# 21418140Listed by: HELEN PAINTER GROUP, REALTORS - New
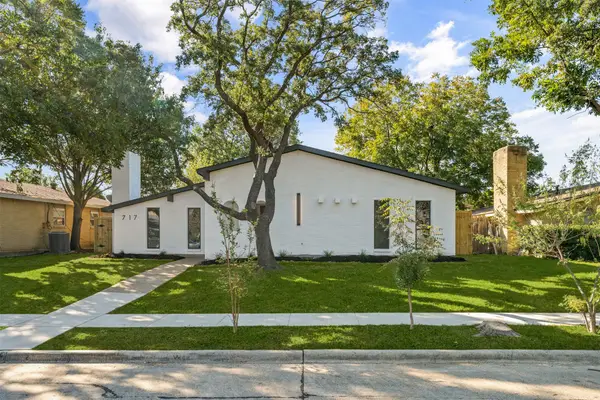 $339,900Active3 beds 2 baths1,935 sq. ft.
717 Bluebonnet Drive, Grand Prairie, TX 75052
MLS# 21418858Listed by: HOMESMART - New
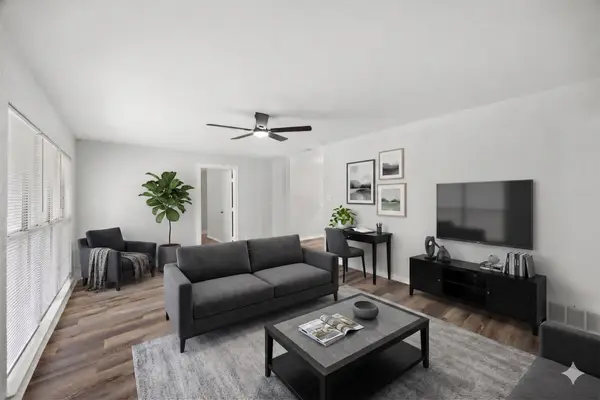 $225,000Active4 beds 2 baths1,386 sq. ft.
1605 Proctor Drive, Grand Prairie, TX 75051
MLS# 21414550Listed by: EXP REALTY - New
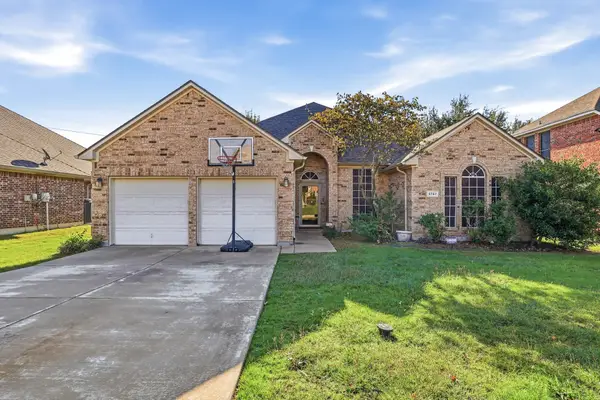 $415,000Active4 beds 3 baths2,610 sq. ft.
5767 Skinner Way, Grand Prairie, TX 75052
MLS# 21416342Listed by: REAL BROKER, LLC - New
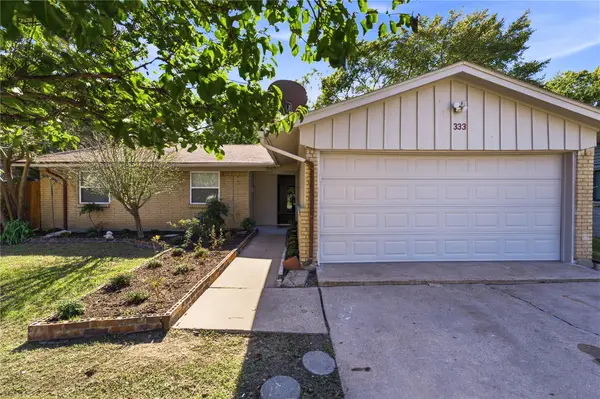 $240,000Active3 beds 2 baths1,244 sq. ft.
333 Blueberry Lane, Grand Prairie, TX 75052
MLS# 21417776Listed by: ELITE REAL ESTATE TEXAS - New
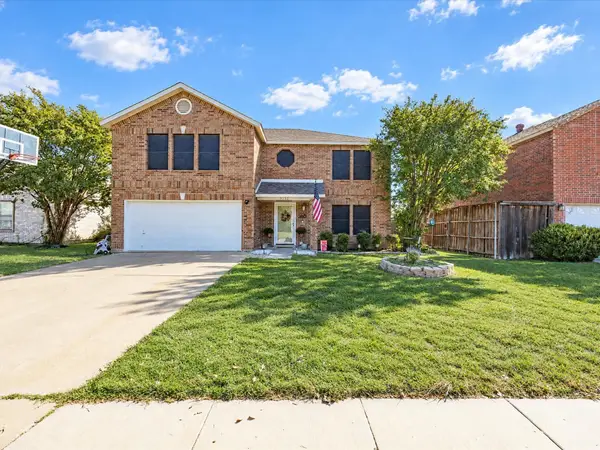 $345,000Active4 beds 3 baths2,230 sq. ft.
3152 Longbow Drive, Grand Prairie, TX 75052
MLS# 21417982Listed by: PARKER PROPERTIES REAL ESTATE - New
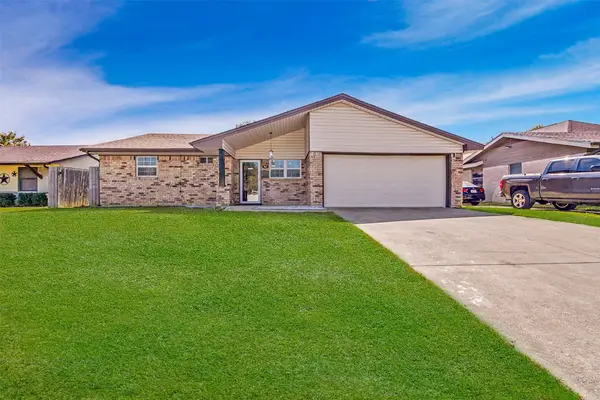 $285,000Active3 beds 2 baths1,572 sq. ft.
521 Cranbrook Lane, Grand Prairie, TX 75052
MLS# 21418064Listed by: RENDON REALTY, LLC - New
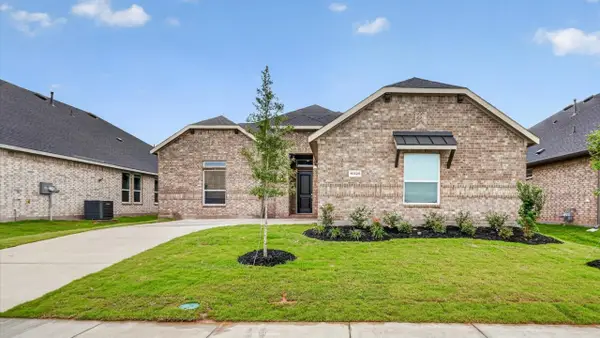
 $481,760Active5 beds 3 baths2,703 sq. ft.
3301 Pier View Street, Grand Prairie, TX 76065
MLS# 21417109Listed by: CENTURY 21 MIKE BOWMAN, INC.


Protect your home and budget from life's surprises with an Assurant Home Warranty, backed by a partner that supports you through every step of homeownership. Explore Plans.
©2026 Century 21 Real Estate LLC. All rights reserved. CENTURY 21®, the CENTURY 21 Logo and C21® are service marks owned by Century 21 Real Estate LLC. Century 21 Real Estate LLC fully supports the principles of the Fair Housing Act and the Equal Opportunity Act. Each office is independently owned and operated. Listing information is deemed reliable but not guaranteed accurate.