
810 Woodland Hills Dr, Granite Shoals, TX 78654
Local realty services provided by:CENTURY 21 Judge Fite Company
Listed by: chelsea kotrla
Office: makeatxhome
MLS#:2035418
Source:ACTRIS
810 Woodland Hills Dr,Granite Shoals, TX 78654
$285,000
- 2 Beds
- 2 Baths
- 1,482 sq. ft.
- Single family
- Active
Price summary
- Price:$285,000
- Price per sq. ft.:$192.31
About this home
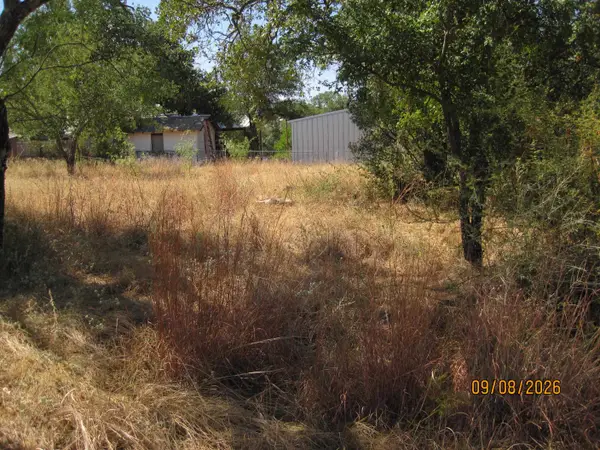
Beautiful brick home with lots of recent upgrades, on a spacious lot! This 2 bedroom, 2 bath home with dedicated office space has been recently updated with new fixtures, fresh paint throughout, and luxury vinyl flooring. The oversized primary suite features a brick fireplace and completely renovated full bath with a sleek walk-in shower. Plenty of space to park with an enclosed carport for extra storage. Huge lot is ready for your green thumb! Tucked away and near the water, this quiet haven is waiting for you!
Contact an agent
Home facts
- Year built:1971
- Subdivision & Development:Woodland Hills
- Listing ID #:2035418
- Updated:September 18, 2026 at 03:23 PM
Rooms and interior
- Bedrooms:2
- Total bathrooms:2
- Full bathrooms:2
- Flooring:Carpet, Laminate
- Kitchen Description:Free-Standing Range, Microwave, Refrigerator
- Living area:1,482 sq. ft.
Heating and cooling
- Cooling:Central, Electric
- Heating:Central, Electric
- Central air:Yes
Structure and exterior
- Roof:Composition
- Year built:1971
- Building area:1,482 sq. ft.
- Lot area:0.37 Acres
- Lot Features:Trees-Moderate
- Construction Materials:Brick Veneer, Frame
- Foundation Description:Slab
Schools
- High school:Marble Falls
- Elementary school:Marble Falls
Utilities
- Water:Public
- Sewer:Septic Tank
Finances and disclosures
- Price:$285,000
- Price per sq. ft.:$192.31
Features and amenities
- Appliances:Electric Water Heater, Free-Standing Range, Microwave, Refrigerator, See Remarks
Parking
- Total parking spaces:2
- Parking description:Attached, Carport, Garage Faces Front
New listings near 810 Woodland Hills Dr
- New
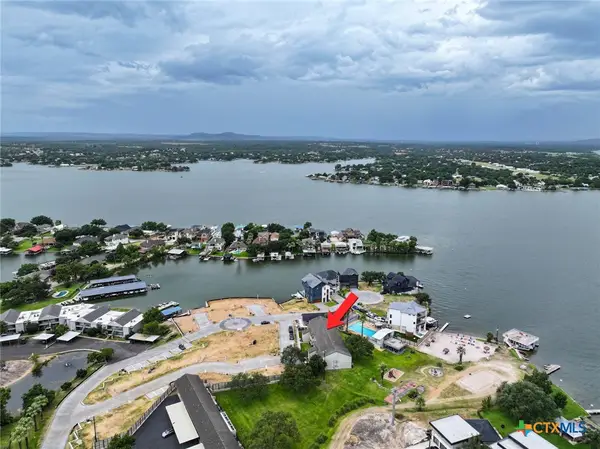 $365,000Active2 beds 2 baths1,230 sq. ft.
604 Highcrest Drive #722, Granite Shoals, TX 78654
MLS# 625447Listed by: RE/MAX MARBLE FALLS - New
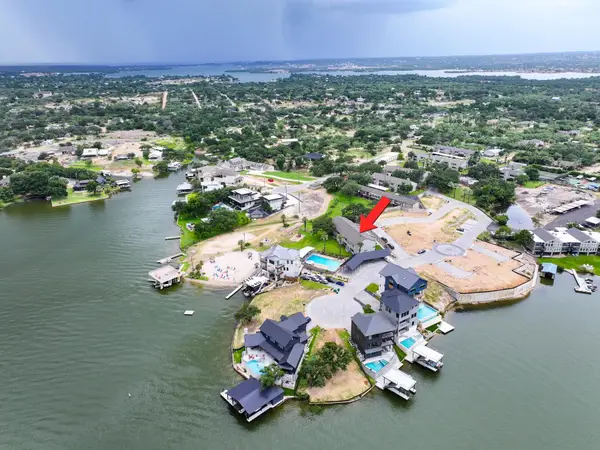 $365,000Active2 beds 2 baths1,230 sq. ft.
604 Highcrest Drive, Granite Shoals, TX 78654
MLS# 179427Listed by: RE/MAX OF MARBLE FALLS - New
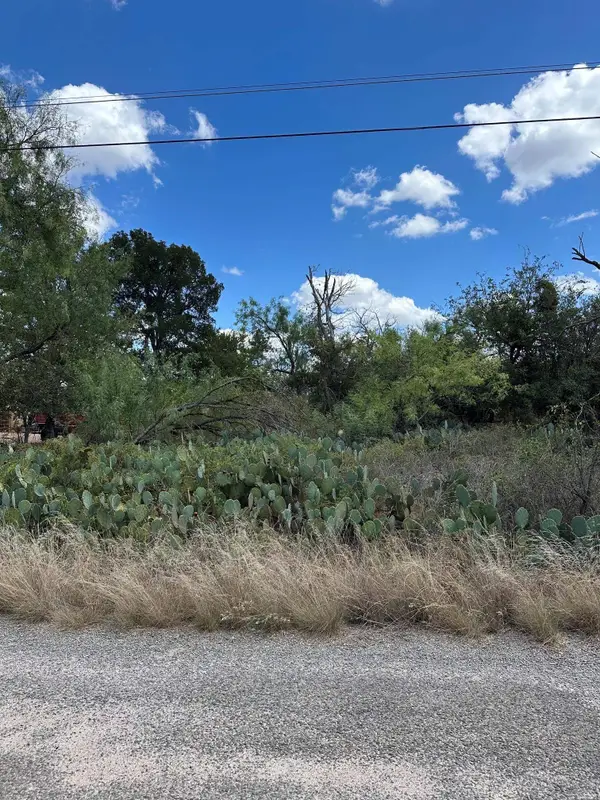 $30,000Active0.22 Acres
Woodcrest, Granite Shoals, TX 78654
MLS# 179414Listed by: WALKER & ASSOC. REAL ESTATE - New
 $44,999Active0.34 Acres
TBD Valley East Ln, Granite Shoals, TX 78654
MLS# 179398Listed by: SLOAN SCHULTZ CHISHOLM TRL PRP - New
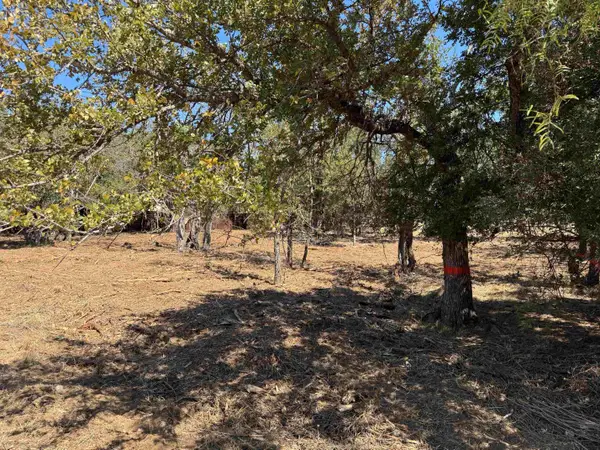 $46,000Active0.23 Acres
Lots 288 & 289 Maple Drive, Granite Shoals, TX 78654
MLS# 179393Listed by: LANDMASTERS REAL ESTATE - New
 $46,000Active0.23 Acres
Lots 290 & 291 Maple Drive, Granite Shoals, TX 78654
MLS# 179394Listed by: LANDMASTERS REAL ESTATE - New
 $2,700,000Active4 beds 3 baths2,640 sq. ft.
2814 Lake view Lake View Drive, Granite Shoals, TX 78654
MLS# 179387Listed by: LAKE LBJ PARTNERS - New
 $290,000Active2 beds 2 baths1,407 sq. ft.
301 East Castlebriar, Granite Shoals, TX 78654
MLS# 179381Listed by: RE/MAX OF MARBLE FALLS - New
 $27,500Active0.22 Acres
TBD E Castlelake Drive, Granite Shoals, TX 78654
MLS# 179366Listed by: ALL AMERICAN HOME & RANCH SALE


Protect your home and budget from life's surprises with an Assurant Home Warranty, backed by a partner that supports you through every step of homeownership. Explore Plans.
©2026 Century 21 Real Estate LLC. All rights reserved. CENTURY 21®, the CENTURY 21 Logo and C21® are service marks owned by Century 21 Real Estate LLC. Century 21 Real Estate LLC fully supports the principles of the Fair Housing Act and the Equal Opportunity Act. Each office is independently owned and operated. Listing information is deemed reliable but not guaranteed accurate.