
644 Joy Lane, Hallsville, TX 75650
Local realty services provided by:CENTURY 21 Platinum Partners
644 Joy Lane,Hallsville, TX 75650
$349,900
- 4 Beds
- 2 Baths
- 1,824 sq. ft.
- Single family
- Active
Listed by: susan boyd
Office: daub realty
MLS#:20264677
Source:TX_LAAR
Price summary
- Price:$349,900
- Price per sq. ft.:$191.83
About this home
Tucked away on a beautiful acre lot in Hallsville is this charming 4 bedroom 2 bath home . Inside you will find 1824 sq.ft of living space. There is a large living area open to both the dining area and a kitchen that will accommodate large get togethers or quiet nights alone. Outside you can sit under your pergola and watch the wildlife in your partially wooded backyard. All of this just minutes away from I-20.
Contact an agent
Home facts
- Year built:2006
- Listing ID #:20264677
- Added:38 day(s) ago
- Updated:August 08, 2026 at 02:39 PM
Rooms and interior
- Bedrooms:4
- Total bathrooms:2
- Full bathrooms:2
- Rooms Total:4
- Dining Description:Den/dining Combo, Kitchen/eating Combo
- Bathrooms Description:Ceramic Tile, Shower And Tub, Walk-in Closet
- Kitchen Description:Dishwasher, Disposal, Electric Range/Oven, Free Standing, Granite Counter Tops, Ice Maker, Ice Maker Connection, Microwave, Oven-electric, Pantry, Refrigerator, Self-cleaning Oven, Vent Fan
- Bedroom Description:Master Bedroom Split
- Basement Description:Slab
- Living area:1,824 sq. ft.
Heating and cooling
- Cooling:Central Electric
- Heating:Central Electric
Structure and exterior
- Roof:Composition
- Year built:2006
- Building area:1,824 sq. ft.
- Lot area:1.19 Acres
- Lot Features:Landscaped
- Architectural Style:Traditional
- Construction Materials:Brick And Wood
- Exterior Features:Hardwood, Native Grass, Patio Covered, Porch, Softwood
- Foundation Description:Slab
- Levels:1 Story
Utilities
- Sewer:Aerobic Septic System
Finances and disclosures
- Price:$349,900
- Price per sq. ft.:$191.83
- Tax amount:$1,381
Features and amenities
- Laundry features:Dryer/electric, Inside Room, Washer Connection
- Amenities:Electric Water Heater, Storage Building
Parking
- Parking description:Attached, Concrete Driveway, Garage, Side Entry
- Garage spaces:2
New listings near 644 Joy Lane
- New
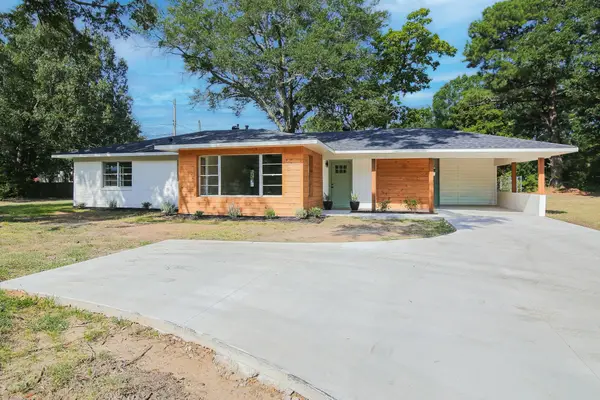 $269,900Active3 beds 1 baths1,528 sq. ft.
310 Central St., Hallsville, TX 75650
MLS# 20265668Listed by: DAUB REALTY - New
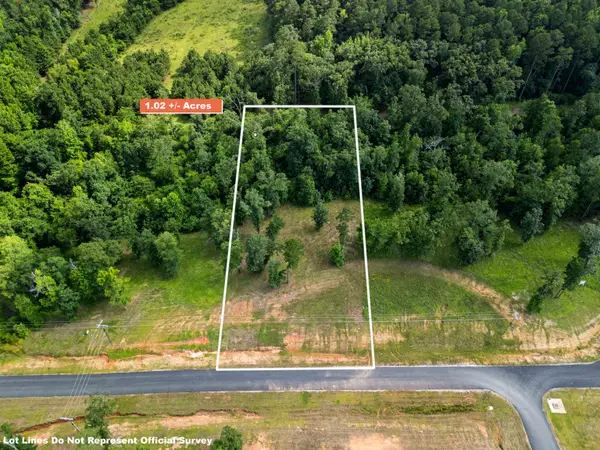 $89,900Active1.02 Acres
68 Marble Way, Hallsville, TX 75650
MLS# 20265585Listed by: COLDWELL BANKER LENHART - New
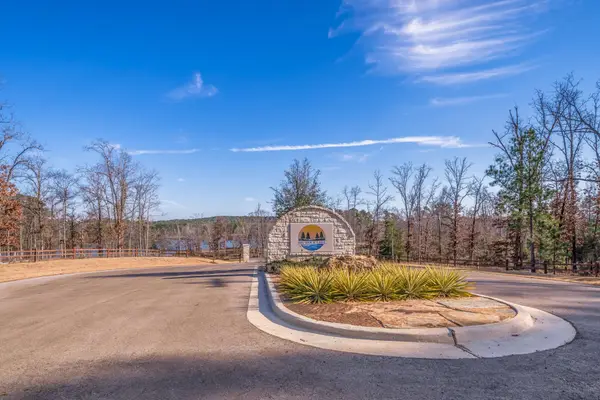 $170,000Active1.11 Acres
Lot 22 Boulder Ct., Hallsville, TX 75650
MLS# 20265558Listed by: INTEGRITY REAL ESTATE BROKERAGE - New
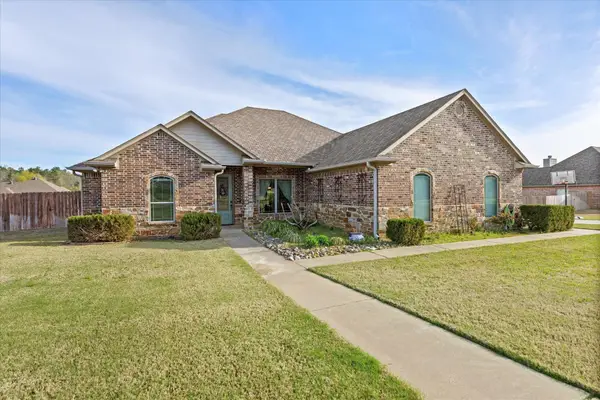 $430,000Active4 beds 4 baths2,438 sq. ft.
165 Highland Blvd, Hallsville, TX 75650
MLS# 20265556Listed by: BOLD REAL ESTATE GROUP - New
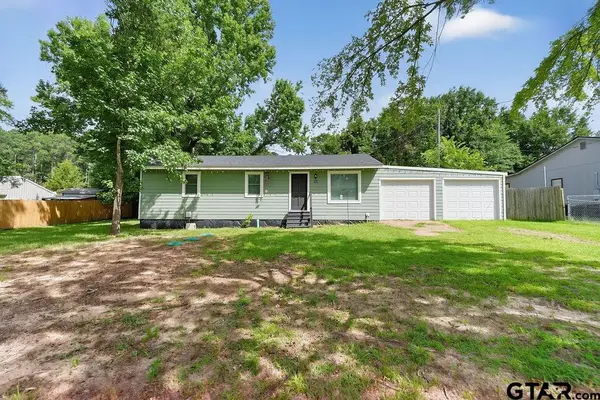 $180,000Active3 beds 2 baths1,008 sq. ft.
369 Pinewood, Hallsville, 75650
MLS# 26010736Listed by: TEXAS REAL ESTATE EXECUTIVES - New
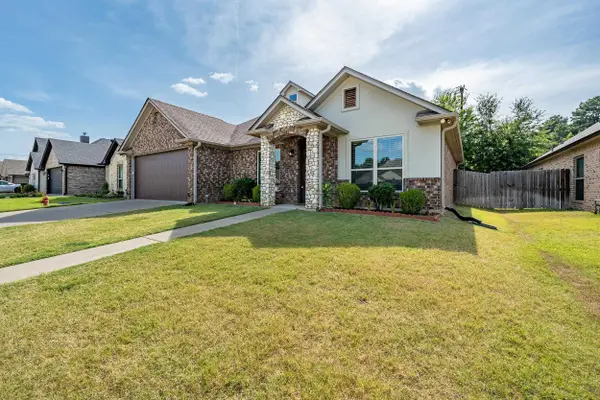 $314,000Active3 beds 2 baths1,604 sq. ft.
107 Champions Drive, Hallsville, TX 75650
MLS# 20265506Listed by: EXP REALTY LLC - New
 $310,000Active4 beds 2 baths1,819 sq. ft.
108 Goldeneye, Hallsville, TX 75650
MLS# 20265463Listed by: INSPIRE REAL ESTATE GROUP 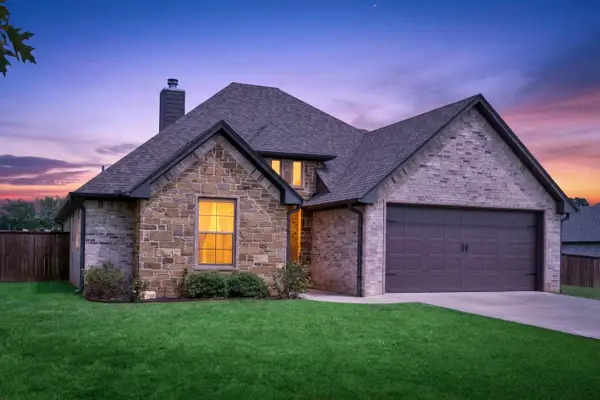 $419,450Active4 beds 3 baths2,287 sq. ft.
114 Saddle Brook Circle, Hallsville, TX 75650
MLS# 20265350Listed by: COLDWELL BANKER LENHART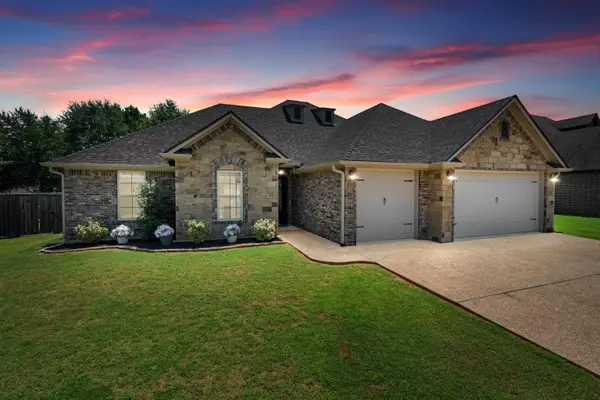 $413,000Active4 beds 2 baths2,033 sq. ft.
219 Saddle Brook Cir, Hallsville, TX 75650
MLS# 20265297Listed by: REAL BROKER, LLC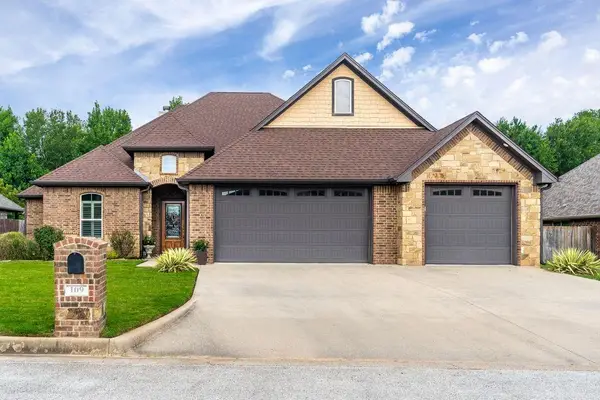 $399,900Active4 beds 3 baths2,396 sq. ft.
109 Germantown Circle, Hallsville, TX 75650
MLS# 20265217Listed by: COLDWELL BANKER LENHART-MARSHALL


Protect your home and budget from life's surprises with an Assurant Home Warranty, backed by a partner that supports you through every step of homeownership. Explore Plans.
©2026 Century 21 Real Estate LLC. All rights reserved. CENTURY 21®, the CENTURY 21 Logo and C21® are service marks owned by Century 21 Real Estate LLC. Century 21 Real Estate LLC fully supports the principles of the Fair Housing Act and the Equal Opportunity Act. Each office is independently owned and operated. Listing information is deemed reliable but not guaranteed accurate.