
1205 E Pierce St, Harlingen, TX 78550
Local realty services provided by:CENTURY 21 Johnston Company
Listed by: perla galvan
Office: coldwell banker impact properties
MLS#:29777805
Source:TX_RGV
Price summary
- Price:$153,900
- Price per sq. ft.:$114.68
About this home
Welcome to this tastefully remodeled 3 bdrm, 2 bath home that perfectly blends character & charm . Situated on a generous 0.1832-acre lot, this home has been thoughtfully updated while still keeping the character that makes it feel warm & inviting. Inside, you'll find bright, comfortable living spaces that are ready for you to make your own. The updated finishes throughout the home create a fresh, welcoming feel, while the functional layout provides plenty of room for everyday living. Step outside & enjoy the spacious backyard with plenty of room for kids to play, pets to roam, or weekend gatherings with family & friends. A detached shed offers even more possibilities. It can be used for extra storage, a workshop, a hobby space, or whatever fits your family's needs. Another great feature of this home is its location. Right in the heart of the city, you'll enjoy quick & convenient access to everything the city has to offer. With its tasteful updates, this home is ready for new owners.
Contact an agent
Home facts
- Year built:1971
- Subdivision & Development:CASTLE COURT
- Listing ID #:29777805
- Added:35 day(s) ago
- Updated:July 26, 2026 at 05:08 AM
Rooms and interior
- Bedrooms:3
- Total bathrooms:2
- Full bathrooms:2
- Flooring:Hardwood, Laminate
- Kitchen Description:Refrigerator
- Bedroom Description:Outside Access, Shower Only
- Basement Description:Crawl Space
- Living area:1,342 sq. ft.
Heating and cooling
- Cooling:Central, Electric
- Central air:Yes
Structure and exterior
- Roof:Composition
- Year built:1971
- Building area:1,342 sq. ft.
- Lot area:0.18 Acres
- Lot Features:Curb & Gutter
- Construction Materials:Wood Siding
- Exterior Features:Covered Patio
- Levels:1 Story
Schools
- High school:HARLINGEN SOUTH
- Middle school:VERNON
- Elementary school:TRAVIS
Utilities
- Water:Public
Finances and disclosures
- Price:$153,900
- Price per sq. ft.:$114.68
Features and amenities
- Amenities:Ceiling Fans, Internet Access
New listings near 1205 E Pierce St
 $284,439Active3 beds 2 baths1,607 sq. ft.
18022 Green Jay Dr, HARLINGEN, TX 78552
MLS# 29772414Listed by: EXP REALTY, LLC $290,988Active3 beds 3 baths1,644 sq. ft.
17998 Green Jay Dr, HARLINGEN, TX 78552
MLS# 29772415Listed by: EXP REALTY, LLC $272,403Active3 beds 2 baths1,539 sq. ft.
18010 Green Jay Dr, HARLINGEN, TX 78552
MLS# 29772416Listed by: EXP REALTY, LLC- New
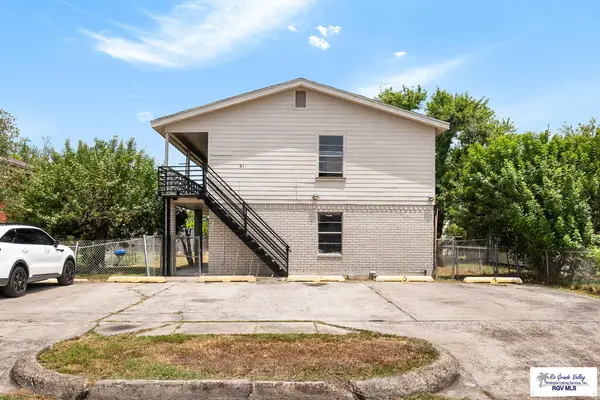 $269,900Active-- beds -- baths2,600 sq. ft.
817 E Madison Ave, HARLINGEN, TX 78550
MLS# 29778740Listed by: KELLER WILLIAMS LRGV - Open Sat, 12 to 2pmNew
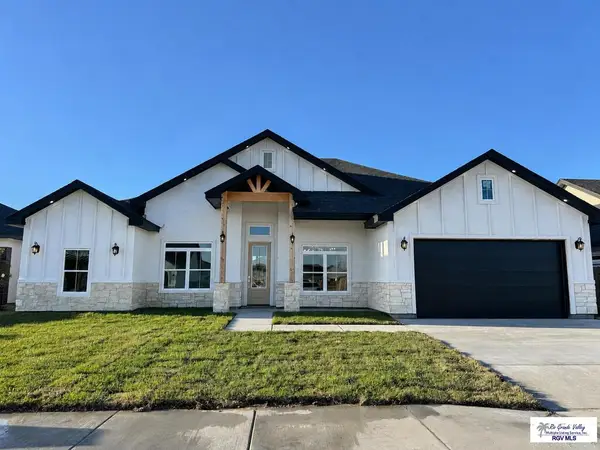 $375,000Active4 beds 3 baths2,038 sq. ft.
2606 Julian St, HARLINGEN, TX 78552
MLS# 29778737Listed by: KELLER WILLIAMS HERITAGE - New
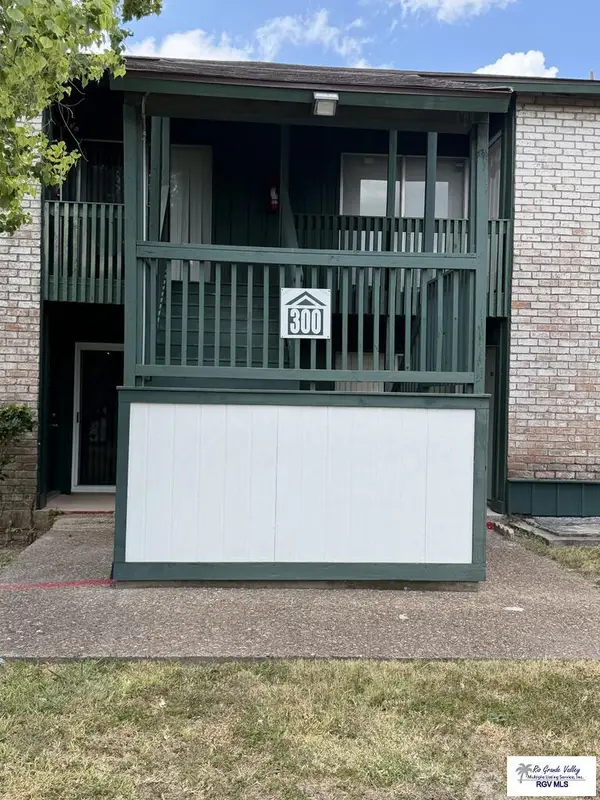 $90,000Active2 beds 2 baths987 sq. ft.
1505 N 25th St. #302, HARLINGEN, TX 78550
MLS# 29778709Listed by: EZ REALTY & PROPERTY MGT, LLC - New
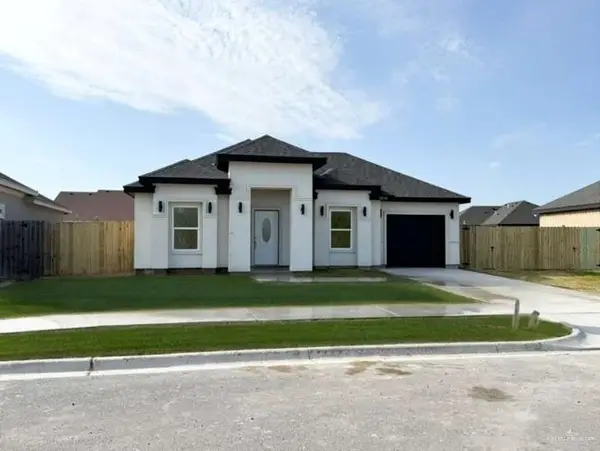 $225,000Active3 beds 2 baths1,175 sq. ft.
3306 Westgate Circle, Harlingen, TX 78552
MLS# 510869Listed by: Legacy Realty Group Rgv - New
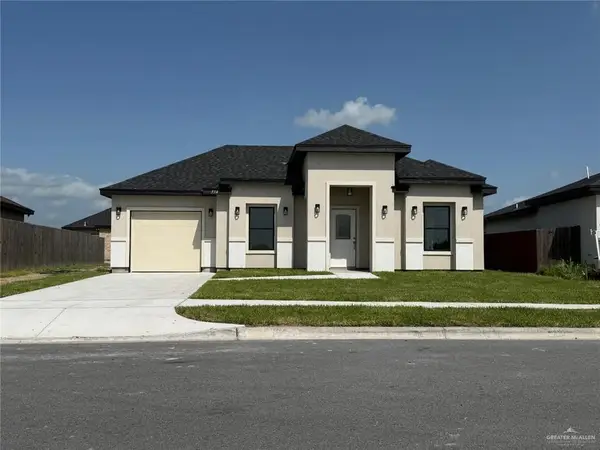 $225,000Active3 beds 2 baths1,175 sq. ft.
3314 Westgate Circle, Harlingen, TX 78552
MLS# 510890Listed by: Legacy Realty Group Rgv - New
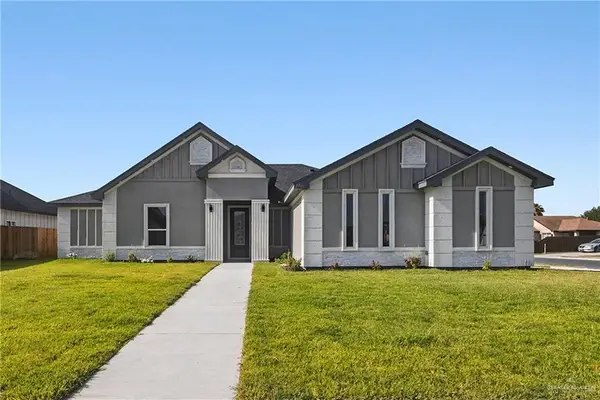 $389,950Active4 beds 4 baths2,108 sq. ft.
9761 Heights S, Harlingen, TX 78552
MLS# 511564Listed by: Candela Realty Llc - New
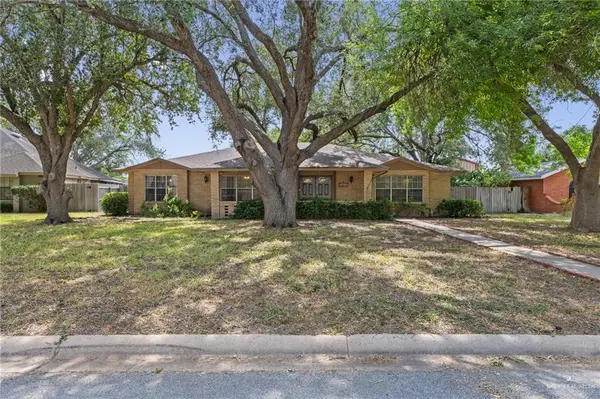 $259,900Active3 beds 3 baths2,282 sq. ft.
1709 Pecan Street, Harlingen, TX 78550
MLS# 511898Listed by: Marcus Phipps Real Estate Llc


Protect your home and budget from life's surprises with an Assurant Home Warranty, backed by a partner that supports you through every step of homeownership. Explore Plans.
©2026 Century 21 Real Estate LLC. All rights reserved. CENTURY 21®, the CENTURY 21 Logo and C21® are service marks owned by Century 21 Real Estate LLC. Century 21 Real Estate LLC fully supports the principles of the Fair Housing Act and the Equal Opportunity Act. Each office is independently owned and operated. Listing information is deemed reliable but not guaranteed accurate.