
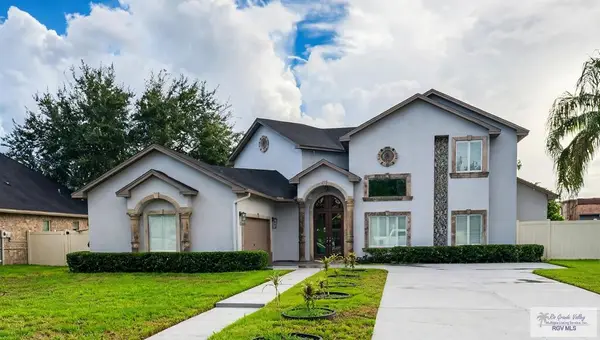
1513 Thacker Lane, Harlingen, TX 78552
Local realty services provided by:CENTURY 21 Johnston Company
Listed by: glenda de leon
Office: keller williams heritage
MLS#:29780325
Source:TX_RGV
Price summary
- Price:$585,000
- Price per sq. ft.:$209.83
About this home
Welcome to this beautifully designed new construction home featuring 4 spacious bedrooms, 3 full bathrooms, and 2,788 square feet of living space. Currently under construction, this home is expected to be completed in approximately 3 weeks. The exterior brick will be painted white, creating a fresh, modern look with timeless appeal. The open-concept floor plan creates a seamless flow between the living, dining, and kitchen areas, making it ideal for everyday living and entertaining. Wood-look flooring adds a modern touch, while beautiful cedar beams in the living and dining areas bring warmth and character to the home. An electric fireplace creates a cozy focal point in the living room. The desirable split-bedroom floor plan offers added privacy and functionality. Additional features include spray foam attic insulation and an automatic sprinkler system covering both the front and back yards. Enjoy outdoor living on the covered patio, perfect for relaxing or entertaining guests.
Contact an agent
Home facts
- Year built:2026
- Subdivision & Development:OAK RANCH ESTATES PHASE 3
- Listing ID #:29780325
- Added:1 day(s) ago
- Updated:October 19, 2026 at 07:04 PM
Rooms and interior
- Bedrooms:4
- Total bathrooms:3
- Full bathrooms:3
- Flooring:Tile
- Bedroom Description:Double Vanity, Garden Tub, Separate Shower, Split Bedrooms, Walk-in Closet(s)
- Living area:2,788 sq. ft.
Heating and cooling
- Cooling:Central, Electric
- Central air:Yes
Structure and exterior
- Roof:Composition
- Year built:2026
- Building area:2,788 sq. ft.
- Lot area:0.41 Acres
- Construction Materials:Brick Veneer, Stone
- Exterior Features:Covered Patio, Sprinkler System
- Foundation Description:Slab
- Levels:1 Story
Schools
- High school:HARLINGEN SOUTH
- Middle school:VELA
- Elementary school:STUART PLACE
Utilities
- Water:Available, Public
- Sewer:Available
Finances and disclosures
- Price:$585,000
- Price per sq. ft.:$209.83
Features and amenities
- Amenities:1 Year Warranty, Ceiling Fans, Internet Access, Smoke Detectors, Walk-in Closet(s)
Parking
- Parking description:Attached, Side Entry
New listings near 1513 Thacker Lane
- New
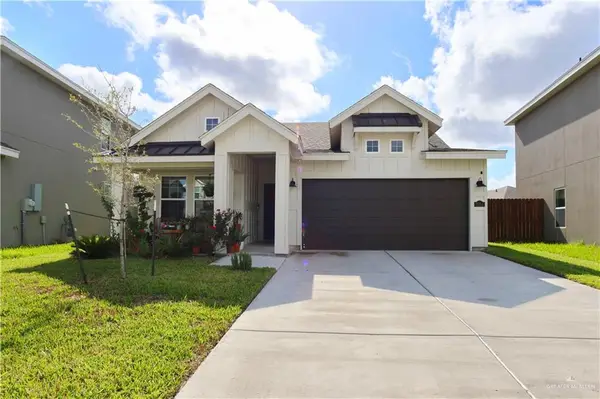 $290,000Active3 beds 2 baths1,842 sq. ft.
2314 Cove Real Drive, Harlingen, TX 78550
MLS# 518214Listed by: Glass Realty - New
 $255,360Active3 beds 2 baths1,344 sq. ft.
4314 Casamigos St, HARLINGEN, TX 78552
MLS# 29780308Listed by: KELLER WILLIAMS LRGV - New
 $86,000Active0 Acres
2634 Marky Street, Harlingen, TX 78552
MLS# 517928Listed by: Keller Williams Lrgv - New
 $412,900Active4 beds 4 baths2,194 sq. ft.
8514 Bellagio Cir, HARLINGEN, TX 78550
MLS# 29780286Listed by: REALTY ONE GROUP, MODERN EDGE - New
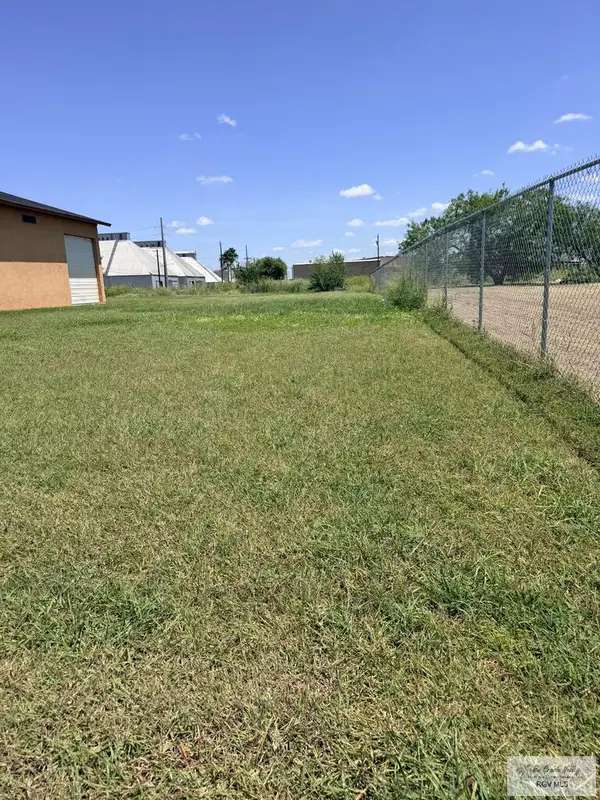 $85,000Active0.23 Acres
2029 Lozano St, HARLINGEN, TX 78550
MLS# 29780283Listed by: HOME PROS REAL ESTATE GROUP LLC - New
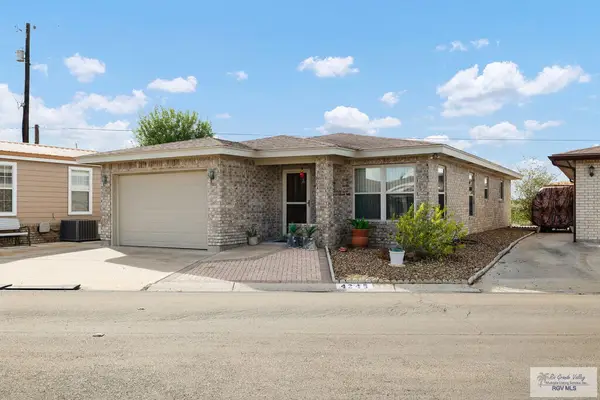 $154,900Active2 beds 2 baths1,050 sq. ft.
4245 Minnesota Ave., HARLINGEN, TX 78550
MLS# 29780278Listed by: LOLLY BURNS REAL ESTATE, LLC - New
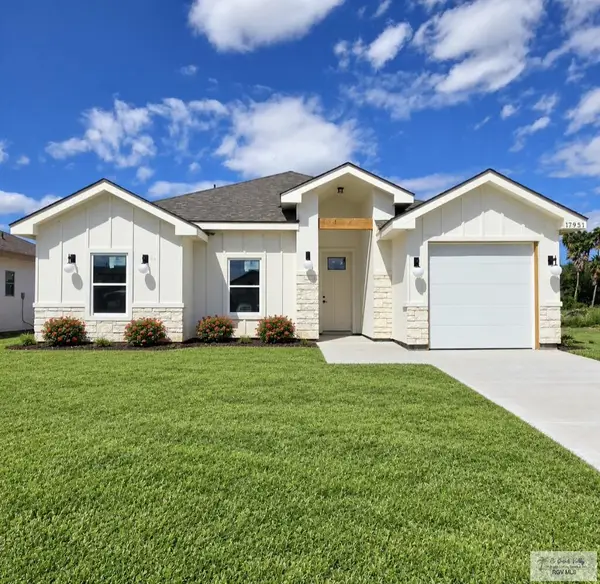 $236,800Active3 beds 2 baths1,280 sq. ft.
17951 Spruce St, HARLINGEN, TX 78552
MLS# 29780273Listed by: REALTY ONE GROUP, MODERN EDGE  $600,000Active6.13 Acres
6.37 AC Hwy 83, HARLINGEN, TX 78553
MLS# 29779526Listed by: MARCUS PHIPPS REAL ESTATE, LLC- New
 $485,000Active4 beds 4 baths2,695 sq. ft.
5601 Wild Persimmon, HARLINGEN, TX 78552
MLS# 29780263Listed by: CORNERSTONE TX REALTY


Protect your home and budget from life's surprises with an Assurant Home Warranty, backed by a partner that supports you through every step of homeownership. Explore Plans.
©2026 Century 21 Real Estate LLC. All rights reserved. CENTURY 21®, the CENTURY 21 Logo and C21® are service marks owned by Century 21 Real Estate LLC. Century 21 Real Estate LLC fully supports the principles of the Fair Housing Act and the Equal Opportunity Act. Each office is independently owned and operated. Listing information is deemed reliable but not guaranteed accurate.