
2314 Cove Real Drive, Harlingen, TX 78550
Local realty services provided by:CENTURY 21 Johnston Company
2314 Cove Real Drive,Harlingen, TX 78550
$290,000
- 3 Beds
- 2 Baths
- 1,842 sq. ft.
- Single family
- Active
Listed by: roy sawyer
Office: glass realty
MLS#:518214
Source:TX_GMAR
Price summary
- Price:$290,000
- Price per sq. ft.:$157.44
- Monthly HOA dues:$8.17
About this home
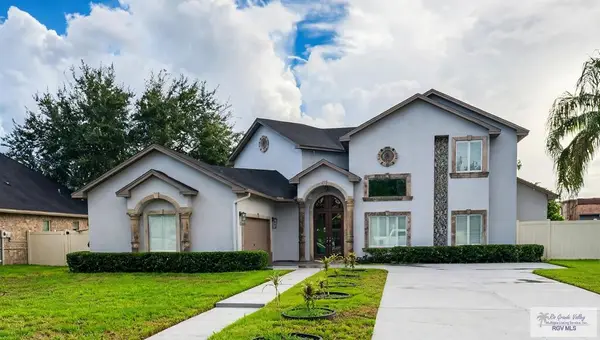
Welcome to this 2025-built single-family residence in Paso Real Coves Phase I. Approximately 1,842 square feet with 3 bedrooms on a lot of about 4,975 sq ft. The home presents a bright, open floor plan with modern finishes throughout, creating a comfortable and efficient living space. Residents enjoy community amenities that include a playground, basketball courts, and walking trails. The location offers convenient proximity to schools (including Treasure Hills Elementary area), shopping, dining, and medical centers, plus straightforward access to I-2 and surrounding RGV destinations. Newer construction provides the benefit of contemporary design and systems. HOA details available; verify all features and inclusions.
Contact an agent
Home facts
- Year built:2025
- Listing ID #:518214
- Added:1 day(s) ago
- Updated:October 19, 2026 at 07:47 PM
Rooms and interior
- Bedrooms:3
- Total bathrooms:2
- Full bathrooms:2
- Flooring:Tile
- Dining Description:1 Dining Area(s)
- Bathrooms Description:Master - Shower Only
- Kitchen Description:Countertops (Quartz)
- Bedroom Description:Split Bedrooms, Walk-In Closet(s)
- Living area:1,842 sq. ft.
Heating and cooling
- Cooling:Ceiling Fan(s), Central Air, Electric
- Heating:Central, Electric
- Central air:Yes
Structure and exterior
- Roof:Composition Shingle, Shingle
- Year built:2025
- Building area:1,842 sq. ft.
- Lot Features:Irregular Lot, Sidewalks
- Construction Materials:HardiPlank Type
- Exterior Features:Patio Slab, Sidewalks
- Foundation Description:Slab
Schools
- High school:San Benito H.S.
- Middle school:Cabaza
- Elementary school:Roberts
Utilities
- Water:Gas Water Heater, Public Water, Tankless Water Heater
- Sewer:City Sewer
Finances and disclosures
- Price:$290,000
- Price per sq. ft.:$157.44
- Tax amount:$5,819
Features and amenities
- Appliances:No Conveying Appliances
- Laundry features:Laundry Room, Washer/Dryer Connection
- Amenities:Entrance Foyer, Sidewalks, Street Lights, Tankless Water Heater
Parking
- Parking description:Attached, Garage Door Opener, Garage Faces Front
- Garage:Yes
- Garage spaces:2
New listings near 2314 Cove Real Drive
- New
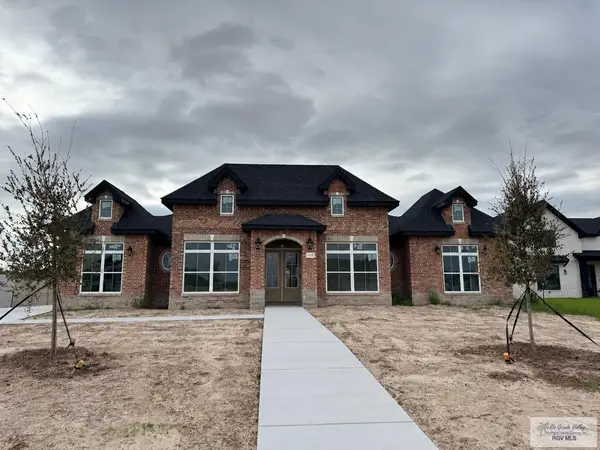 $585,000Active4 beds 3 baths2,788 sq. ft.
1513 Thacker Lane, HARLINGEN, TX 78552
MLS# 29780325Listed by: KELLER WILLIAMS HERITAGE - New
 $255,360Active3 beds 2 baths1,344 sq. ft.
4314 Casamigos St, HARLINGEN, TX 78552
MLS# 29780308Listed by: KELLER WILLIAMS LRGV - New
 $86,000Active0 Acres
2634 Marky Street, Harlingen, TX 78552
MLS# 517928Listed by: Keller Williams Lrgv - New
 $412,900Active4 beds 4 baths2,194 sq. ft.
8514 Bellagio Cir, HARLINGEN, TX 78550
MLS# 29780286Listed by: REALTY ONE GROUP, MODERN EDGE - New
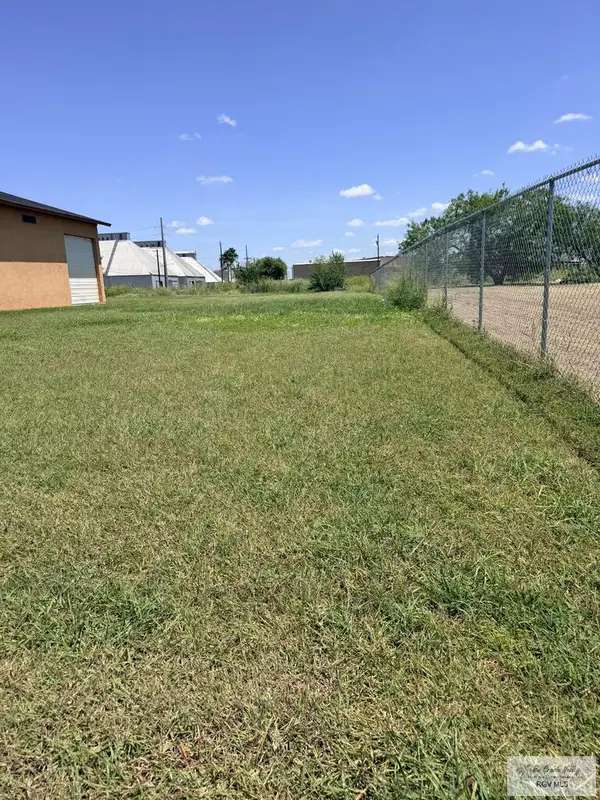 $85,000Active0.23 Acres
2029 Lozano St, HARLINGEN, TX 78550
MLS# 29780283Listed by: HOME PROS REAL ESTATE GROUP LLC - New
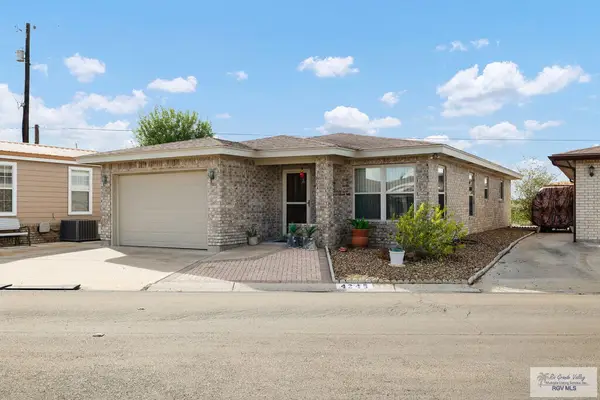 $154,900Active2 beds 2 baths1,050 sq. ft.
4245 Minnesota Ave., HARLINGEN, TX 78550
MLS# 29780278Listed by: LOLLY BURNS REAL ESTATE, LLC - New
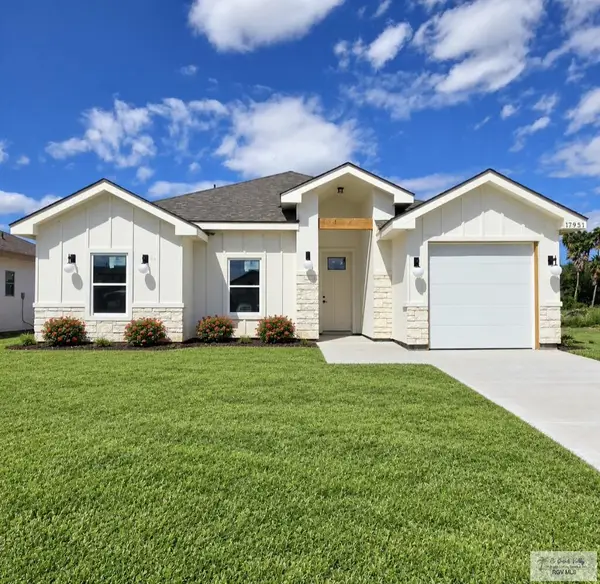 $236,800Active3 beds 2 baths1,280 sq. ft.
17951 Spruce St, HARLINGEN, TX 78552
MLS# 29780273Listed by: REALTY ONE GROUP, MODERN EDGE  $600,000Active6.13 Acres
6.37 AC Hwy 83, HARLINGEN, TX 78553
MLS# 29779526Listed by: MARCUS PHIPPS REAL ESTATE, LLC- New
 $485,000Active4 beds 4 baths2,695 sq. ft.
5601 Wild Persimmon, HARLINGEN, TX 78552
MLS# 29780263Listed by: CORNERSTONE TX REALTY


Protect your home and budget from life's surprises with an Assurant Home Warranty, backed by a partner that supports you through every step of homeownership. Explore Plans.
©2026 Century 21 Real Estate LLC. All rights reserved. CENTURY 21®, the CENTURY 21 Logo and C21® are service marks owned by Century 21 Real Estate LLC. Century 21 Real Estate LLC fully supports the principles of the Fair Housing Act and the Equal Opportunity Act. Each office is independently owned and operated. Listing information is deemed reliable but not guaranteed accurate.