
1704 S Dilworth Road, Harlingen, TX 78552
Local realty services provided by:CENTURY 21 Johnston Company
Listed by: melissa j. martinez
Office: keller williams lrgv
MLS#:29778444
Source:TX_RGV
Price summary
- Price:$659,900
- Price per sq. ft.:$139.01
About this home
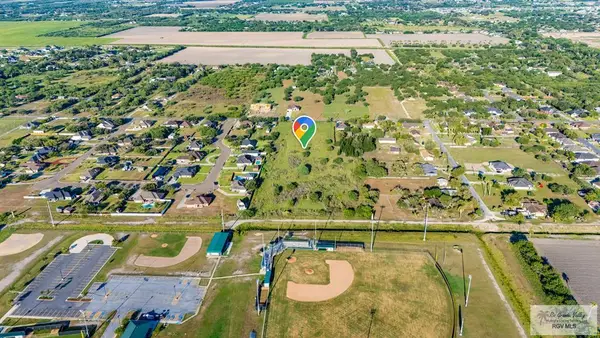
Property is set on a sprawling, private lot lined with towering palms, this two-story brick home has room to spread. Soaring two-story ceilings open the living area to a kitchen with rich oak cabinetry, granite counters, double ovens, & stained glass wildflower accents, while a loft overlooks it all. A natural gas fireplace anchors the space, with tile flooring throughout. You'll also find a dedicated office, a separate den, and a flex room. Upstairs living is complete with an included pool table and ping pong top. The oversized primary suite features a wood-plank tray ceiling, sitting area, and an ensuite with garden tub, separate shower, dual vanities, and walk-in closet. Out back, a covered patio with sunset awnings flows to an outdoor kitchen and heated salt-cell pool and spa wrapped in flagstone. The park-like grounds hold a natural image of Our Lady of Guadalupe on a backyard tree, plus a 4-car attached and 2-car detached garage. Room to breathe in a rare retreat.
Contact an agent
Home facts
- Year built:2002
- Subdivision & Development:MSJAC ESTATES
- Listing ID #:29778444
- Added:13 day(s) ago
- Updated:August 17, 2026 at 11:12 AM
Rooms and interior
- Bedrooms:4
- Total bathrooms:6
- Full bathrooms:5
- Flooring:Tile
- Kitchen Description:Double Oven, Refrigerator
- Bedroom Description:Double Vanity, Shower Only, Split Bedrooms, Walk-in Closet(s)
- Living area:4,747 sq. ft.
Heating and cooling
- Cooling:Central, Electric
- Central air:Yes
Structure and exterior
- Roof:Composition
- Year built:2002
- Building area:4,747 sq. ft.
- Lot area:1.6 Acres
- Construction Materials:Brick Veneer
- Exterior Features:Covered Patio
- Foundation Description:Slab
- Levels:2 Stories
Schools
- High school:HARLINGEN
- Middle school:VELA
- Elementary school:STUART
Utilities
- Water:Public
Finances and disclosures
- Price:$659,900
- Price per sq. ft.:$139.01
Features and amenities
- Laundry features:Dryer, Washer
- Amenities:Bonus Room, Ceiling Fans, Plantation Shutters, Smoke Detectors, Walk-in Closet(s)
- Pool features:In-Ground Pool
Parking
- Parking description:Attached, Side Entry
New listings near 1704 S Dilworth Road
- New
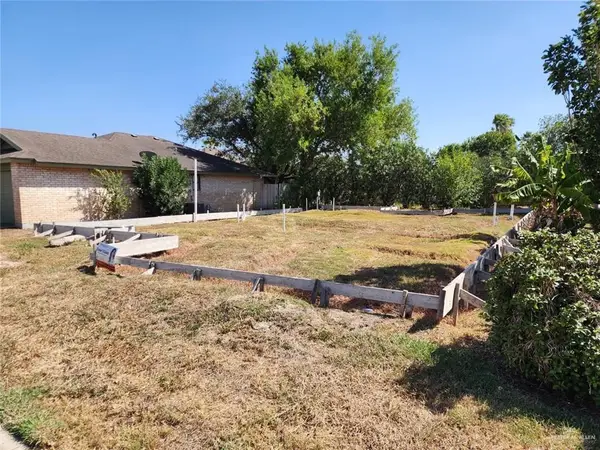 $50,000Active0 Acres
135 Willow Circle, Harlingen, TX 78552
MLS# 512772Listed by: Exp Realty Llc - New
 $580,000Active4 beds 4 baths2,700 sq. ft.
16609 Legends South Ln., HARLINGEN, TX 78552
MLS# 29778818Listed by: KELLER WILLIAMS LRGV - New
 $179,000Active3 beds 2 baths1,058 sq. ft.
1433 Garza Road, Harlingen, TX 78552
MLS# 512110Listed by: Coldwell Banker La Mansion - New
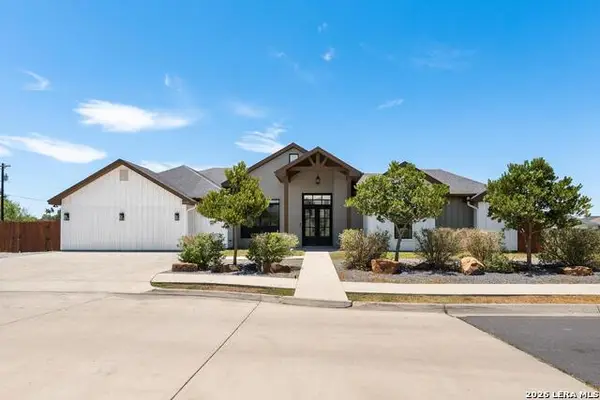 $539,000Active4 beds 5 baths3,336 sq. ft.
1426 Jocelyn Cir, Harlingen, TX 78552
MLS# 2009079Listed by: KUPER SOTHEBY'S INT'L REALTY - New
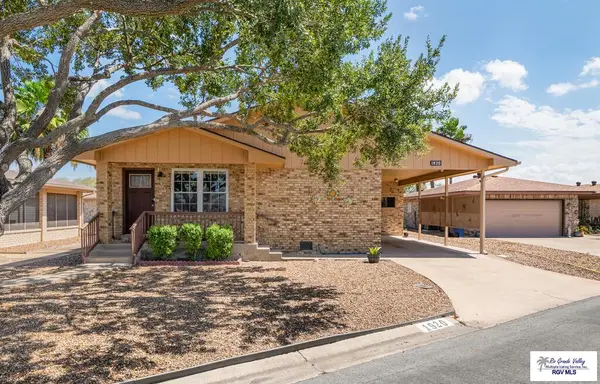 $179,000Active2 beds 2 baths1,111 sq. ft.
1920 W Wisconsin Ave, HARLINGEN, TX 78550
MLS# 29778808Listed by: CORNERSTONE TX REALTY - New
 $57,000Active0 Acres
0 Hand Road, Harlingen, TX 78552
MLS# 512710Listed by: Realty One Group, Modern Edge - New
 $92,500Active3 beds 2 baths1,280 sq. ft.
15905 Washington Palm Dr., HARLINGEN, TX 75052
MLS# 29778795Listed by: WALL STREET REAL ESTATE LLC - Open Sat, 12 to 5pmNew
 $417,900Active4 beds 3 baths2,400 sq. ft.
6305 Willow Wood Ln, HARLINGEN, TX 78552
MLS# 29778796Listed by: FOX REAL ESTATE PROS - New
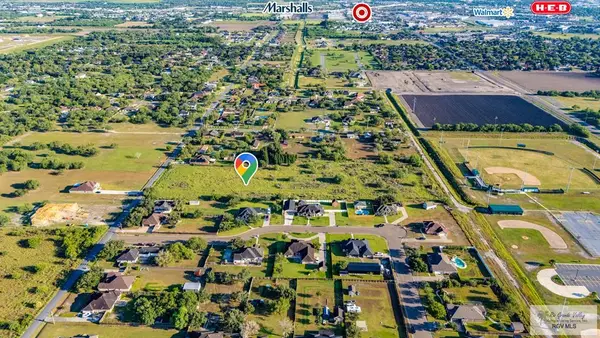 $89,900Active0.69 Acres
2822 Tucker Rd., HARLINGEN, TX 78552
MLS# 29777169Listed by: RCR REAL CONNECT REALTY - New
 $299,000Active4.48 Acres
2818 Tucker Rd., HARLINGEN, TX 78552
MLS# 29777665Listed by: RCR REAL CONNECT REALTY


Protect your home and budget from life's surprises with an Assurant Home Warranty, backed by a partner that supports you through every step of homeownership. Explore Plans.
©2026 Century 21 Real Estate LLC. All rights reserved. CENTURY 21®, the CENTURY 21 Logo and C21® are service marks owned by Century 21 Real Estate LLC. Century 21 Real Estate LLC fully supports the principles of the Fair Housing Act and the Equal Opportunity Act. Each office is independently owned and operated. Listing information is deemed reliable but not guaranteed accurate.