
817 E Monroe Ave., Harlingen, TX 78550
Local realty services provided by:CENTURY 21 Johnston Company
Listed by: debbie del bosque, christopher de la rosa
Office: century 21 johnston company
MLS#:29778876
Source:TX_RGV
Price summary
- Price:$270,000
- Price per sq. ft.:$120.54
About this home
Whether you’re looking to expand your investment portfolio or live on site while generating income, this property offers a unique opportunity. Featuring a main residential home with approximately 1,040 sq. ft. + a separate building with 3 efficiency units with approximately 1,200 sq ft total. All units are currently occupied and producing income. The main home rents for $1,350 per month, while each efficiency rents for $950 per month, providing a combined current rental income of $4,200 per month. The property is served by one electric meter and one water meter, with utilities currently paid by the owner. A separate laundry room provides added convenience for occupants. Conveniently located near downtown Harlingen, shopping, dining and other amenities. Buyer to independently verify zoning, permitted use, square footage, rental information, insurability and suitability for buyer's intended use.
Contact an agent
Home facts
- Year built:1960
- Subdivision & Development:CLARA PIERCE
- Listing ID #:29778876
- Added:63 day(s) ago
- Updated:October 21, 2026 at 11:10 AM
Rooms and interior
- Kitchen Description:Refrigerator
- Living area:2,240 sq. ft.
Heating and cooling
- Cooling:Central
Structure and exterior
- Year built:1960
- Building area:2,240 sq. ft.
- Lot area:0.16 Acres
- Lot Features:Curb & Gutter
- Construction Materials:Wood Siding
- Foundation Description:Pilings
- Levels:1 Story
Schools
- High school:HARLINGEN
- Middle school:VERNON
- Elementary school:TRAVIS
Utilities
- Water:Public
Finances and disclosures
- Price:$270,000
- Price per sq. ft.:$120.54
Features and amenities
- Laundry features:Dryer, Washer
- Amenities:Smoke Alarm(s), Street Parking
New listings near 817 E Monroe Ave.
- New
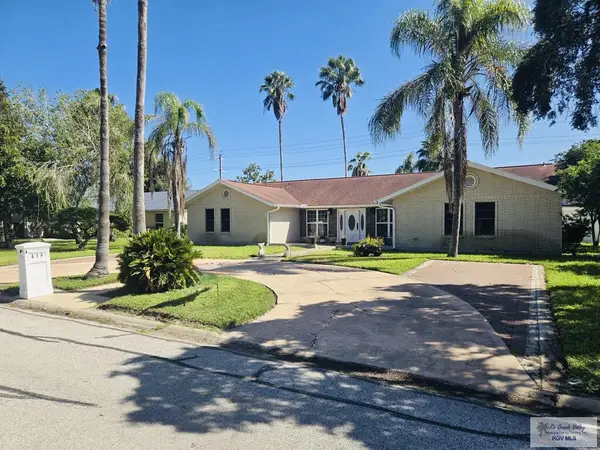 $530,000Active3 beds 3 baths3,890 sq. ft.
616 E Palm Valley Dr., HARLINGEN, TX 78552
MLS# 29780386Listed by: HOMESMART - New
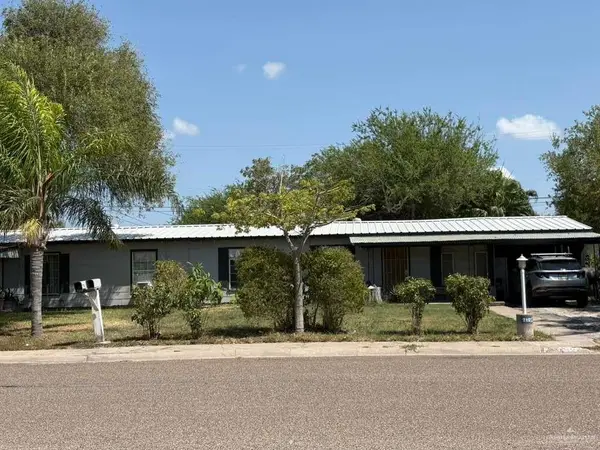 $130,000Active-- beds -- baths2,494 sq. ft.
213-215 Mcgregor Avenue, Harlingen, TX 78550
MLS# 518382Listed by: Big Realty - New
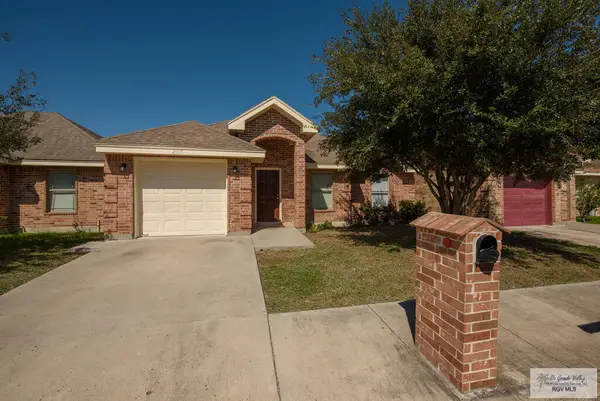 $175,000Active3 beds 2 baths1,192 sq. ft.
2005 Treasure Oaks Dr., HARLINGEN, TX 78550
MLS# 29780373Listed by: THE MBTEAM - New
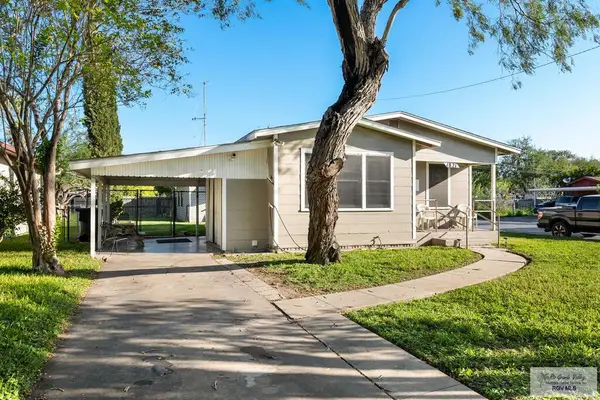 $185,000Active3 beds 1 baths1,026 sq. ft.
1821 E Van Buren Ave., HARLINGEN, TX 78550
MLS# 29780356Listed by: GRT REALTY - New
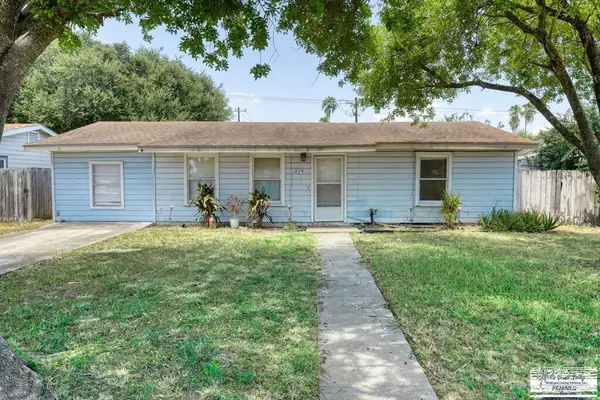 $130,000Active4 beds 1 baths1,222 sq. ft.
214 W Barbara Street, Harlingen, TX 78550
MLS# 518236Listed by: Keller Williams Lrgv - New
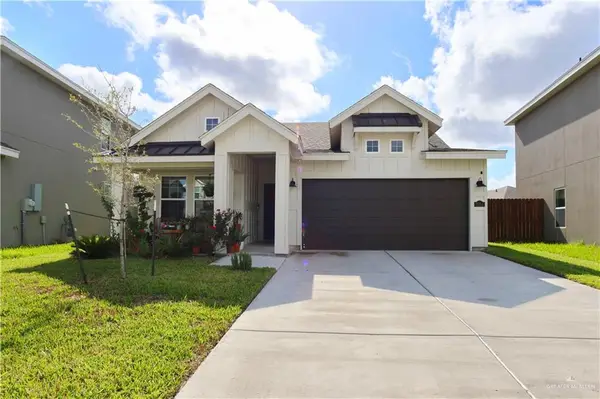 $290,000Active3 beds 2 baths1,842 sq. ft.
2314 Cove Real Drive, Harlingen, TX 78550
MLS# 518214Listed by: Glass Realty - New
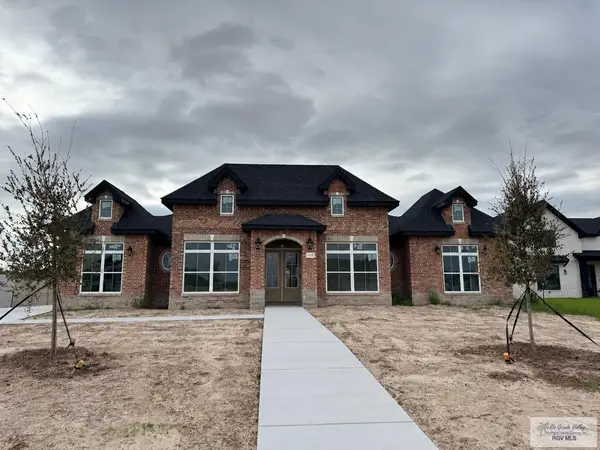 $585,000Active4 beds 3 baths2,788 sq. ft.
1513 Thacker Lane, HARLINGEN, TX 78552
MLS# 29780325Listed by: KELLER WILLIAMS HERITAGE - New
 $255,360Active3 beds 2 baths1,344 sq. ft.
4314 Casamigos St, HARLINGEN, TX 78552
MLS# 29780308Listed by: KELLER WILLIAMS LRGV - New
 $86,000Active0 Acres
2634 Marky Street, Harlingen, TX 78552
MLS# 517928Listed by: Keller Williams Lrgv - Open Sat, 2 to 4pmNew
 $412,900Active4 beds 4 baths2,194 sq. ft.
8514 Bellagio Cir, HARLINGEN, TX 78550
MLS# 29780286Listed by: REALTY ONE GROUP, MODERN EDGE


Protect your home and budget from life's surprises with an Assurant Home Warranty, backed by a partner that supports you through every step of homeownership. Explore Plans.
©2026 Century 21 Real Estate LLC. All rights reserved. CENTURY 21®, the CENTURY 21 Logo and C21® are service marks owned by Century 21 Real Estate LLC. Century 21 Real Estate LLC fully supports the principles of the Fair Housing Act and the Equal Opportunity Act. Each office is independently owned and operated. Listing information is deemed reliable but not guaranteed accurate.