
12081 E FM 840, Henderson, TX 75654
Local realty services provided by:CENTURY 21 Platinum Partners
12081 E FM 840,Henderson, TX 75654
$199,000
- 1 Beds
- 2 Baths
- 1,250 sq. ft.
- Single family
- Active
Listed by: reane walker
Office: east texas preferred properties, llc. - kilgore
MLS#:20265318
Source:TX_LAAR
Price summary
- Price:$199,000
- Price per sq. ft.:$159.2
About this home
9.36 ACRES WITH 10-RV HOOK-UPS COMPLETE WITH WATER, ELECTRIC & SEWER, Older home with approx. 1250 sq. ft., 1 full bath plus 1/2 bath, kitchen, 3 rooms that could be living quarters. Road frontage on FM 840.
Contact an agent
Home facts
- Year built:1950
- Listing ID #:20265318
- Added:49 day(s) ago
- Updated:September 12, 2026 at 12:34 AM
Rooms and interior
- Bedrooms:1
- Total bathrooms:2
- Full bathrooms:1
- Half bathrooms:1
- Rooms Total:5
- Dining Description:Kitchen/eating Combo
- Bathrooms Description:Shower/tub, Vinyl Tile
- Kitchen Description:Drop-in Range, Oven-electric
- Basement Description:Pier And Beam
- Living area:1,250 sq. ft.
Structure and exterior
- Roof:Aluminum/Metal
- Year built:1950
- Building area:1,250 sq. ft.
- Lot area:9.36 Acres
- Architectural Style:Manufactured Housing
- Construction Materials:Aluminum/Vinyl Siding
- Foundation Description:Pier And Beam
- Levels:1 Story
Utilities
- Water:Cooperative
- Sewer:Cooperative
Finances and disclosures
- Price:$199,000
- Price per sq. ft.:$159.2
Features and amenities
- Amenities:Electric Water Heater
Parking
- Parking description:Gravel Driveway, Natural Driveway
New listings near 12081 E FM 840
- New
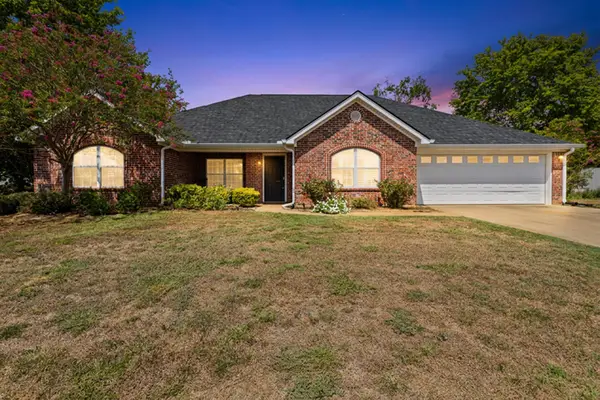 $349,000Active3 beds 2 baths2,358 sq. ft.
200 Kellifield Dr, Henderson, TX 75652
MLS# 20266469Listed by: KEEBAUGH & COMPANY 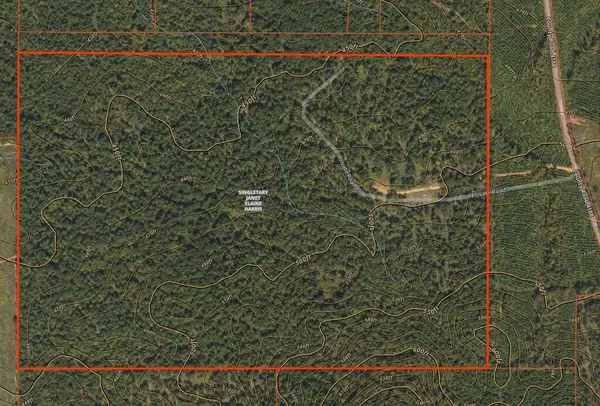 $644,000Active140 Acres
PID 12786 County Road 4188, Henderson, TX 75654
MLS# 70014930Listed by: EAST TEXAS RANCH & REC LAND REALTY, LLC- New
 $389,000Active4 beds 3 baths2,763 sq. ft.
1105 E Main Street, Henderson, TX 75652
MLS# 20266439Listed by: L4 PROPERTY GROUP - New
 $97,000Active3 beds 2 baths1,405 sq. ft.
902 Belvedere Drive, Henderson, TX 75652
MLS# 21383231Listed by: MARKSMAN MANAGEMENT, REAL ESTATE & AUCTION - New
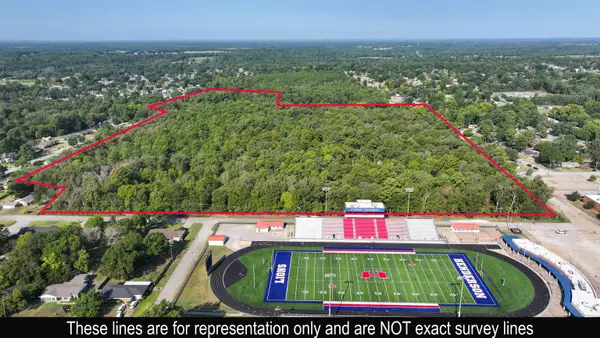 $425,000Active62.68 Acres
710 Slaydon, Henderson, TX 75654
MLS# 20266414Listed by: AGENCY DALLAS PARK CITIES, LLC - New
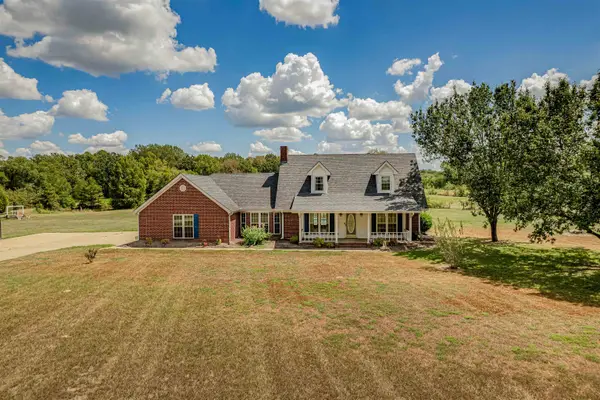 $608,000Active3 beds 4 baths2,200 sq. ft.
16164 N FM 782, Henderson, TX 75652
MLS# 20266406Listed by: EMBER REALTY - New
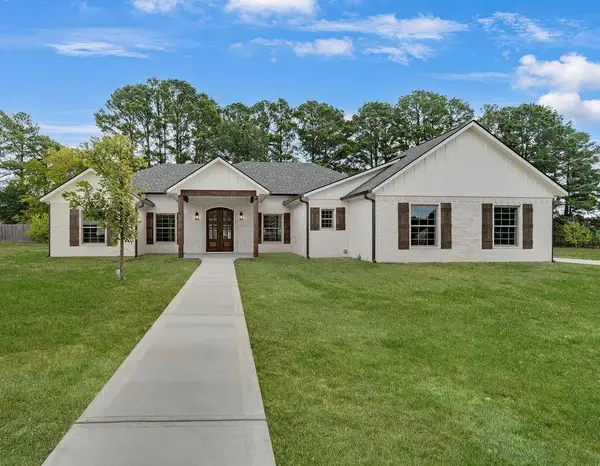 $369,900Active3 beds 2 baths1,725 sq. ft.
1127 CR 307 D, Henderson, TX 75654
MLS# 20266382Listed by: L4 PROPERTY GROUP - New
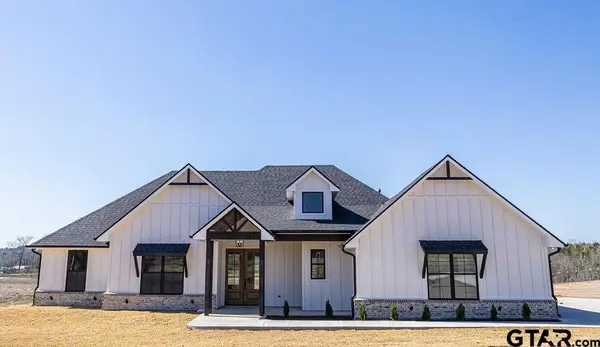 $449,000Active4 beds 3 baths1,917 sq. ft.
7608 S Cr 317, Henderson, TX 75654
MLS# 26012503Listed by: EAST TEXAS PREFERRED PROPERTIES - New
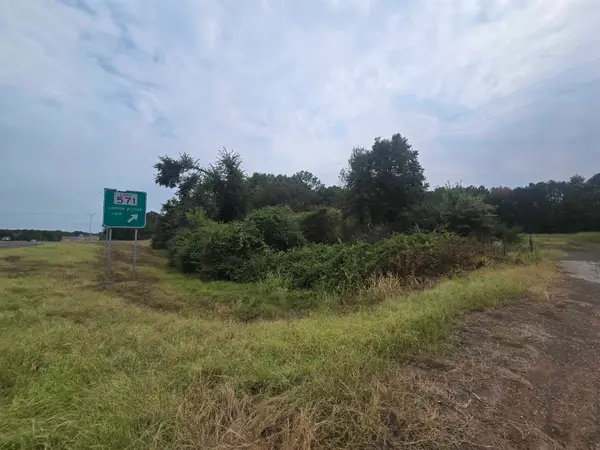 $429,900Active52.47 Acres
TBD W LOOP 571, Henderson, TX 75652
MLS# 20266363Listed by: DEALMAKER REALTY - New
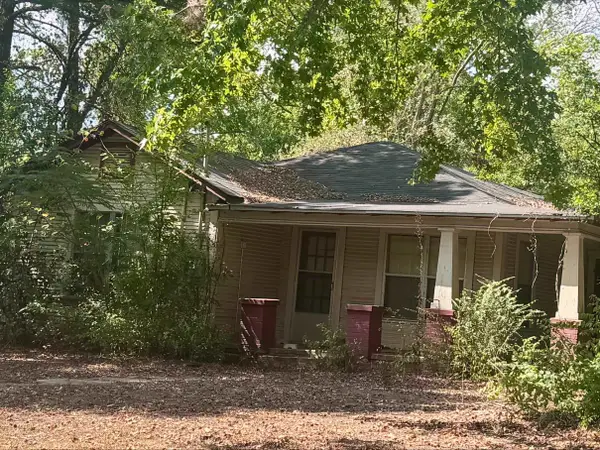 $120,000Active3 beds 2 baths1,746 sq. ft.
7382 SH 64 W, Henderson, TX 75652
MLS# 20266349Listed by: EAST TEXAS PREFERRED PROPERTIES, LLC - KILGORE


Protect your home and budget from life's surprises with an Assurant Home Warranty, backed by a partner that supports you through every step of homeownership. Explore Plans.
©2026 Century 21 Real Estate LLC. All rights reserved. CENTURY 21®, the CENTURY 21 Logo and C21® are service marks owned by Century 21 Real Estate LLC. Century 21 Real Estate LLC fully supports the principles of the Fair Housing Act and the Equal Opportunity Act. Each office is independently owned and operated. Listing information is deemed reliable but not guaranteed accurate.