133 Chisholm Trail, Highland Village, TX 75077
Local realty services provided by:CENTURY 21 Harvey Properties
Listed by: mark cooper
Office: hicor realty group, llc.
MLS#:21347478
Source:GDAR
Price summary
- Price:$1,295,000
- Price per sq. ft.:$316.7
- Monthly HOA dues:$74.25
About this home
Nestled in the heart of Highland Village, this Stunning luxury custom home is waiting for you! From the minute you set foot in the foyer with 20 ft ceilings and the view into the backyard thru the large, oversized windows you will fall in love! It flows into the open concept kitchen, living, and dining areas with beautiful wood beams, hardwood floors, and a gorgeous black porcelain feature wall with gas fireplace. The kitchen boasts beautiful flat panel custom underlit cabinets that flow into the oversized pantry with floating shelves and an abundance of storage and counter space, a six-burner gas range, double ovens an amazing waterfall island with large windows bringing in the natural light, beautiful porcelain backsplash that adds a wonderful touch to it all. This all leads to a large oversized covered patio. There is also beautiful custom lighting throughout. It's truly an entertainers paradise. The master suite boasts a large soaker tub, lrg walk-in shower with custom underlit cabinets, and a master closet to die for! The study has custom built shelving with a secret panel that leads to the master suite. There is a large guest en-suite downstairs as well. Upstairs you step into another lrg living space or gameroom with a wet bar, a media room wired for sound, 3 bedrooms (one currently used as a dance studio), all hardwood floors, and 2 more full baths. This home sits a 10-minute walk to the lake, 20 minute walk to Double Tree Ranch, and some of the best shopping and restaurants in the DFW area. This home is a gem with so much thought put into design and layout. Truly one of a kind and a must see!...
Contact an agent
Home facts
- Year built:2022
- Subdivision & Development:Wichita Estates
- Listing ID #:21347478
- Added:46 day(s) ago
- Updated:September 16, 2026 at 11:45 AM
Rooms and interior
- Bedrooms:5
- Total bathrooms:4
- Full bathrooms:4
- Flooring:Carpet, Hardwood, Tile
- Kitchen Description:Dishwasher, Disposal, Gas Range, Microwave, Refrigerator, Vented Exhaust Fan
- Living area:4,089 sq. ft.
Structure and exterior
- Roof:Composition
- Year built:2022
- Building area:4,089 sq. ft.
- Lot area:0.25 Acres
- Lot Features:Interior Lot, Subdivision
- Foundation Description:Slab
- Levels:2 Story
Schools
- High school:Marcus
- Middle school:Briarhill
- Elementary school:Mcauliffe
Finances and disclosures
- Price:$1,295,000
- Price per sq. ft.:$316.7
- Tax amount:$18,043
Features and amenities
- Appliances:Dishwasher, Disposal, Gas Range, Microwave, Refrigerator, Tankless Water Heater, Vented Exhaust Fan
- Amenities:Carbon Monoxide Detectors, Smoke Detectors
Parking
- Garage:Yes
- Garage spaces:3
 Information provided, in part, by North Texas Real Estate Information Systems, Inc. Last Updated September 16, 2026 Listings with the NTREIS logo are listed by brokerages other than CENTURY 21 Harvey Properties. GDAR Member Broker: Renee Harvey
New listings near 133 Chisholm Trail
- New
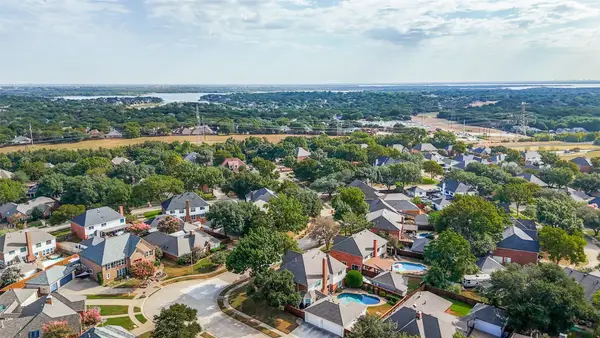 $655,000Active5 beds 4 baths3,630 sq. ft.
2250 Strathmore Drive, Highland Village, TX 75077
MLS# 21383500Listed by: KELLER WILLIAMS REALTY-FM - New
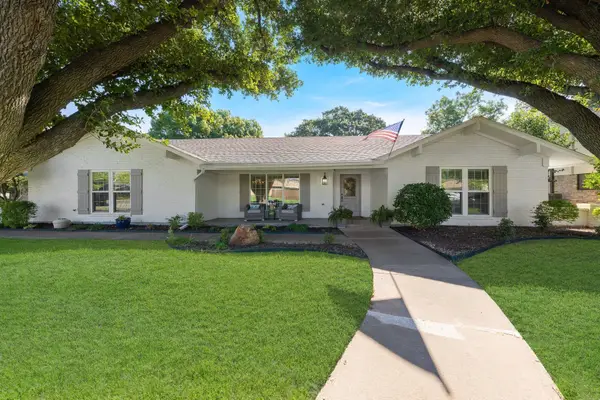 $640,000Active4 beds 3 baths2,798 sq. ft.
536 Sellmeyer Lane, Highland Village, TX 75077
MLS# 21383349Listed by: TERESA RATHER, BROKER - Open Sat, 1 to 3pmNew
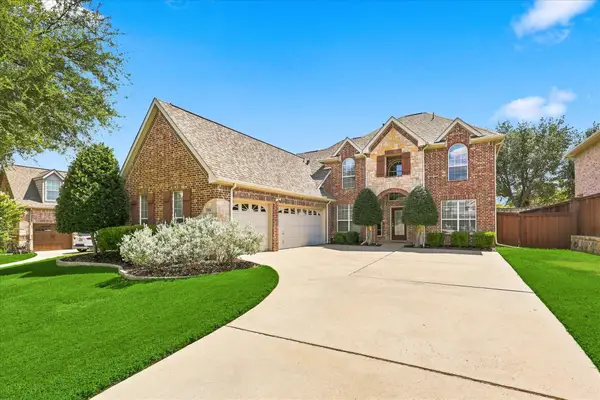 $729,000Active4 beds 3 baths3,350 sq. ft.
2810 Butterfield Stage Road, Highland Village, TX 75077
MLS# 21380673Listed by: KELLER WILLIAMS REALTY-FM - Open Sat, 12 to 2pmNew
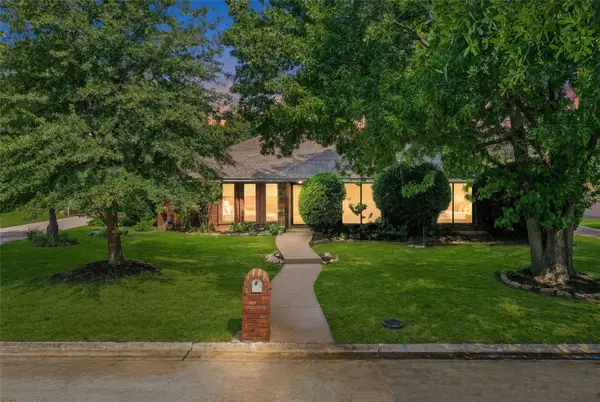 $510,000Active3 beds 3 baths2,164 sq. ft.
229 Turpin Drive, Highland Village, TX 75077
MLS# 21382858Listed by: RE/MAX TRINITY - New
 $497,000Active4 beds 3 baths2,584 sq. ft.
520 Rosedale Street, Highland Village, TX 75077
MLS# 21383678Listed by: HOMESTEAD REALTORS - New
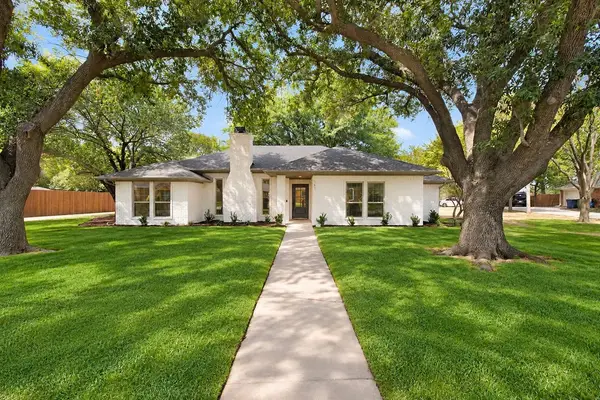 $499,000Active3 beds 2 baths1,842 sq. ft.
141 Baird Circle, Highland Village, TX 75077
MLS# 21384272Listed by: SNT REAL ESTATE AGENCY LLC - New
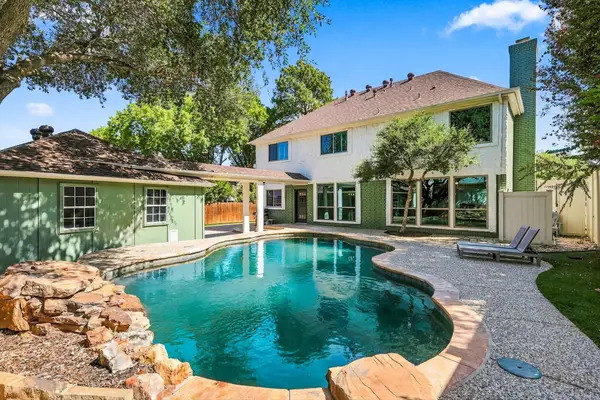 $619,900Active4 beds 3 baths3,461 sq. ft.
2385 Dundee Drive, Highland Village, TX 75077
MLS# 21383831Listed by: HOMESMART - New
 $849,900Active6 beds 4 baths4,267 sq. ft.
3416 Brighton Court, Highland Village, TX 75077
MLS# 21382890Listed by: FATHOM REALTY - New

 $775,000Active4 beds 3 baths2,747 sq. ft.
2816 Garrett Drive, Highland Village, TX 75077
MLS# 21367114Listed by: CENTURY 21 JUDGE FITE CO. 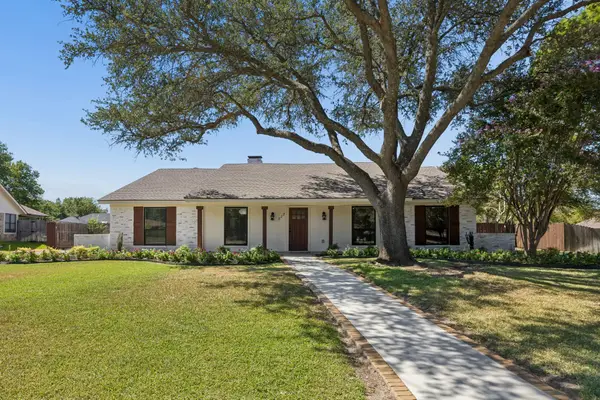 $675,000Active4 beds 3 baths2,459 sq. ft.
317 Pebble Knoll, Highland Village, TX 75077
MLS# 21364111Listed by: LOKATION REAL ESTATE, LLC


Protect your home and budget from life's surprises with an Assurant Home Warranty, backed by a partner that supports you through every step of homeownership. Explore Plans.
©2026 Century 21 Real Estate LLC. All rights reserved. CENTURY 21®, the CENTURY 21 Logo and C21® are service marks owned by Century 21 Real Estate LLC. Century 21 Real Estate LLC fully supports the principles of the Fair Housing Act and the Equal Opportunity Act. Each office is independently owned and operated. Listing information is deemed reliable but not guaranteed accurate.