2830 Woodhollow Court, Highland Village, TX 75077
Local realty services provided by:CENTURY 21 Crew
2830 Woodhollow Court,Highland Village, TX 75077
$695,000
- 4 Beds
- 3 Baths
- 3,418 sq. ft.
- Single family
- Active
Upcoming open houses
- Sun, Sep 2001:00 pm - 03:00 pm
Listed by: frankie arthur, allison goldsmith
Office: coldwell banker apex, realtors
MLS#:21382145
Source:GDAR
Price summary
- Price:$695,000
- Price per sq. ft.:$203.34
- Monthly HOA dues:$72.5
About this home
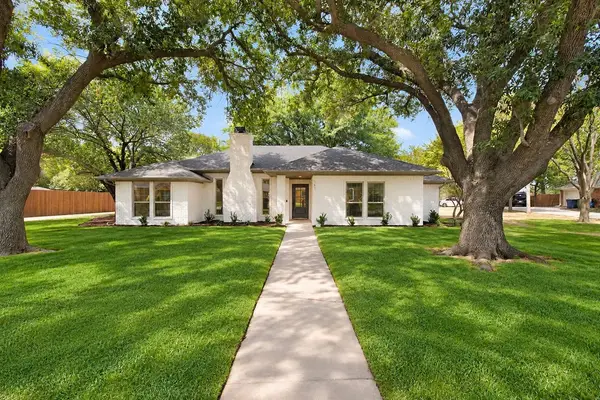
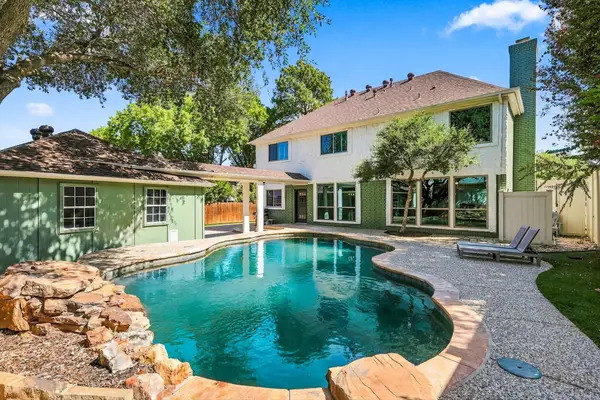
Beautifully maintained two-story brick home nestled on an oversized nearly a third of an-acre cul-de-sac lot with gorgeous landscaping, an extended driveway, extended covered back patio and wood & wrought iron fencing. A welcoming entry opens to a spacious floor plan featuring wood floors throughout the main living area, offices and formal dining. The front office overlooks the beautifully landscaped yard and features a ceiling fan, while a second downstairs office with a barn door provides flexible space for work, study or hobbies. Dual staircases add convenience and architectural appeal. The inviting main living area showcases a vaulted ceiling, ceiling fan, corner brick fireplace and views of the backyard. The well-appointed kitchen features granite countertops, center island, breakfast bar, gas cooktop, white cabinetry, built-in desk and a dedicated coffee bar area. Ceramic tile extends through the kitchen, breakfast nook and bathrooms. The spacious downstairs primary suite offers a comfortable sitting area and a luxurious ensuite bath accessed through double doors. The bath features separate vanities, garden tub, walk-in closet and dedicated makeup vanity. A secondary bedroom is also located downstairs, providing an ideal option for guests or multigenerational living. Convenient laundry room includes cabinets and a sink. Upstairs, a large family room provides additional living space along with two generously sized secondary bedrooms, each featuring a walk-in closet. One secondary bedroom includes a private ensuite bath. The oversized two-car garage offers convenient side entry. With multiple living and office spaces, generously sized bedrooms, abundant storage and an exceptional cul-de-sac location, this home offers comfort, flexibility and plenty of room to enjoy both indoor and outdoor living....
Contact an agent
Home facts
- Year built:1994
- Subdivision & Development:Highland Shores Ph 8l
- Listing ID #:21382145
- Added:1 day(s) ago
- Updated:September 17, 2026 at 03:14 AM
Rooms and interior
- Bedrooms:4
- Total bathrooms:3
- Full bathrooms:3
- Kitchen Description:Dishwasher, Disposal, Electric Oven, Gas Cooktop, Microwave, Vented Exhaust Fan
- Living area:3,418 sq. ft.
Heating and cooling
- Cooling:Ceiling Fans, Central Air, Electric, Zoned
- Heating:Central, Fireplaces, Natural Gas, Zoned
- Central air:Yes
Structure and exterior
- Roof:Composition
- Year built:1994
- Building area:3,418 sq. ft.
- Lot area:0.31 Acres
- Lot Features:Cul De Sac, Few Trees, Interior Lot, Landscaped, Lawn, Sprinkler System, Subdivision
- Architectural Style:Traditional
- Foundation Description:Slab
- Levels:2 Story
Schools
- High school:Marcus
- Middle school:Briarhill
- Elementary school:Mcauliffe
Finances and disclosures
- Price:$695,000
- Price per sq. ft.:$203.34
Features and amenities
- Appliances:Dishwasher, Disposal, Electric Oven, Gas Cooktop, Gas Water Heater, Microwave, Plumbed For Gas, Some Gas Appliances, Vented Exhaust Fan
- Amenities:Carbon Monoxide Detectors, Security Service, Security System, Security System Owned, Smoke Detectors, Window Coverings
Parking
- Garage:Yes
- Garage spaces:2
 Information provided, in part, by North Texas Real Estate Information Systems, Inc. Last Updated September 17, 2026 Listings with the NTREIS logo are listed by brokerages other than CENTURY 21 Crew. GDAR Member Broker: William Medlock
New listings near 2830 Woodhollow Court
- Open Sat, 2 to 4pmNew
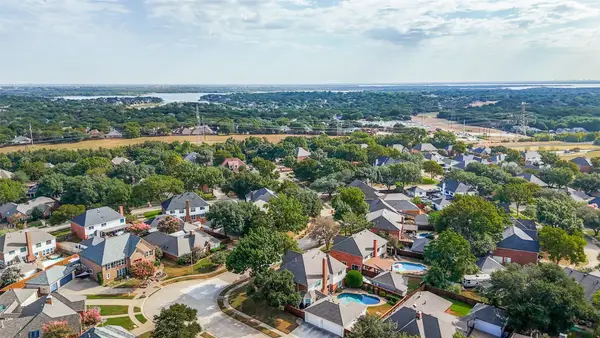 $655,000Active5 beds 4 baths3,630 sq. ft.
2250 Strathmore Drive, Highland Village, TX 75077
MLS# 21383500Listed by: KELLER WILLIAMS REALTY-FM - New
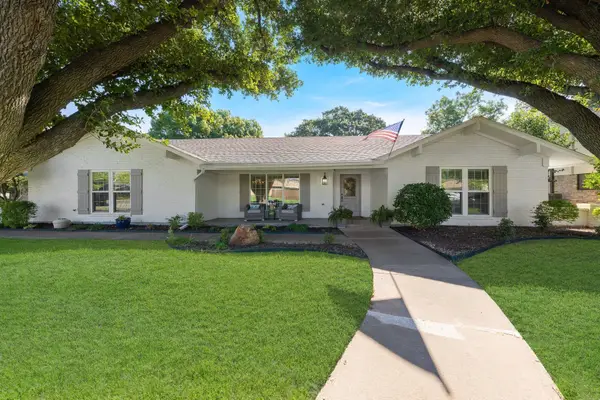 $640,000Active4 beds 3 baths2,798 sq. ft.
536 Sellmeyer Lane, Highland Village, TX 75077
MLS# 21383349Listed by: TERESA RATHER, BROKER - Open Sat, 1 to 3pmNew
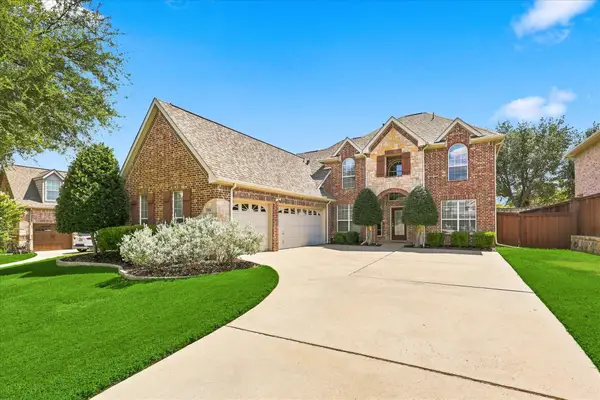 $729,000Active4 beds 3 baths3,350 sq. ft.
2810 Butterfield Stage Road, Highland Village, TX 75077
MLS# 21380673Listed by: KELLER WILLIAMS REALTY-FM - Open Sat, 12 to 2pmNew
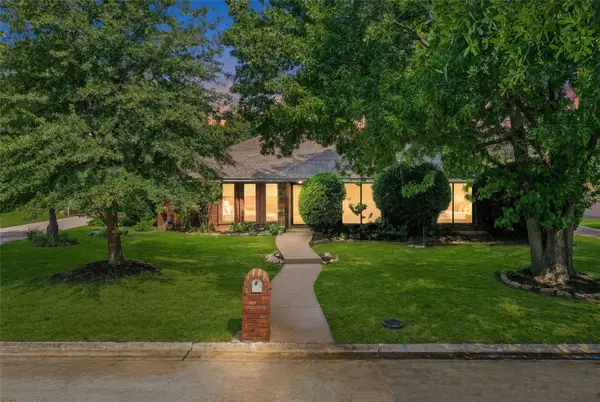 $510,000Active3 beds 3 baths2,164 sq. ft.
229 Turpin Drive, Highland Village, TX 75077
MLS# 21382858Listed by: RE/MAX TRINITY - New
 $497,000Active4 beds 3 baths2,584 sq. ft.
520 Rosedale Street, Highland Village, TX 75077
MLS# 21383678Listed by: HOMESTEAD REALTORS - New
 $499,000Active3 beds 2 baths1,842 sq. ft.
141 Baird Circle, Highland Village, TX 75077
MLS# 21384272Listed by: SNT REAL ESTATE AGENCY LLC - New
 $619,900Active4 beds 3 baths3,461 sq. ft.
2385 Dundee Drive, Highland Village, TX 75077
MLS# 21383831Listed by: HOMESMART - Open Sat, 2 to 5pmNew
 $849,900Active6 beds 4 baths4,267 sq. ft.
3416 Brighton Court, Highland Village, TX 75077
MLS# 21382890Listed by: FATHOM REALTY - New

 $775,000Active4 beds 3 baths2,747 sq. ft.
2816 Garrett Drive, Highland Village, TX 75077
MLS# 21367114Listed by: CENTURY 21 JUDGE FITE CO.


Protect your home and budget from life's surprises with an Assurant Home Warranty, backed by a partner that supports you through every step of homeownership. Explore Plans.
©2026 Century 21 Real Estate LLC. All rights reserved. CENTURY 21®, the CENTURY 21 Logo and C21® are service marks owned by Century 21 Real Estate LLC. Century 21 Real Estate LLC fully supports the principles of the Fair Housing Act and the Equal Opportunity Act. Each office is independently owned and operated. Listing information is deemed reliable but not guaranteed accurate.