
2845 Hillside Drive, Highland Village, TX 75077
Local realty services provided by:CENTURY 21 Elite
Listed by: jay snyder
Office: keller williams central
MLS#:21434637
Source:GDAR
Price summary
- Price:$850,000
- Price per sq. ft.:$202.38
- Monthly HOA dues:$72.5
About this home
Nestled in the sought-after Highland Shores community, just minutes from Lake Lewisville, this exceptionally maintained 4,200-square-foot home offers more than beautiful curb appeal. It offers a place to gather, make memories, and feel at home. From the moment you enter, the sweeping staircase, soaring ceilings, graceful columns, curved walls, intricate glasswork, and rich 3 quarter inch natural hardwood floors reveal a level of craftsmanship and architectural detail rarely found today. Abundant natural light pours through the windows, bringing warmth to every room.
Designed with entertaining in mind, the formal living and dining spaces welcome guests, while the expansive kitchen, complete with a gas cooktop and beautiful arched detailing, opens to the inviting family room. Three gas fireplaces add warmth and character throughout. Just off the garage, the utility room provides a convenient everyday drop zone. The spacious downstairs primary suite overlooks the backyard and features an oversized ensuite bath. A handsome wood-paneled study with a closet offers the flexibility of a fourth bedroom.
Upstairs, a loft-style landing leads to two generously sized bedrooms with vaulted ceilings, walk-in closets, and a shared Jack-and-Jill bath. The enormous game room, with a pool table included, is ready for movie nights, friendly competition, and countless memories.
Looking for more? Step outside to a beautifully landscaped backyard featuring a sparkling pool and spa, generous patio space, and a grassy lawn with room to play. A three-car garage adds everyday practicality.
Enjoy the quiet, welcoming streets of Highland Shores, community amenities including a pool and pickleball courts, nearby Lewisville ISD schools, and Highland Village shopping and dining. This is a home built with intention, cared for with pride, and ready for its next chapter. Seller offering a credit toward carpet replacement....
Contact an agent
Home facts
- Year built:1992
- Subdivision & Development:Highland Shores Ph 8l
- Listing ID #:21434637
- Added:1 day(s) ago
- Updated:November 13, 2026 at 02:14 PM
Rooms and interior
- Bedrooms:4
- Total bathrooms:3
- Full bathrooms:3
- Flooring:Carpet, Hardwood, Tile
- Kitchen Description:Built In Gas Range, Dishwasher, Disposal, Double Oven, Electric Oven
- Living area:4,200 sq. ft.
Heating and cooling
- Cooling:Ceiling Fans, Central Air
- Heating:Central, Fireplaces, Natural Gas
- Central air:Yes
Structure and exterior
- Roof:Composition
- Year built:1992
- Building area:4,200 sq. ft.
- Lot area:0.3 Acres
- Lot Features:Interior Lot, Landscaped, Lawn, Many Trees, Sprinkler System
- Construction Materials:Brick
- Foundation Description:Slab
- Levels:2 Story
Schools
- High school:Marcus
- Middle school:Briarhill
- Elementary school:Mcauliffe
Finances and disclosures
- Price:$850,000
- Price per sq. ft.:$202.38
- Tax amount:$15,521
Features and amenities
- Appliances:Built In Gas Range, Dishwasher, Disposal, Double Oven, Electric Oven
- Amenities:Window Coverings
Parking
- Garage:Yes
- Garage spaces:3
 Information provided, in part, by North Texas Real Estate Information Systems, Inc. Last Updated November 13, 2026 Listings with the NTREIS logo are listed by brokerages other than CENTURY 21 Elite. GDAR Member Broker: Mike Salter
New listings near 2845 Hillside Drive
- Open Sun, 2 to 4pmNew
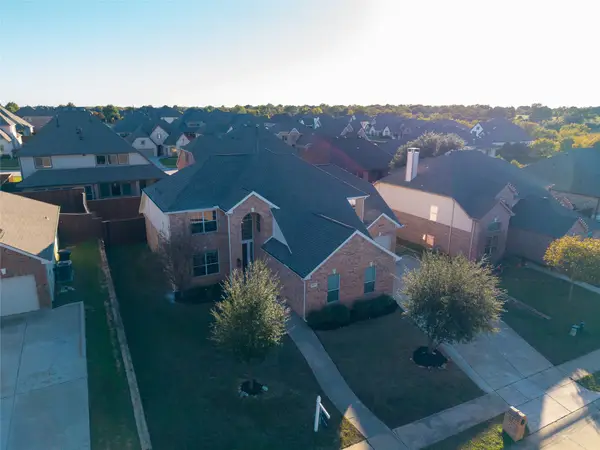 $679,000Active4 beds 3 baths3,280 sq. ft.
3027 Darlington Drive, Highland Village, TX 75077
MLS# 21434930Listed by: NEHA REALTY - Open Sat, 1 to 3pmNew
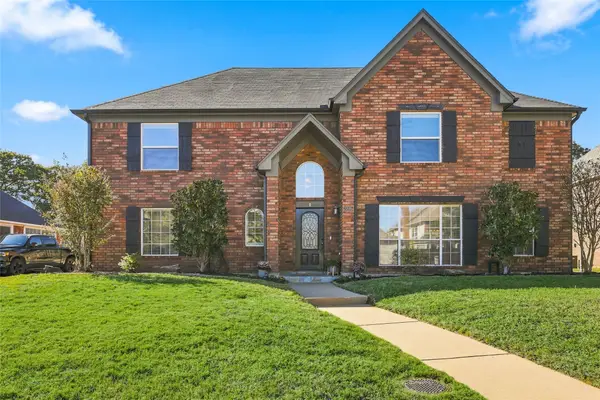 $600,000Active4 beds 3 baths3,223 sq. ft.
2225 Strathmore Drive, Highland Village, TX 75077
MLS# 21431439Listed by: EBBY HALLIDAY, REALTORS - New
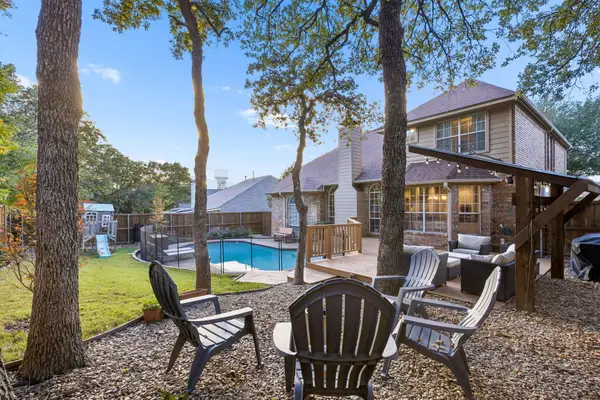 $610,000Active4 beds 4 baths2,861 sq. ft.
903 Kingwood Circle, Highland Village, TX 75077
MLS# 21428153Listed by: COMPASS RE TEXAS, LLC - New
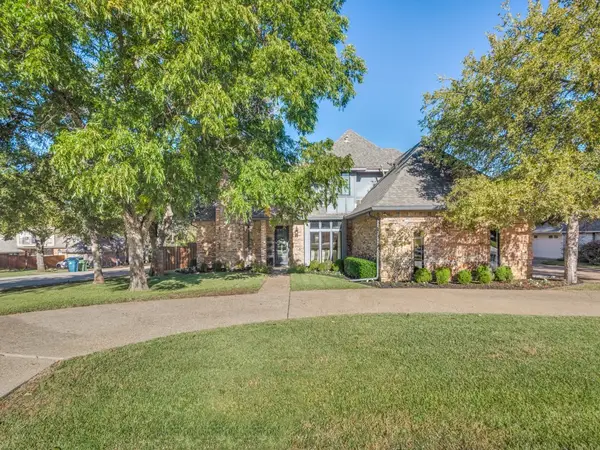 $595,000Active4 beds 3 baths2,531 sq. ft.
443 Moran Drive, Highland Village, TX 75077
MLS# 21422946Listed by: KELLER WILLIAMS REALTY-FM  $799,900Active4 beds 4 baths3,626 sq. ft.
2711 Timber Crest Lane, Highland Village, TX 75077
MLS# 21409909Listed by: BETTER HOMES AND GARDENS REAL $515,000Pending3 beds 2 baths2,068 sq. ft.
700 Strathmore Drive, Highland Village, TX 75077
MLS# 21424228Listed by: HOMESMART STARS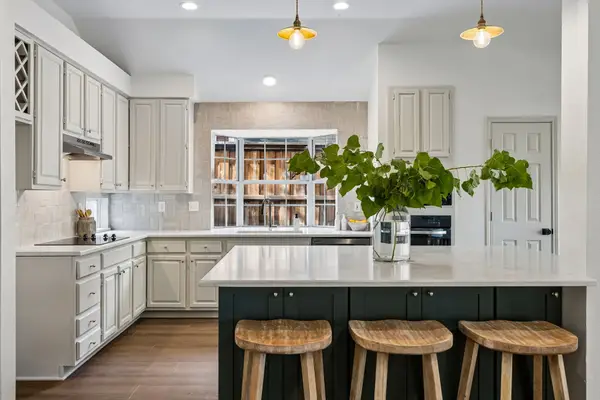 $534,900Active4 beds 2 baths2,100 sq. ft.
2631 Creekside Way, Highland Village, TX 75077
MLS# 21421956Listed by: COMPASS RE TEXAS, LLC $629,900Active4 beds 3 baths3,170 sq. ft.
807 Woodside Court, Highland Village, TX 75077
MLS# 21421994Listed by: COMPASS RE TEXAS, LLC. $584,900Active4 beds 4 baths2,861 sq. ft.
806 Woodside Court, Highland Village, TX 75077
MLS# 21422659Listed by: PAX REALTY


Protect your home and budget from life's surprises with an Assurant Home Warranty, backed by a partner that supports you through every step of homeownership. Explore Plans.
©2026 Century 21 Real Estate LLC. All rights reserved. CENTURY 21®, the CENTURY 21 Logo and C21® are service marks owned by Century 21 Real Estate LLC. Century 21 Real Estate LLC fully supports the principles of the Fair Housing Act and the Equal Opportunity Act. Each office is independently owned and operated. Listing information is deemed reliable but not guaranteed accurate.