
3027 Darlington Drive, Highland Village, TX 75077
Local realty services provided by:CENTURY 21 Crew
3027 Darlington Drive,Highland Village, TX 75077
$679,000
- 4 Beds
- 3 Baths
- 3,280 sq. ft.
- Single family
- Active
Upcoming open houses
- Sun, Nov 1502:00 pm - 04:00 pm
Listed by: alvin george
Office: neha realty
MLS#:21434930
Source:GDAR
Price summary
- Price:$679,000
- Price per sq. ft.:$207.01
- Monthly HOA dues:$42.33
About this home
Located in the highly desirable neighborhood of Chapel Hill Development in Highland Village, this is a rare opportunity to get yourself a fully remodeled model home! The house is perfectly located in a quiet neighborhood with views and access to the lake for a sunset stroll! This house has all the bells and whistles with 4 spacious bedrooms, 2 and half baths, home office or formal living space, spacious living and dining rooms, third car garage, and a large and private backyard! Updates include brand new flooring in all spaces, new stairs and railings, new paint throughout the house, updated kitchen and new countertops, and updated bathrooms! Brand new air conditioning units and water heater were installed, and roof was replaced in 2024.
Upon entering you will be wowed by the double height ceiling leading into the living room of the house. As you walk by the entry living and dining spaces, you are greeted to the large family living room opened from floor to ceiling. The chef's kitchen has stainless steel appliances, quartz counters, gas stove, and plenty of storage with a breakfast nook. A guest bathroom is located on the bottom floor. Upstairs you will find an open game room, 3 spacious bedrooms, and a full bath with access to the common space. The attic door leads you out to a massive amount of decked space for extra storage. The backyard is the perfect place to relax with guests with an extended patio space, plenty of yard space to add a pool! The garage holds plenty of storage space and the third car garage comes with a separate entrance for additional access to the space. Come schedule a tour to see this gorgeous property. This will not last long!!...
Contact an agent
Home facts
- Year built:2003
- Subdivision & Development:Chapel Hill Dev Add Ph II
- Listing ID #:21434930
- Added:1 day(s) ago
- Updated:November 13, 2026 at 02:14 PM
Rooms and interior
- Bedrooms:4
- Total bathrooms:3
- Full bathrooms:2
- Half bathrooms:1
- Flooring:Luxury Vinyl Plank
- Kitchen Description:Built In Gas Range, Dishwasher, Disposal, Gas Cooktop, Microwave, Refrigerator
- Living area:3,280 sq. ft.
Heating and cooling
- Cooling:Ceiling Fans, Central Air
- Central air:Yes
Structure and exterior
- Year built:2003
- Building area:3,280 sq. ft.
- Lot area:0.22 Acres
- Levels:2 Story
Schools
- High school:Marcus
- Middle school:Briarhill
- Elementary school:Heritage
Finances and disclosures
- Price:$679,000
- Price per sq. ft.:$207.01
Features and amenities
- Appliances:Built In Gas Range, Dishwasher, Disposal, Gas Cooktop, Microwave, Refrigerator
Parking
- Garage:Yes
- Garage spaces:3
 Information provided, in part, by North Texas Real Estate Information Systems, Inc. Last Updated November 13, 2026 Listings with the NTREIS logo are listed by brokerages other than CENTURY 21 Crew. GDAR Member Broker: William Medlock
New listings near 3027 Darlington Drive
- Open Sat, 1 to 3pmNew
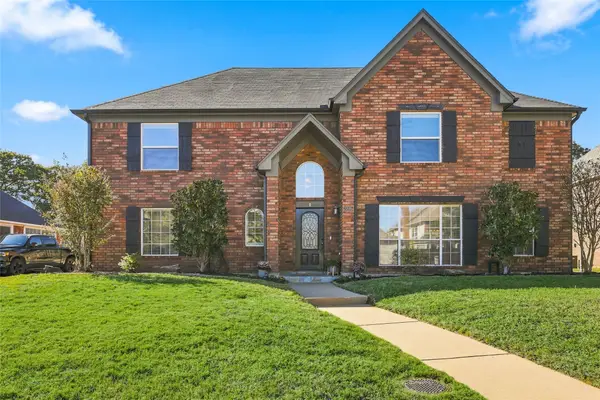 $600,000Active4 beds 3 baths3,223 sq. ft.
2225 Strathmore Drive, Highland Village, TX 75077
MLS# 21431439Listed by: EBBY HALLIDAY, REALTORS - New
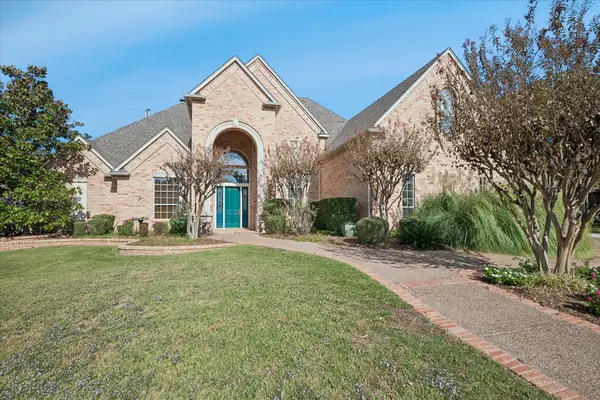 $850,000Active4 beds 3 baths4,200 sq. ft.
2845 Hillside Drive, Highland Village, TX 75077
MLS# 21434637Listed by: KELLER WILLIAMS CENTRAL - New
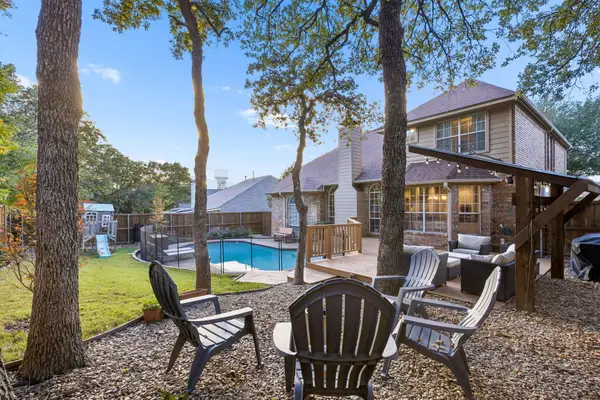 $610,000Active4 beds 4 baths2,861 sq. ft.
903 Kingwood Circle, Highland Village, TX 75077
MLS# 21428153Listed by: COMPASS RE TEXAS, LLC - New
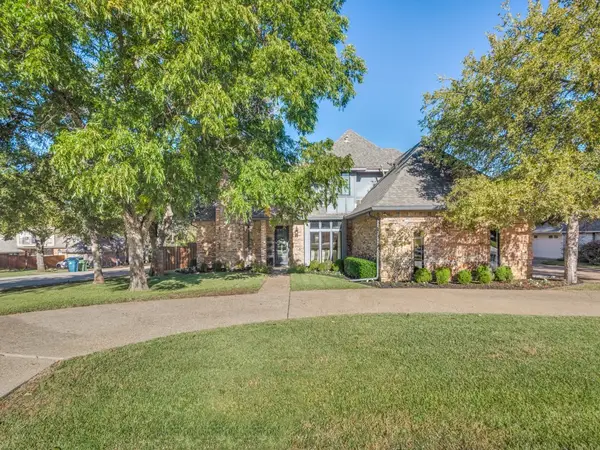 $595,000Active4 beds 3 baths2,531 sq. ft.
443 Moran Drive, Highland Village, TX 75077
MLS# 21422946Listed by: KELLER WILLIAMS REALTY-FM  $799,900Active4 beds 4 baths3,626 sq. ft.
2711 Timber Crest Lane, Highland Village, TX 75077
MLS# 21409909Listed by: BETTER HOMES AND GARDENS REAL $515,000Pending3 beds 2 baths2,068 sq. ft.
700 Strathmore Drive, Highland Village, TX 75077
MLS# 21424228Listed by: HOMESMART STARS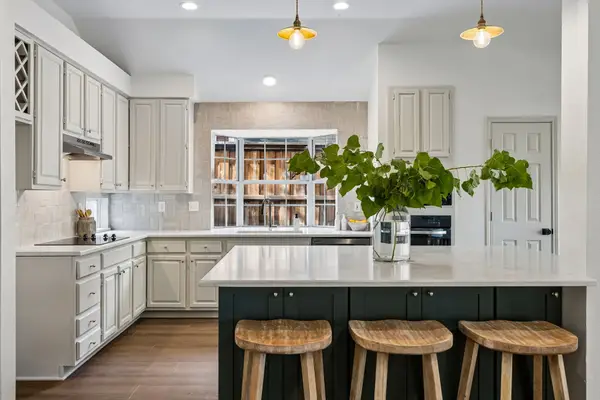 $534,900Active4 beds 2 baths2,100 sq. ft.
2631 Creekside Way, Highland Village, TX 75077
MLS# 21421956Listed by: COMPASS RE TEXAS, LLC $629,900Active4 beds 3 baths3,170 sq. ft.
807 Woodside Court, Highland Village, TX 75077
MLS# 21421994Listed by: COMPASS RE TEXAS, LLC. $584,900Active4 beds 4 baths2,861 sq. ft.
806 Woodside Court, Highland Village, TX 75077
MLS# 21422659Listed by: PAX REALTY


Protect your home and budget from life's surprises with an Assurant Home Warranty, backed by a partner that supports you through every step of homeownership. Explore Plans.
©2026 Century 21 Real Estate LLC. All rights reserved. CENTURY 21®, the CENTURY 21 Logo and C21® are service marks owned by Century 21 Real Estate LLC. Century 21 Real Estate LLC fully supports the principles of the Fair Housing Act and the Equal Opportunity Act. Each office is independently owned and operated. Listing information is deemed reliable but not guaranteed accurate.