
1023 Twinbrooke Drive, Houston, TX 77088
Local realty services provided by:CENTURY 21 Lucky Money Real Estate
Listed by: isaigha mcneil
Office: corcoran prestige realty713-364-4003
MLS#:78076799
Source:HARMLS
Price summary
- Price:$270,000
- Price per sq. ft.:$132.22
About this home
FULLY REMODELED INTERIOR (2025) + NEW ROOF (2023) + NEVER FLOODED PER SELLER! Welcome to this beautifully updated 4 BEDROOM, 2 FULL BATH home offering over 2,000 SQ FT of SINGLE-STORY LIVING on an OVERSIZED 9,324 SQ FT LOT! The interior was COMPLETELY REMODELED IN 2025, featuring a fresh, modern look with updated finishes, QUARTZ COUNTERTOPS, TILE + VINYL PLANK FLOORING, and an inviting OPEN-CONCEPT layout. Spacious kitchen features GAS COOKING, a breakfast bar, a pantry, and a seamless flow into the living and dining areas. Enjoy MULTIPLE LIVING SPACES, abundant NATURAL LIGHT, and a GASLOG FIREPLACE. The PRIMARY SUITE features a PRIVATE ENSUITE BATH and WALK-IN CLOSET, while THREE ADDITIONAL BEDROOMS provide flexibility for family, guests, or a home office. Outside, enjoy a LARGE FENCED BACKYARD, COVERED PATIO, and plenty of space for entertaining or future outdoor improvements. Additional highlights include a 2-CAR ATTACHED GARAGE, DOUBLE-WIDE DRIVEWAY, and energy-efficient features.
Contact an agent
Home facts
- Year built:1968
- Subdivision & Development:Hidden Valley Sec 04
- Listing ID #:78076799
- Updated:October 14, 2026 at 03:18 AM
Rooms and interior
- Bedrooms:4
- Total bathrooms:2
- Full bathrooms:2
- Rooms Total:12
- Flooring:Plank, Tile, Vinyl
- Dining Description:Kitchen Dining Combo
- Bathrooms Description:Tub Shower
- Kitchen Description:Breakfast Bar, Dishwasher, Disposal, Gas Cooktop, Gas Range, Kitchen Dining Combo, Kitchen Family Room Combo, Microwave, Pantry
- Living area:2,042 sq. ft.
Heating and cooling
- Cooling:Attic Fan, Central Air, Electric
- Heating:Central, Gas
- Central air:Yes
Structure and exterior
- Roof:Composition
- Year built:1968
- Building area:2,042 sq. ft.
- Lot area:0.21 Acres
- Lot Features:Subdivision
- Construction Materials:Brick, Cement Siding
- Exterior Features:Fence, Patio, Porch, Private Yard
- Foundation Description:Slab
- Levels:1 Story
Schools
- High school:ALDINE HIGH SCHOOL
- Middle school:STOVALL MIDDLE SCHOOL
- Elementary school:GOODMAN ELEMENTARY SCHOOL (ALDINE)
Utilities
- Sewer:Public Sewer
Finances and disclosures
- Price:$270,000
- Price per sq. ft.:$132.22
- Tax amount:$5,344 (2026)
Features and amenities
- Appliances:Dishwasher, Disposal, Gas Cooktop, Gas Range, Microwave
- Amenities:Ceiling Fans, Entrance Foyer, High Ceilings, Low Emissivity Windows, Prewired, Programmable Thermostat, Smoke Detectors, Window Coverings
- Pool features:Gunite, In Ground
Parking
- Parking description:Driveway, Garage, Garage Door Opener
- Garage:Yes
- Garage spaces:2
New listings near 1023 Twinbrooke Drive
- New
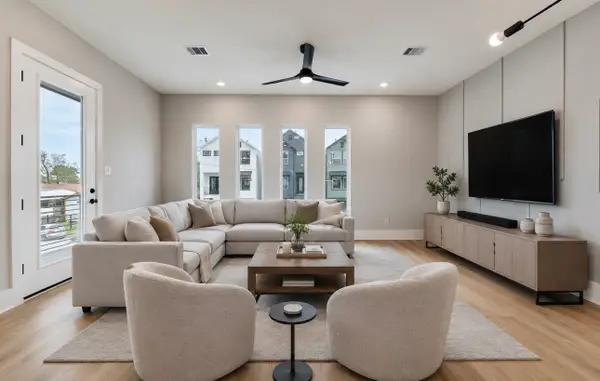 $375,000Active3 beds 4 baths1,855 sq. ft.
1518 Malvern Street, Houston, TX 77009
MLS# 1027815Listed by: FULL CIRCLE TEXAS - New
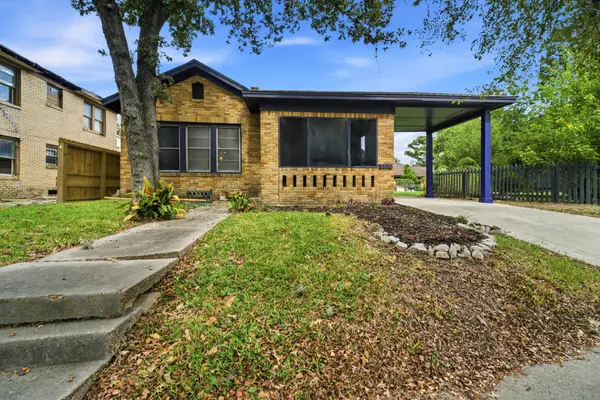 $324,990Active2 beds 1 baths1,174 sq. ft.
5109 Polk Street, Houston, TX 77023
MLS# 11931509Listed by: COMPASS RE TEXAS, LLC - HOUSTON - New
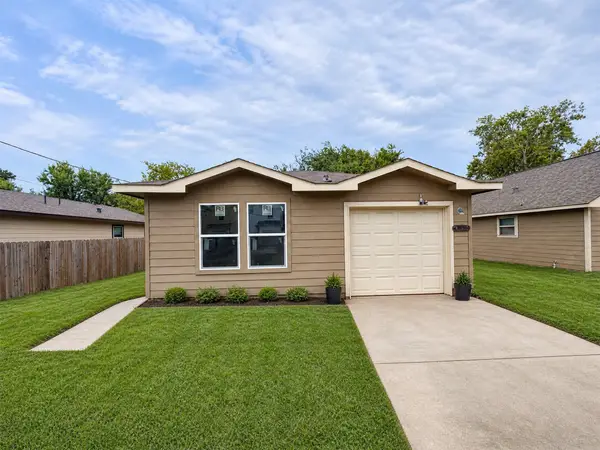 $159,000Active3 beds 2 baths1,280 sq. ft.
423 N Carolina Street, Houston, TX 77029
MLS# 18244424Listed by: ALEXIS SKEEN, BROKER - New
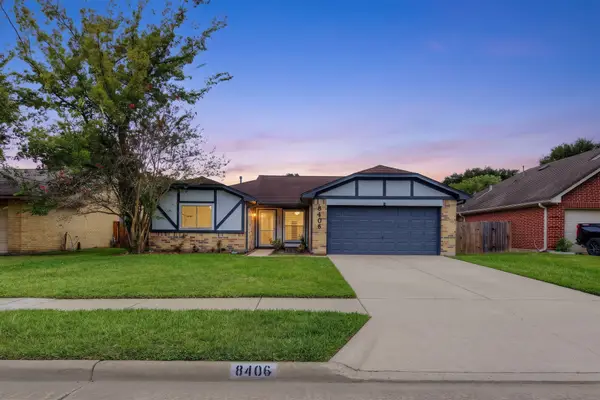 $270,000Active3 beds 2 baths1,586 sq. ft.
8406 Woodland Willows Drive, Houston, TX 77083
MLS# 31494572Listed by: RE/MAX THE WOODLANDS & SPRING - New
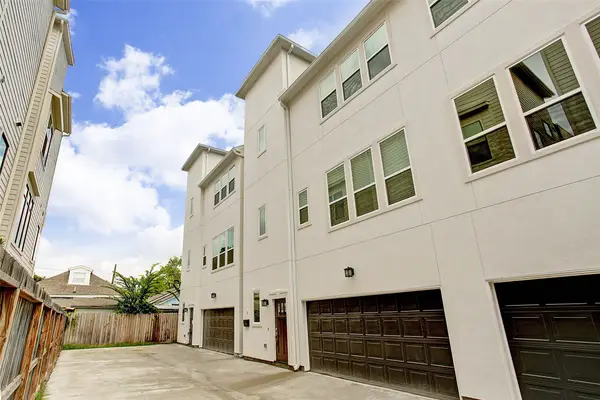 $465,000Active3 beds 4 baths2,108 sq. ft.
1716 Ovid Street #C, Houston, TX 77007
MLS# 5343925Listed by: UNITED REAL ESTATE - New
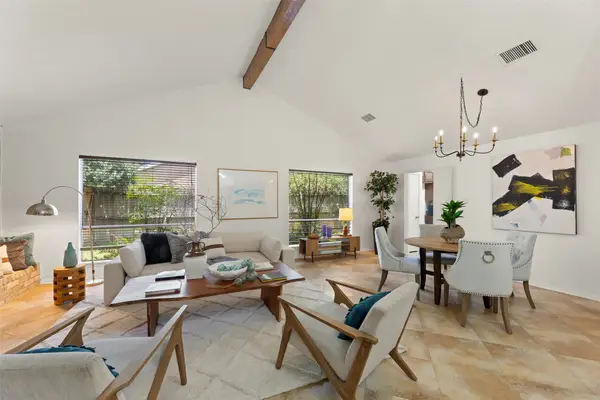 $234,999Active4 beds 2 baths1,818 sq. ft.
6714 Canyon Way Drive, Houston, TX 77086
MLS# 6152448Listed by: KELLER WILLIAMS MEMORIAL - New
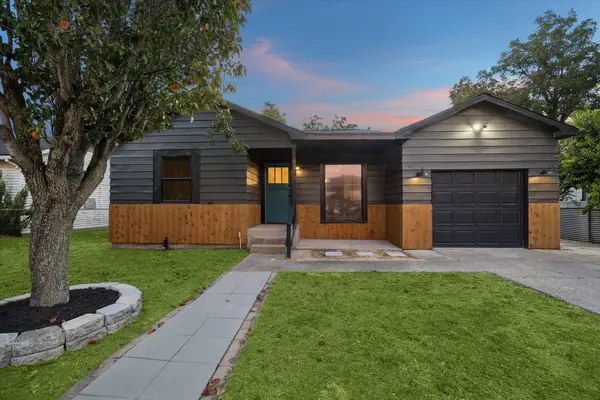 $219,900Active2 beds 1 baths1,148 sq. ft.
9713 Clark Road, Houston, TX 77076
MLS# 67742769Listed by: BRICK + MORTAR REAL ESTATE CO - New
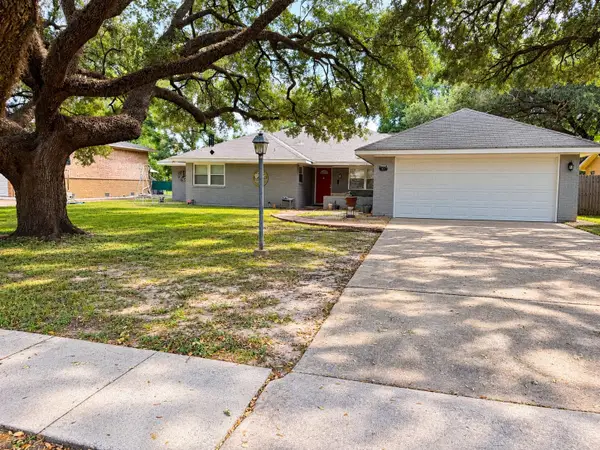 $287,000Active3 beds 2 baths1,699 sq. ft.
15901 Jersey Drive, Houston, TX 77040
MLS# 78200891Listed by: RE/MAX INTEGRITY - New
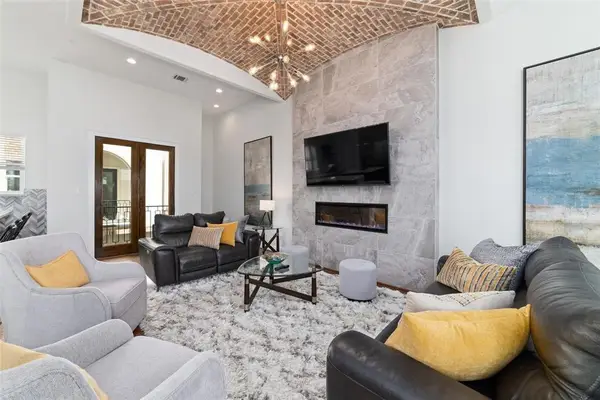 $795,000Active4 beds 5 baths3,391 sq. ft.
710 Delano Street #A, Houston, TX 77003
MLS# 79117467Listed by: HOMESMART - New
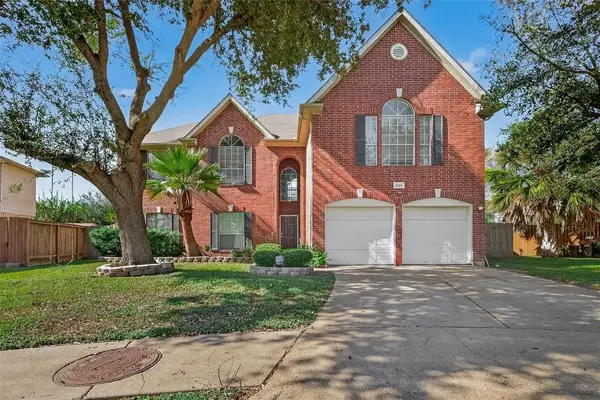 $410,000Active4 beds 4 baths3,318 sq. ft.
16315 April Ridge Drive, Houston, TX 77083
MLS# 79183120Listed by: REALM REAL ESTATE PROFESSIONALS - GALLERIA


Protect your home and budget from life's surprises with an Assurant Home Warranty, backed by a partner that supports you through every step of homeownership. Explore Plans.
©2026 Century 21 Real Estate LLC. All rights reserved. CENTURY 21®, the CENTURY 21 Logo and C21® are service marks owned by Century 21 Real Estate LLC. Century 21 Real Estate LLC fully supports the principles of the Fair Housing Act and the Equal Opportunity Act. Each office is independently owned and operated. Listing information is deemed reliable but not guaranteed accurate.