15707 Amapola Drive, Houston, TX 77083
Local realty services provided by:CENTURY 21 Tevas
Listed by: eugene chua
Office: the sears group713-357-0068
MLS#:74257775
Source:HARMLS
Price summary
- Price:$290,000
- Price per sq. ft.:$135.26
- Monthly HOA dues:$20.83
About this home
Stunning, fully renovated and move-in ready, this exceptional home blends modern luxury, timeless style, and peace of mind with an open, spacious floor plan designed for effortless living and entertaining. The designer kitchen is a true showpiece, featuring elegant quartz countertops, sleek modern cabinetry, and brand-new stainless steel appliances. Luxury vinyl plank flooring and all-new Low-E windows enhance both sophistication and energy efficiency throughout. Major upgrades include a new architectural shingle roof, foundation repairs with transferable warranty, new electrical panel inspected by a licensed electrician, brand-new water heater, new concrete driveway, and a beautiful covered concrete patio ideal for outdoor entertaining. Both bathrooms have been tastefully remodeled with stylish countertops, fixtures, hardware, and finishes. A cozy fireplace completes this beautifully updated home, offering exceptional comfort, quality, and lasting value for today’s discerning buyers.
Contact an agent
Home facts
- Year built:1979
- Subdivision & Development:Mission Bend Sec 02
- Listing ID #:74257775
- Updated:August 31, 2026 at 09:22 PM
Rooms and interior
- Bedrooms:4
- Total bathrooms:2
- Full bathrooms:2
- Rooms Total:10
- Flooring:Plank, Vinyl
- Bathrooms Description:Tub Shower
- Kitchen Description:Convection Oven, Dishwasher, Disposal, Gas Range
- Living area:2,144 sq. ft.
Heating and cooling
- Cooling:Central Air, Gas
- Heating:Central, Gas
- Central air:Yes
Structure and exterior
- Roof:Composition
- Year built:1979
- Building area:2,144 sq. ft.
- Lot area:0.17 Acres
- Lot Features:Subdivision
- Architectural Style:Traditional
- Construction Materials:Brick
- Foundation Description:Slab
- Levels:1 Story
Schools
- High school:AISD DRAW
- Middle school:ALBRIGHT MIDDLE SCHOOL
- Elementary school:PETROSKY ELEMENTARY SCHOOL
Finances and disclosures
- Price:$290,000
- Price per sq. ft.:$135.26
- Tax amount:$5,947 (2025)
Features and amenities
- Appliances:Convection Oven, Dishwasher, Disposal, Gas Range
- Amenities:Ceiling Fans, Loft, Low Emissivity Windows
Parking
- Parking description:Garage
- Garage:Yes
- Garage spaces:2
New listings near 15707 Amapola Drive
- New
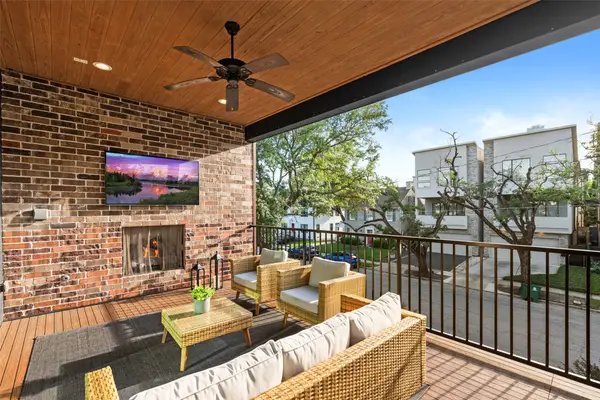
 $960,000Active3 beds 4 baths3,150 sq. ft.
2621 Greenbriar Drive, Houston, TX 77098
MLS# 19173242Listed by: CENTURY 21 LUCKY MONEY - New
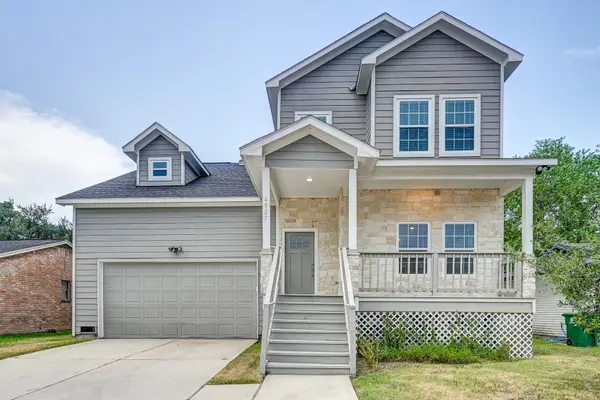 $274,900Active4 beds 3 baths1,843 sq. ft.
4927 E Ridge Creek Drive, Houston, TX 77053
MLS# 21563421Listed by: KELLER WILLIAMS PLATINUM - New
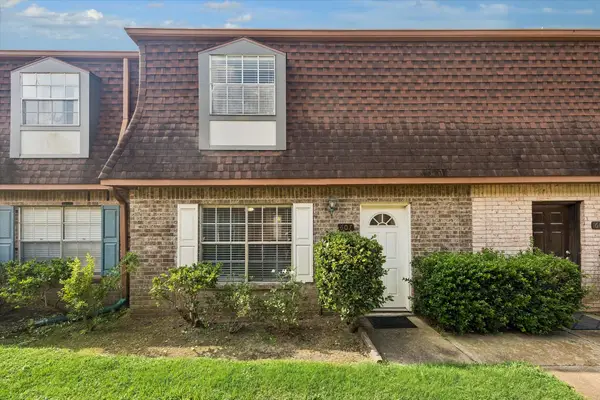 $160,000Active3 beds 3 baths1,470 sq. ft.
9303 Hammerly Boulevard #607, Houston, TX 77080
MLS# 31050003Listed by: COMPASS RE TEXAS, LLC - MEMORIAL - New
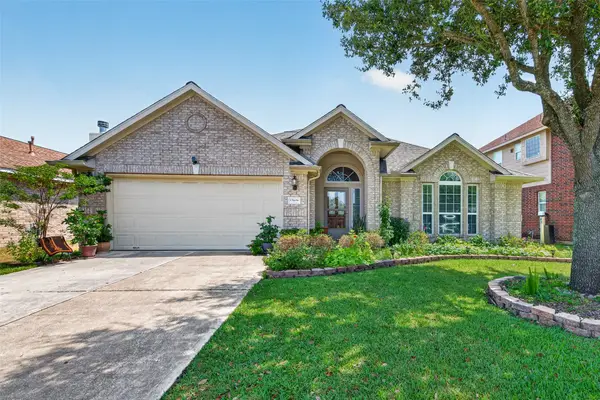 $350,000Active3 beds 2 baths2,188 sq. ft.
12626 Cannonwood Lane, Houston, TX 77070
MLS# 31410936Listed by: 5TH STREAM REALTY - New
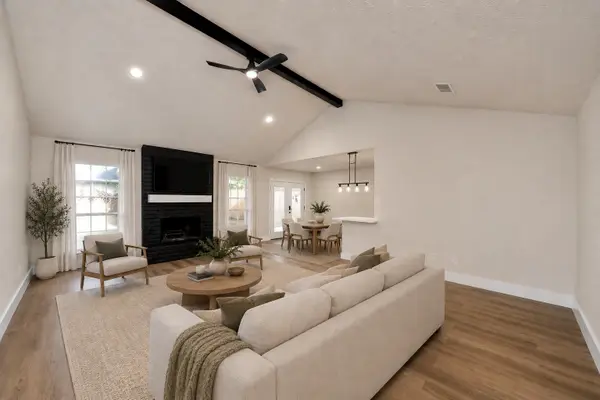 $359,990Active5 beds 4 baths2,805 sq. ft.
11615 One Token Drive, Houston, TX 77065
MLS# 43374302Listed by: REALTY OF AMERICA, LLC - New
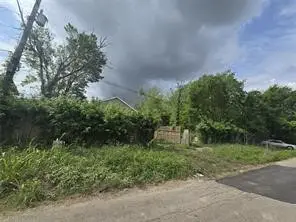 $54,900Active0.1 Acres
8930 Hollock Street, Houston, TX 77075
MLS# 4644202Listed by: FIRST CHOICE REAL ESTATE - New
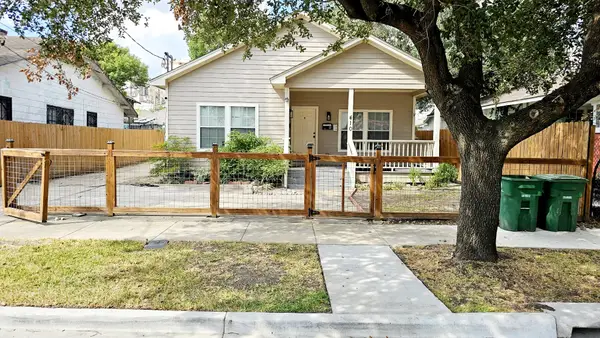 $485,000Active2 beds 1 baths1,276 sq. ft.
410 Estelle St Street, Houston, TX 77003
MLS# 54430878Listed by: CHAMPIONS NEXTGEN REAL ESTATE - New
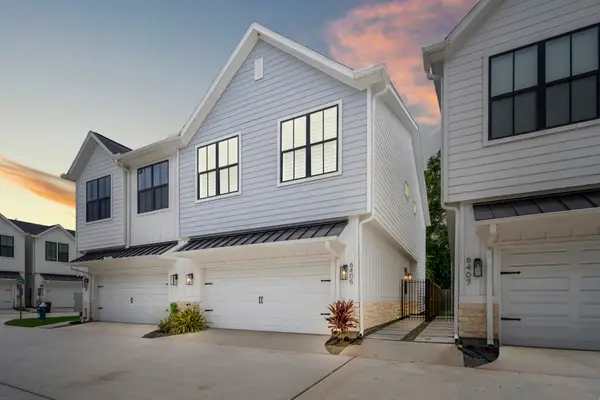 $330,000Active3 beds 3 baths1,868 sq. ft.
6405 Highland Pine Lane, Houston, TX 77091
MLS# 7933354Listed by: TEXAS REAL ESTATE PRO - New
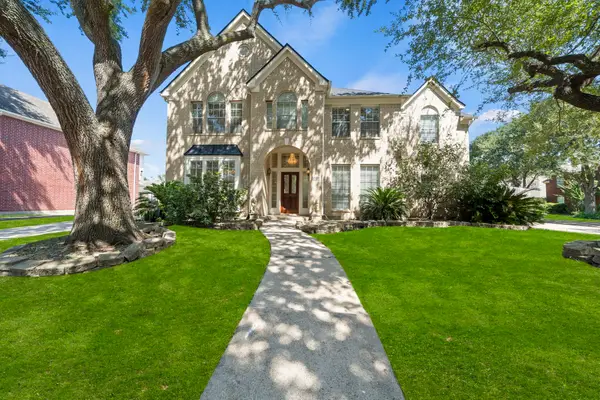 $530,000Active4 beds 3 baths3,492 sq. ft.
3415 Shadymist Drive, Houston, TX 77082
MLS# 79920571Listed by: CORCORAN PRESTIGE REALTY - New
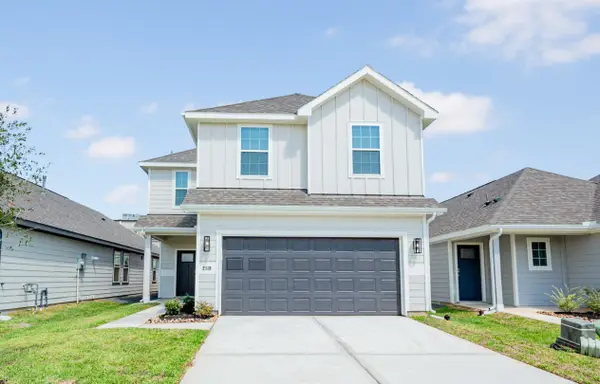 $289,990Active4 beds 3 baths1,940 sq. ft.
2118 Creole Creek Lane, Houston, TX 77090
MLS# 94769266Listed by: LEGEND HOME CORPORATION


Protect your home and budget from life's surprises with an Assurant Home Warranty, backed by a partner that supports you through every step of homeownership. Explore Plans.
©2026 Century 21 Real Estate LLC. All rights reserved. CENTURY 21®, the CENTURY 21 Logo and C21® are service marks owned by Century 21 Real Estate LLC. Century 21 Real Estate LLC fully supports the principles of the Fair Housing Act and the Equal Opportunity Act. Each office is independently owned and operated. Listing information is deemed reliable but not guaranteed accurate.