
5751 Jason Street, Houston, TX 77096
Local realty services provided by:CENTURY 21 Judge Fite Company
5751 Jason Street,Houston, TX 77096
$649,999
- 4 Beds
- 4 Baths
- 2,412 sq. ft.
- Single family
- Active
Listed by: marlyn hernandez perdomo
Office: lpt realty, llc.877-366-2213
MLS#:26193105
Source:HARMLS
Price summary
- Price:$649,999
- Price per sq. ft.:$269.49
- Monthly HOA dues:$46.67
About this home
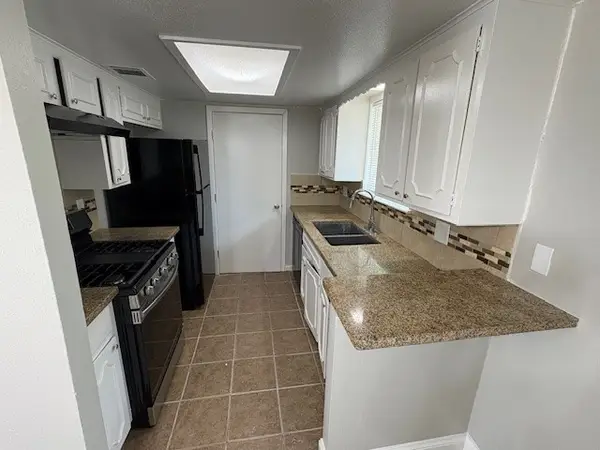
Beautifully fully renovated 4-bedroom, 3.5-bath home, where every detail has been thoughtfully updated. Major improvements include a new roof, new windows, updated electrical and plumbing systems, a completely remodeled kitchen, beautifully updated bathrooms, new flooring, fresh interior and exterior paint, modern lighting, fixtures, and finishes throughout. The redesigned kitchen features new cabinetry, countertops, and a fresh contemporary look that opens beautifully to the living spaces. The spacious primary suite offers a fully renovated private bath, while the additional bedrooms provide generous and versatile living space. With extensive updates inside and out, this move-in-ready home combines modern finishes, functionality, and the peace of mind of a comprehensive renovation. A must-see transformation.
Contact an agent
Home facts
- Year built:1967
- Subdivision & Development:Meyerland Sec 10
- Listing ID #:26193105
- Updated:September 04, 2026 at 04:14 AM
Rooms and interior
- Bedrooms:4
- Total bathrooms:4
- Full bathrooms:3
- Half bathrooms:1
- Rooms Total:10
- Flooring:Brick, Tile
- Kitchen Description:Dishwasher, Disposal, Electric Oven, Electric Range, Microwave, Pantry
- Living area:2,412 sq. ft.
Heating and cooling
- Cooling:Central Air, Gas
- Heating:Central, Gas
- Central air:Yes
Structure and exterior
- Roof:Composition
- Year built:1967
- Building area:2,412 sq. ft.
- Lot area:0.21 Acres
- Lot Features:Subdivision
- Architectural Style:Traditional
- Construction Materials:Brick
- Foundation Description:Slab
- Levels:1 Story
Schools
- High school:BELLAIRE HIGH SCHOOL
- Middle school:FONDREN MIDDLE SCHOOL
- Elementary school:HEROD ELEMENTARY SCHOOL
Finances and disclosures
- Price:$649,999
- Price per sq. ft.:$269.49
- Tax amount:$6,895 (2025)
Features and amenities
- Appliances:Dishwasher, Disposal, Electric Oven, Electric Range, Microwave
Parking
- Parking description:Garage
- Garage:Yes
- Garage spaces:2
New listings near 5751 Jason Street
- New
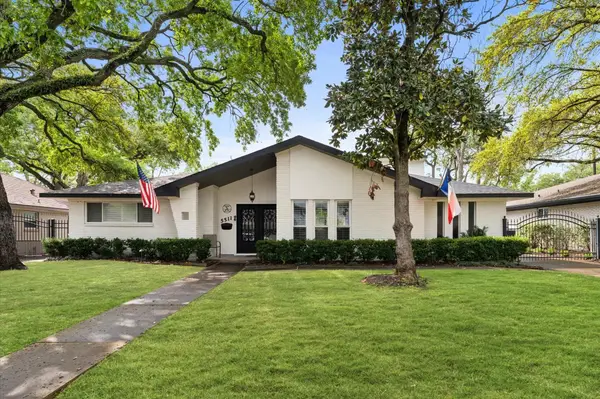 $745,000Active4 beds 3 baths2,295 sq. ft.
5511 Queensloch Drive, Houston, TX 77096
MLS# 11843388Listed by: PRG, REALTORS - New
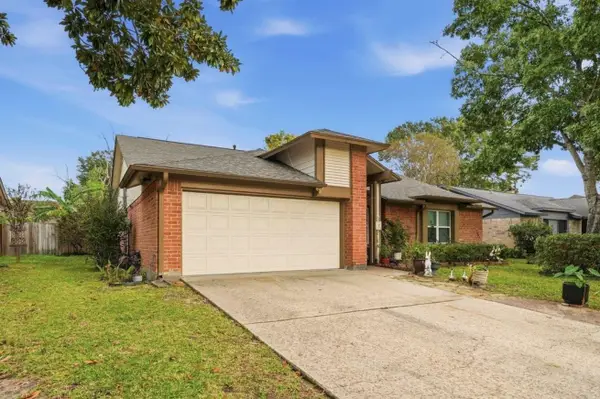 $255,000Active4 beds 2 baths2,003 sq. ft.
16210 N Cross Drive, Houston, TX 77073
MLS# 28258896Listed by: VIVE REALTY LLC - New
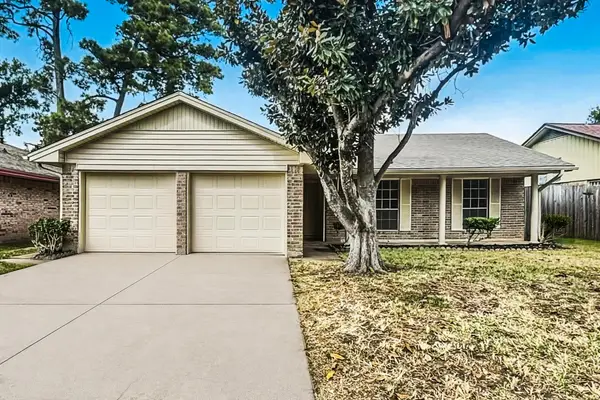 $199,900Active3 beds 2 baths1,570 sq. ft.
9619 Guest Street, Houston, TX 77078
MLS# 45636219Listed by: OFFERPAD BROKERAGE, LLC - New
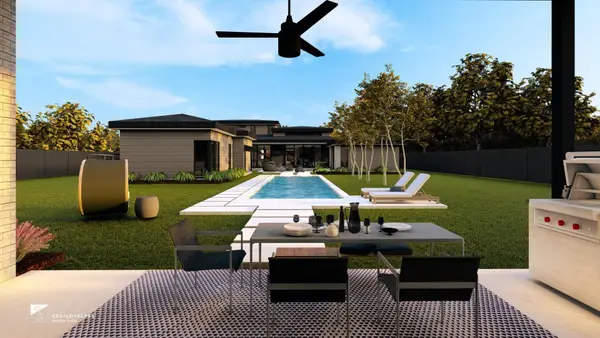 $3,700,000Active5 beds 5 baths5,610 sq. ft.
9214 Westview Drive, Houston, TX 77055
MLS# 32773710Listed by: REAL BROKER, LLC - New
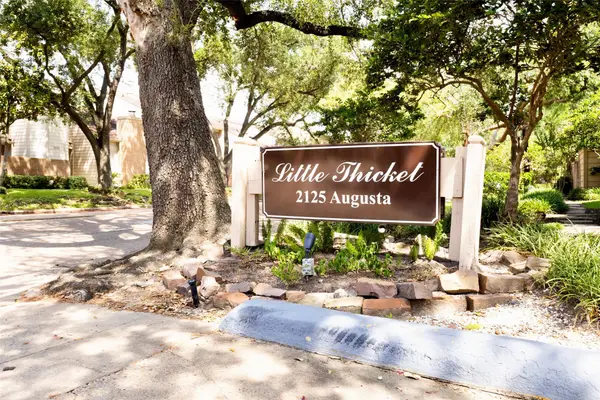 $147,500Active2 beds 1 baths952 sq. ft.
2125 Augusta Drive #1, Houston, TX 77057
MLS# 36957040Listed by: WALZEL PROPERTIES - CORPORATE OFFICE - New
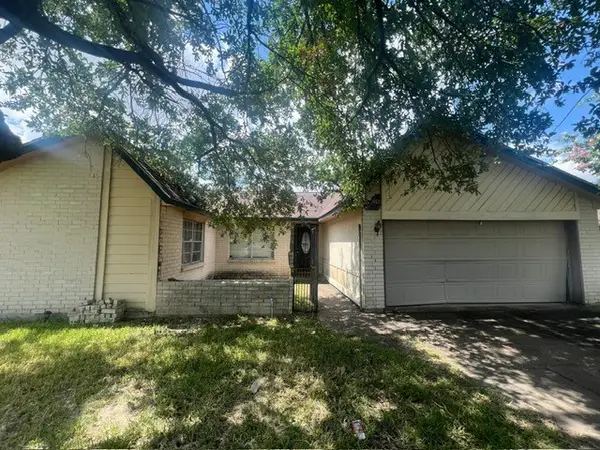 $132,000Active3 beds 2 baths1,695 sq. ft.
14826 Easingwold Drive, Houston, TX 77015
MLS# 47718269Listed by: LA ROSA REALTY TEXAS LLC - Open Sat, 1 to 3pmNew
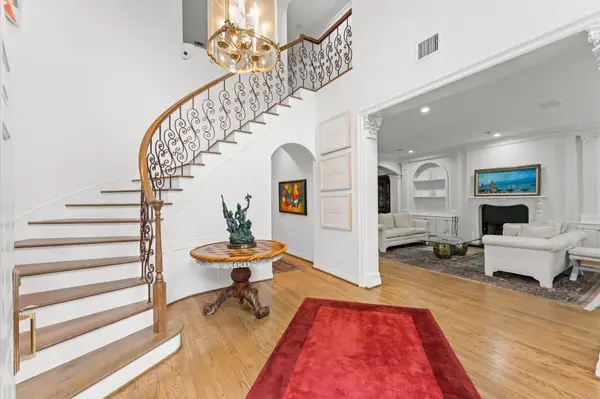 $885,000Active3 beds 4 baths4,138 sq. ft.
2222 Nantucket Drive #B, Houston, TX 77057
MLS# 62674893Listed by: KELLER WILLIAMS REALTY METROPOLITAN - New
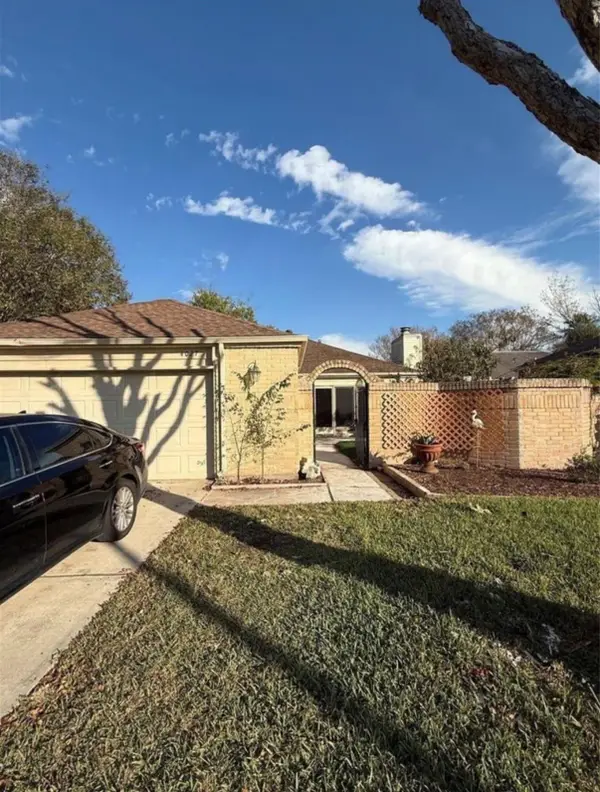 $259,000Active3 beds 2 baths1,682 sq. ft.
4027 Summit Valley Drive, Houston, TX 77082
MLS# 78757410Listed by: LONE STAR REALTY - New
 $225,000Active3 beds 2 baths1,080 sq. ft.
12127 Rhinebeck Drive, Houston, TX 77089
MLS# 82384054Listed by: WALZEL PROPERTIES - CORPORATE OFFICE - Open Mon, 2 to 5pmNew
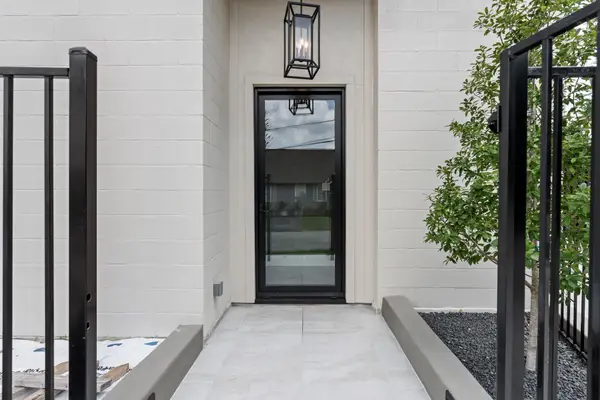 $1,050,000Active3 beds 4 baths3,234 sq. ft.
1222 Winter Street, Houston, TX 77007
MLS# 84792875Listed by: WALZEL PROPERTIES - CORPORATE OFFICE


Protect your home and budget from life's surprises with an Assurant Home Warranty, backed by a partner that supports you through every step of homeownership. Explore Plans.
©2026 Century 21 Real Estate LLC. All rights reserved. CENTURY 21®, the CENTURY 21 Logo and C21® are service marks owned by Century 21 Real Estate LLC. Century 21 Real Estate LLC fully supports the principles of the Fair Housing Act and the Equal Opportunity Act. Each office is independently owned and operated. Listing information is deemed reliable but not guaranteed accurate.