
200 Balboa Court, Irving, TX 75062
Local realty services provided by:CENTURY 21 Middleton
200 Balboa Court,Irving, TX 75062
$950,000
- 4 Beds
- 4 Baths
- 4,000 sq. ft.
- Single family
- Active
Listed by: donald mcgee, john mcgee
Office: mcgee & associates
MLS#:21313025
Source:GDAR
Price summary
- Price:$950,000
- Price per sq. ft.:$237.5
- Monthly HOA dues:$81
About this home
Overlooking both the 10th Green and 11th Tee of the Las Colinas Country Club Golf Course in desirable University Hills.
Original owner selling custom split level floorplan with many updates. Utility room was designed with room for a golf cart.
Pricing reflects allowance for new flooring.
Contact an agent
Home facts
- Year built:1969
- Subdivision & Development:University Hills 03
- Listing ID #:21313025
- Added:1 day(s) ago
- Updated:August 02, 2026 at 12:49 PM
Rooms and interior
- Bedrooms:4
- Total bathrooms:4
- Full bathrooms:4
- Flooring:Carpet, Combination, Stone, Vinyl
- Kitchen Description:Dishwasher, Disposal, Double Oven, Electric Cooktop, Electric Oven, Refrigerator, Trash Compactor, Water Purifier
- Living area:4,000 sq. ft.
Heating and cooling
- Cooling:Central Air, Electric, Zoned
- Heating:Central, Natural Gas, Zoned
- Central air:Yes
Structure and exterior
- Roof:Metal
- Year built:1969
- Building area:4,000 sq. ft.
- Lot area:0.5 Acres
- Lot Features:Cul De Sac, Hardwood Trees, Irregular Lot, Landscaped, Lawn, Many Trees, On Golf Course, Sprinkler System
- Architectural Style:Traditional
- Construction Materials:Brick, Wood Siding
- Foundation Description:Pillar Post Pier, Slab
- Levels:2 Story
Schools
- High school:Macarthur
- Middle school:Travis
- Elementary school:Farine
Finances and disclosures
- Price:$950,000
- Price per sq. ft.:$237.5
- Tax amount:$18,089
Features and amenities
- Appliances:Dishwasher, Disposal, Double Oven, Dryer, Electric Cooktop, Electric Oven, Gas Water Heater, Refrigerator, Trash Compactor, Washer, Water Purifier
- Laundry features:Dryer, Washer
- Amenities:Intercom, Smoke Detectors, Window Coverings
Parking
- Garage:Yes
- Garage spaces:2
 Information provided, in part, by North Texas Real Estate Information Systems, Inc. Last Updated August 2, 2026 Listings with the NTREIS logo are listed by brokerages other than CENTURY 21 Middleton.
New listings near 200 Balboa Court
- New
 $335,000Active3 beds 2 baths1,845 sq. ft.
1611 Phyllis Court, Irving, TX 75060
MLS# 21342484Listed by: RE/MAX FOUR CORNERS - Open Sun, 1 to 3pmNew
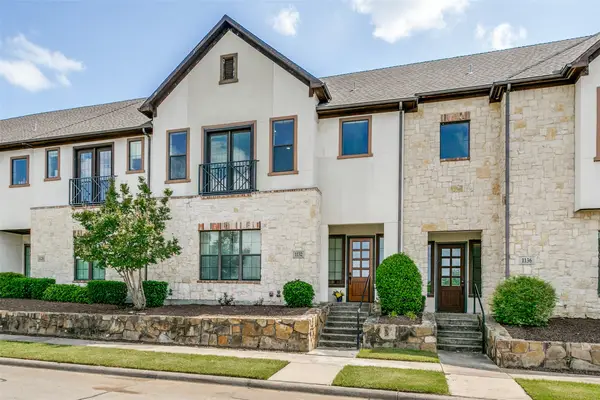 $499,000Active3 beds 3 baths2,194 sq. ft.
1132 Hemingway Lane, Irving, TX 75063
MLS# 21347656Listed by: DAVE PERRY MILLER REAL ESTATE - New
 $310,000Active4 beds 2 baths2,212 sq. ft.
1605 Weathered Street, Irving, TX 75062
MLS# 21347596Listed by: MONUMENT REALTY - Open Sun, 2 to 4pmNew
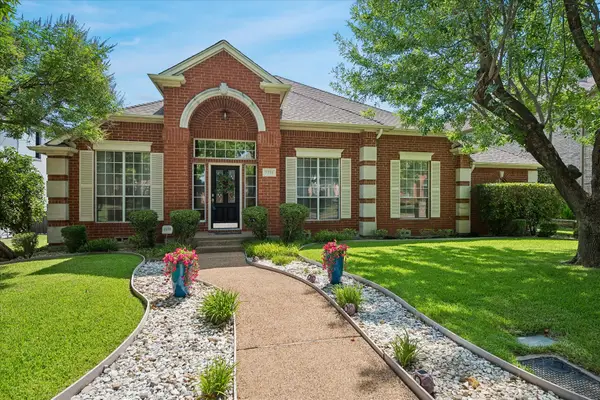 $749,000Active4 beds 3 baths3,239 sq. ft.
7710 Sweetgum Drive, Irving, TX 75063
MLS# 21345942Listed by: EBBY HALLIDAY, REALTORS - New
 $650,000Active4 beds 4 baths3,349 sq. ft.
2301 Hill N Dale Drive, Irving, TX 75038
MLS# 21347131Listed by: FUNK REALTY GROUP, LLC - Open Sun, 1 to 3pmNew
 $769,000Active4 beds 3 baths2,581 sq. ft.
7208 Haven Court, Irving, TX 75063
MLS# 21345160Listed by: COLDWELL BANKER REALTY - New
 $475,000Active3 beds 2 baths1,911 sq. ft.
8605 Wellington Point Drive, Irving, TX 75063
MLS# 21345908Listed by: FATHOM REALTY - New
 $425,000Active3 beds 3 baths1,864 sq. ft.
8772 Iron Horse Drive, Irving, TX 75063
MLS# 21346319Listed by: THE REALTY ASSOCIATES - Open Sun, 3 to 5pmNew
 $474,999Active3 beds 3 baths2,662 sq. ft.
1412 Wagonwheel Court, Irving, TX 75061
MLS# 21344119Listed by: EXP REALTY LLC


Protect your home and budget from life's surprises with an Assurant Home Warranty, backed by a partner that supports you through every step of homeownership. Explore Plans.
©2026 Century 21 Real Estate LLC. All rights reserved. CENTURY 21®, the CENTURY 21 Logo and C21® are service marks owned by Century 21 Real Estate LLC. Century 21 Real Estate LLC fully supports the principles of the Fair Housing Act and the Equal Opportunity Act. Each office is independently owned and operated. Listing information is deemed reliable but not guaranteed accurate.