
8605 Wellington Point Drive, Irving, TX 75063
Local realty services provided by:CENTURY 21 Harvey Properties
8605 Wellington Point Drive,Irving, TX 75063
$475,000
- 3 Beds
- 2 Baths
- 1,911 sq. ft.
- Single family
- Active
Listed by: janelle law
Office: fathom realty
MLS#:21345908
Source:GDAR
Price summary
- Price:$475,000
- Price per sq. ft.:$248.56
- Monthly HOA dues:$52.5
About this home
8605 Wellington Point Drive is a single-story brick home tucked onto a quiet interior lot in established Valley Ranch. Inside, elevated ceilings and tall arched windows draw daylight giving the main rooms an easy, open sense of space. The front room adapts to how you live — formal dining, study, or a quiet sitting area — while the family room, warmed by a gas fireplace, opens directly to the kitchen. There, granite counters, a center island, and a breakfast bar keep the cook part of the conversation, with a pantry and generous cabinetry close at hand.
The primary suite sits apart for privacy, with room for a sitting area and a bath designed to slow the morning down: dual vanities, a jetted soaking tub, a separate shower with body sprays, and a custom-fitted walk-in closet. Two further bedrooms, each with walk-in closets, are set away from the main living areas.
Outside, a deck and patio offer a low-maintenance place to unwind or gather. A rear-entry two-car garage, a well-kept street, and quick reach to highways, DFW Airport, dining, and shopping round out a home that makes everyday living feel considered....
Contact an agent
Home facts
- Year built:1993
- Subdivision & Development:Glen Cove Village Rep
- Listing ID #:21345908
- Added:1 day(s) ago
- Updated:July 31, 2026 at 10:43 PM
Rooms and interior
- Bedrooms:3
- Total bathrooms:2
- Full bathrooms:2
- Flooring:Carpet, Ceramic Tile
- Kitchen Description:Dishwasher, Disposal, Electric Cooktop, Microwave, Vented Exhaust Fan
- Living area:1,911 sq. ft.
Heating and cooling
- Cooling:Ceiling Fans, Central Air, Electric
- Heating:Central, Natural Gas
- Central air:Yes
Structure and exterior
- Roof:Composition
- Year built:1993
- Building area:1,911 sq. ft.
- Lot area:0.12 Acres
- Construction Materials:Brick
- Levels:1 Story
Schools
- High school:Ranchview
- Middle school:Bush
- Elementary school:Landry
Finances and disclosures
- Price:$475,000
- Price per sq. ft.:$248.56
- Tax amount:$10,627
Features and amenities
- Appliances:Dishwasher, Disposal, Electric Cooktop, Microwave, Vented Exhaust Fan
- Amenities:Security System, Smoke Detectors
Parking
- Garage:Yes
- Garage spaces:2
 Information provided, in part, by North Texas Real Estate Information Systems, Inc. Last Updated July 31, 2026 Listings with the NTREIS logo are listed by brokerages other than CENTURY 21 Harvey Properties. GDAR Member Broker: Renee Harvey
New listings near 8605 Wellington Point Drive
- Open Sun, 2 to 4pmNew
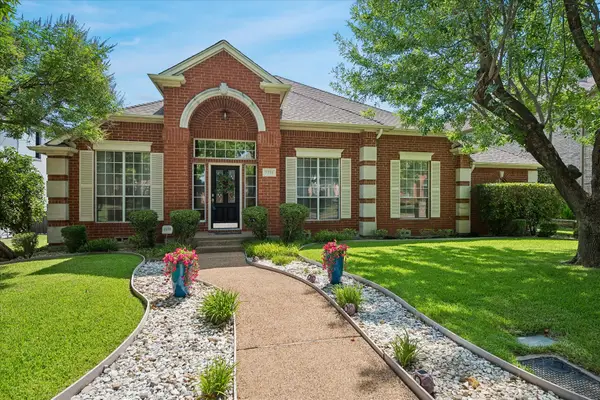 $749,000Active4 beds 3 baths3,239 sq. ft.
7710 Sweetgum Drive, Irving, TX 75063
MLS# 21345942Listed by: EBBY HALLIDAY, REALTORS - New
 $650,000Active4 beds 4 baths3,349 sq. ft.
2301 Hill N Dale Drive, Irving, TX 75038
MLS# 21347131Listed by: FUNK REALTY GROUP, LLC - Open Sat, 2 to 4pmNew
 $769,000Active4 beds 3 baths2,581 sq. ft.
7208 Haven Court, Irving, TX 75063
MLS# 21345160Listed by: COLDWELL BANKER REALTY - New
 $425,000Active3 beds 3 baths1,864 sq. ft.
8772 Iron Horse Drive, Irving, TX 75063
MLS# 21346319Listed by: THE REALTY ASSOCIATES - New
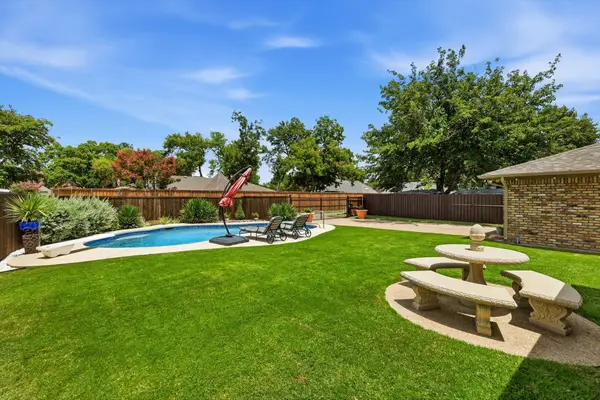 $679,900Active3 beds 3 baths2,662 sq. ft.
625 Bellah Drive, Irving, TX 75062
MLS# 21346285Listed by: RE/MAX DFW ASSOCIATES - New
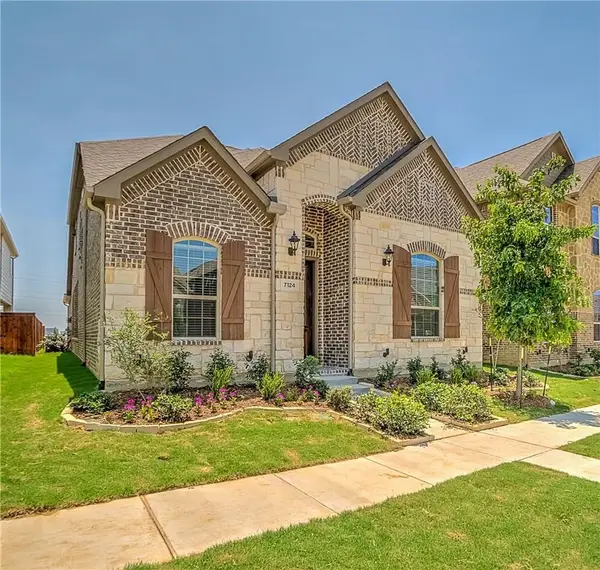 $649,900Active3 beds 4 baths2,452 sq. ft.
7124 Isle Royal Lane, Irving, TX 75063
MLS# 21346901Listed by: POZZOD LLC - Open Sat, 1 to 3pmNew
 $799,000Active4 beds 3 baths3,638 sq. ft.
2029 N Hill Drive, Irving, TX 75038
MLS# 21343017Listed by: TYCOON REALTY GROUP, LLC - Open Sat, 11am to 1pmNew
 $680,000Active3 beds 3 baths2,682 sq. ft.
103 W Northgate Drive, Irving, TX 75062
MLS# 21345863Listed by: ROHTER & COMPANY - New
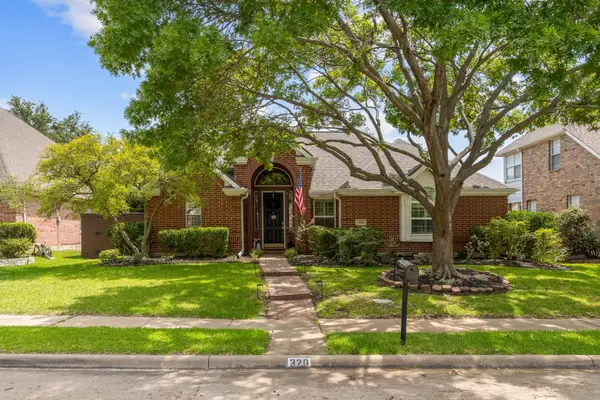 $475,000Active3 beds 2 baths1,636 sq. ft.
320 Andre Drive, Irving, TX 75063
MLS# 21346749Listed by: SEETO REALTY


Protect your home and budget from life's surprises with an Assurant Home Warranty, backed by a partner that supports you through every step of homeownership. Explore Plans.
©2026 Century 21 Real Estate LLC. All rights reserved. CENTURY 21®, the CENTURY 21 Logo and C21® are service marks owned by Century 21 Real Estate LLC. Century 21 Real Estate LLC fully supports the principles of the Fair Housing Act and the Equal Opportunity Act. Each office is independently owned and operated. Listing information is deemed reliable but not guaranteed accurate.