
1712 Rialto Way, Justin Roanoke, TX 76247
Local realty services provided by:CENTURY 21 Middleton
Listed by: cassie croft, turner samons
Office: 221 realty advisors
MLS#:21438454
Source:GDAR
Price summary
- Price:$275,000
- Price per sq. ft.:$118.64
- Monthly HOA dues:$29.67
About this home
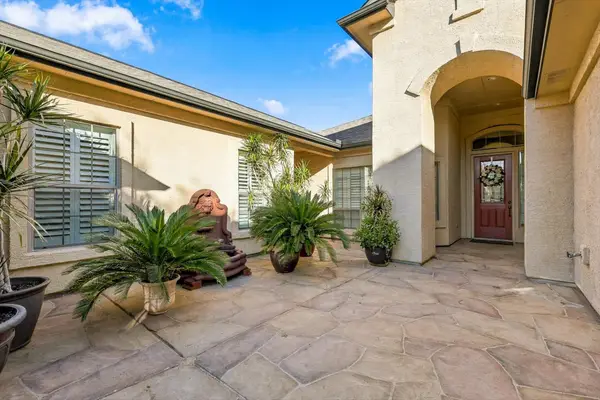
Welcome to 1712 Rialto Way in Justin, Texas! This spacious 4-bedroom, 2-bathroom home offers a functional layout with plenty of room to spread out. Freshly updated with new carpet, new flooring, and fresh interior paint, this home is move-in ready! The open-concept kitchen and living area create an inviting space for everyday living and entertaining. Upstairs, you’ll find four generously sized bedrooms, offering plenty of space and flexibility. One of the biggest bonuses is the brand-new AC unit complete with a warranty, providing added peace of mind for the next homeowner. With spacious rooms, recent updates, and a great layout, this home is ready for its new owners!
Contact an agent
Home facts
- Year built:2005
- Subdivision & Development:Harriet Creek Ranch Ph 3
- Listing ID #:21438454
- Added:1 day(s) ago
- Updated:November 18, 2026 at 05:53 AM
Rooms and interior
- Bedrooms:3
- Total bathrooms:3
- Full bathrooms:2
- Half bathrooms:1
- Flooring:Carpet, Laminate, Vinyl
- Kitchen Description:Dishwasher, Disposal, Microwave
- Living area:2,318 sq. ft.
Heating and cooling
- Cooling:Central Air, Electric
- Heating:Central, Electric
- Central air:Yes
Structure and exterior
- Roof:Composition
- Year built:2005
- Building area:2,318 sq. ft.
- Lot area:0.13 Acres
- Architectural Style:Traditional
- Construction Materials:Brick
- Foundation Description:Slab
- Levels:2 Story
Schools
- High school:Northwest
- Middle school:Pike
- Elementary school:Clara Love
Finances and disclosures
- Price:$275,000
- Price per sq. ft.:$118.64
- Tax amount:$5,743
Features and amenities
- Appliances:Dishwasher, Disposal, Microwave
- Amenities:Window Coverings
Parking
- Garage:Yes
- Garage spaces:2
 Information provided, in part, by North Texas Real Estate Information Systems, Inc. Last Updated November 18, 2026 Listings with the NTREIS logo are listed by brokerages other than CENTURY 21 Middleton.
New listings near 1712 Rialto Way
- New
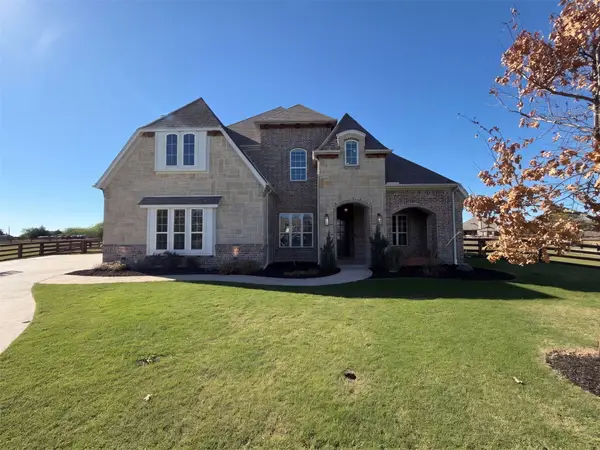 $1,175,000Active4 beds 4 baths4,260 sq. ft.
1333 Flanagan Farm Drive, Northlake, TX 76226
MLS# 21438587Listed by: OPENDOOR BROKERAGE, LLC - New
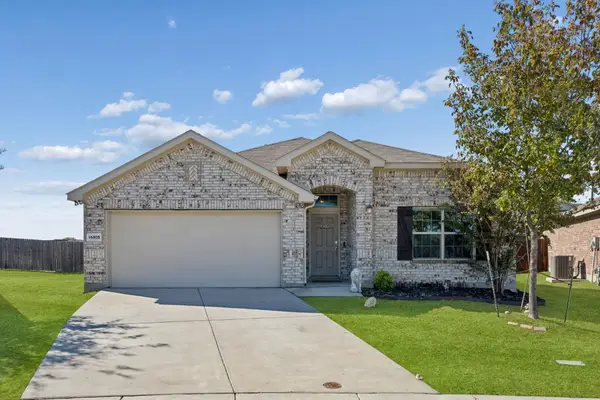 $379,990Active4 beds 2 baths1,852 sq. ft.
14405 Leadrope Circle, Fort Worth, TX 76052
MLS# 21433701Listed by: REAL BROKER, LLC - New
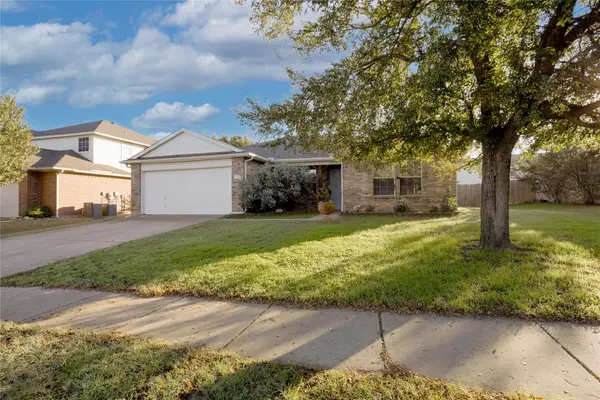 $295,000Active3 beds 2 baths1,502 sq. ft.
112 Sierra Trail, Justin, TX 76247
MLS# 21436979Listed by: MAJOR LEAGUE REALTY, INC. - New
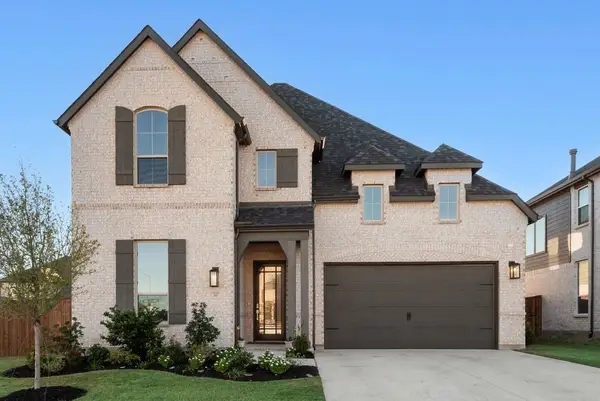 $574,000Active5 beds 5 baths3,226 sq. ft.
16457 Hemlock Tree Drive, Justin, TX 76247
MLS# 21438189Listed by: LILY MOORE REALTY - New
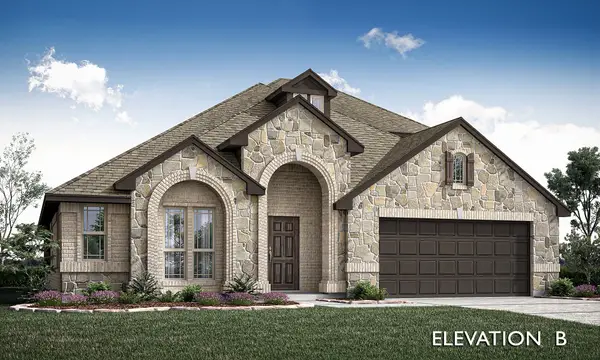 $592,990Active4 beds 3 baths2,759 sq. ft.
5808 Foxtail Drive, Denton, TX 76226
MLS# 21438303Listed by: VISIONS REALTY & INVESTMENTS - Open Sat, 12 to 3pmNew
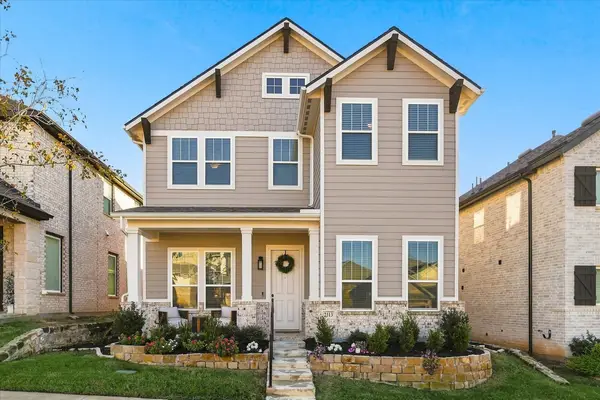 $419,000Active4 beds 3 baths2,388 sq. ft.
2313 Jack Rabbit Way, Northlake, TX 76247
MLS# 21438338Listed by: EXP REALTY LLC - New
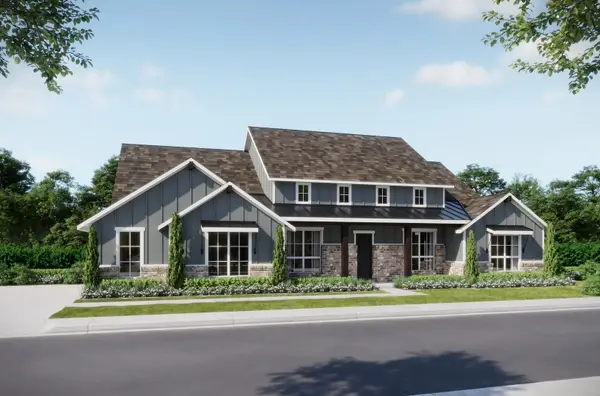 $802,367Active4 beds 3 baths3,402 sq. ft.
8700 Dove Hollow Lane, New Fairview, TX 76247
MLS# 21438516Listed by: HOMESUSA.COM - New
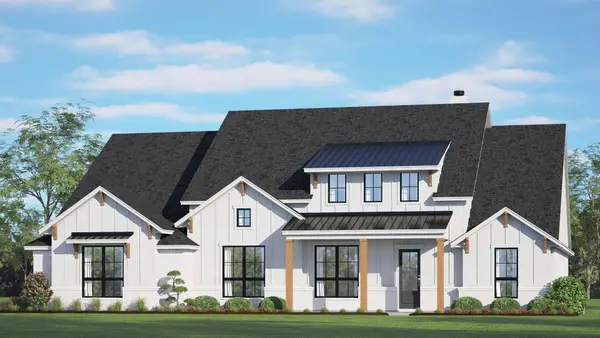 $748,863Active4 beds 3 baths3,171 sq. ft.
9121 Dove Chase Road, New Fairview, TX 76247
MLS# 21438517Listed by: HOMESUSA.COM - Open Sat, 1 to 3pmNew
 $675,000Active3 beds 3 baths2,609 sq. ft.
11012 La Jolla Way, Denton, TX 76207
MLS# 21436127Listed by: KELLER WILLIAMS REALTY-FM


Protect your home and budget from life's surprises with an Assurant Home Warranty, backed by a partner that supports you through every step of homeownership. Explore Plans.
©2026 Century 21 Real Estate LLC. All rights reserved. CENTURY 21®, the CENTURY 21 Logo and C21® are service marks owned by Century 21 Real Estate LLC. Century 21 Real Estate LLC fully supports the principles of the Fair Housing Act and the Equal Opportunity Act. Each office is independently owned and operated. Listing information is deemed reliable but not guaranteed accurate.