
10118 Hutton Park Drive, Katy, TX 77494
Local realty services provided by:CENTURY 21 Judge Fite Company
10118 Hutton Park Drive,Katy, TX 77494
$595,000
- 4 Beds
- 4 Baths
- 3,401 sq. ft.
- Single family
- Active
Listed by: janelle williams
Office: re/max cinco ranch281-579-7900
MLS#:47991378
Source:HARMLS
Price summary
- Price:$595,000
- Price per sq. ft.:$174.95
- Monthly HOA dues:$104.17
About this home
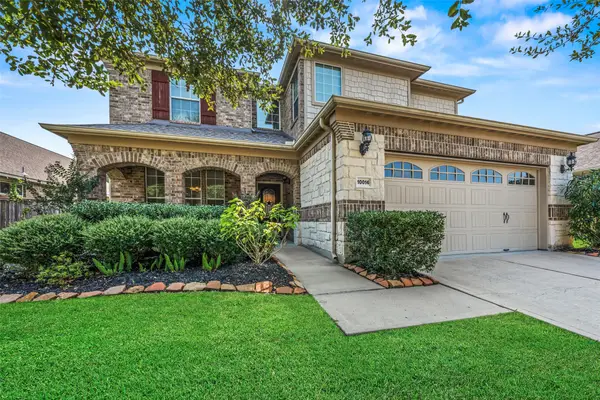
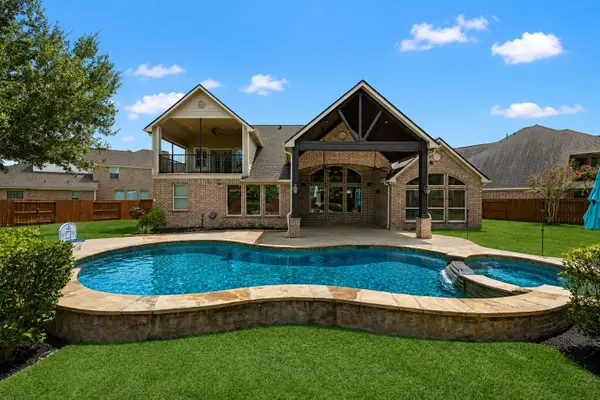
Discover the perfect blend of comfort, style, and convenience in this Taylor Morrison 1.5-story home in the heart of Cinco Ranch Southwest! Designed with everyday living in mind, the first floor features 4 spacious BRs, 3 Full Baths. Wood floors warm the rotundra entry, private home office, formal dining room & inviting family room with gas log fireplace. An exquisite kitchen w/ double ovens & center island serves as the heart of the home. The primary suite has been tastefully painted, creating a warm and relaxing retreat you'll love coming home to. Upstairs, you'll find a large GMRM or flexible living space ideal for hobbies, crafts or media room (whatever suits your lifestyle!) + a convenient half bath. Covered Patio. 3 Car Garage. Generator Hook Up & panel interlock. Ring Doorbell. The kids will love being 2 blocks from Pine Hills Park! Walk/ Bike to Shafer Elementary! With an unbeatable location and a thoughtfully designed floor plan, this home truly has it all!
Contact an agent
Home facts
- Year built:2011
- Subdivision & Development:Cinco Ranch Southwest
- Listing ID #:47991378
- Updated:August 28, 2026 at 01:46 PM
Rooms and interior
- Bedrooms:4
- Total bathrooms:4
- Full bathrooms:3
- Half bathrooms:1
- Rooms Total:9
- Flooring:Carpet, Engineered Hardwood, Tile
- Bathrooms Description:Jetted Tub, Separate Shower, Tub Shower
- Kitchen Description:Breakfast Bar, Dishwasher, Disposal, Double Oven, Gas Cooktop, Granite Counters, Kitchen Family Room Combo, Kitchen Island, Microwave, Walk In Pantry
- Living area:3,401 sq. ft.
Heating and cooling
- Cooling:Central Air, Electric
- Heating:Central, Gas
- Central air:Yes
Structure and exterior
- Roof:Composition
- Year built:2011
- Building area:3,401 sq. ft.
- Lot area:0.22 Acres
- Lot Features:Near Golf Course, Subdivision
- Architectural Style:Traditional
- Construction Materials:Brick
- Exterior Features:Fence, Patio, Sprinkler Irrigation, Tennis Courts
- Foundation Description:Slab
- Levels:2 Stories
Schools
- High school:JORDAN HIGH SCHOOL
- Middle school:SEVEN LAKES JUNIOR HIGH SCHOOL
- Elementary school:SHAFER ELEMENTARY SCHOOL
Utilities
- Sewer:Public Sewer
Finances and disclosures
- Price:$595,000
- Price per sq. ft.:$174.95
- Tax amount:$14,857 (2025)
Features and amenities
- Appliances:Dishwasher, Disposal, Double Oven, Gas Cooktop, Microwave
- Amenities:Crown Molding, Entrance Foyer, Low Emissivity Windows, Programmable Thermostat, Security System - Owned, Smoke Detectors, Window Coverings
Parking
- Parking description:Driveway, Garage, Garage Door Opener, Tandem
- Garage:Yes
- Garage spaces:3
New listings near 10118 Hutton Park Drive
- Open Sat, 1 to 3pmNew
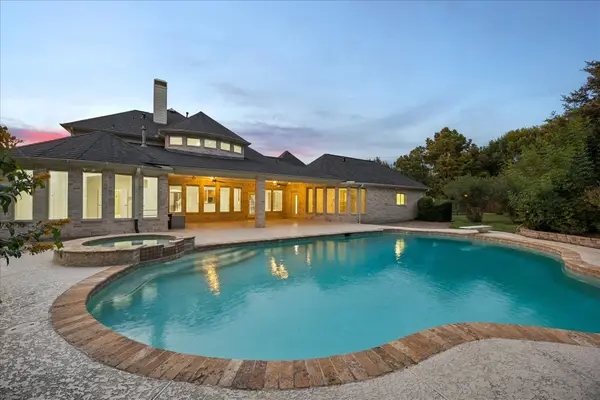 $1,200,000Active5 beds 4 baths5,750 sq. ft.
3407 Mystic Port Court, Katy, TX 77494
MLS# 7569322Listed by: WELCOME HOME REAL ESTATE - New
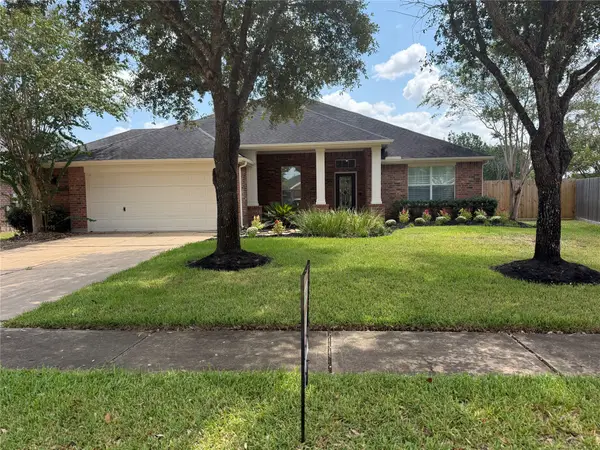 $485,000Active4 beds 3 baths3,142 sq. ft.
28119 Rusty Hawthorne Drive, Katy, TX 77494
MLS# 60539613Listed by: KELLER WILLIAMS PREMIER REALTY - New
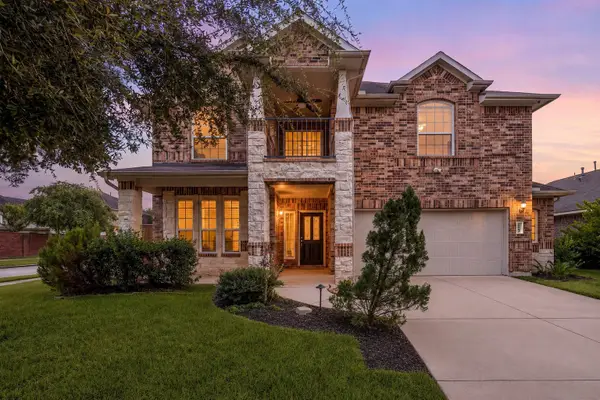 $465,000Active5 beds 4 baths3,141 sq. ft.
25103 Ginger Ranch Drive, Katy, TX 77494
MLS# 25931831Listed by: CORCORAN GENESIS - New
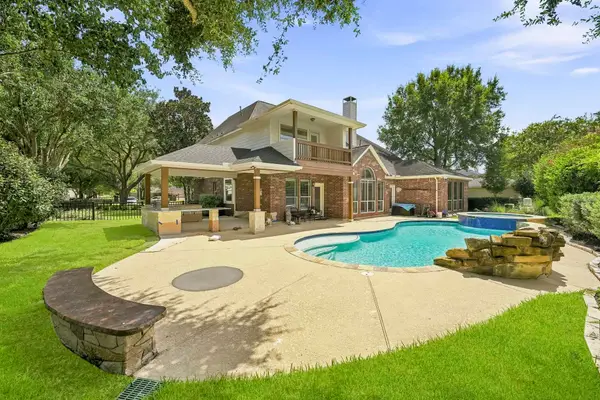 $769,000Active4 beds 4 baths3,368 sq. ft.
5702 Misty Island Court, Katy, TX 77494
MLS# 37303732Listed by: KELLER WILLIAMS MEMORIAL - Open Sat, 2 to 4pmNew
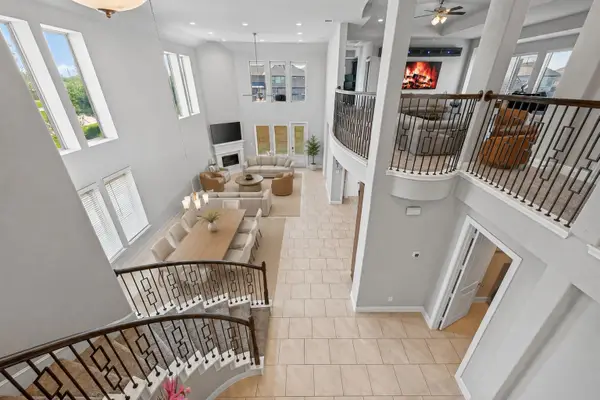 $699,990Active5 beds 6 baths4,230 sq. ft.
3514 Hampton Landing Court, Katy, TX 77494
MLS# 14317173Listed by: BETTER HOMES AND GARDENS REAL ESTATE GARY GREENE - KATY - New
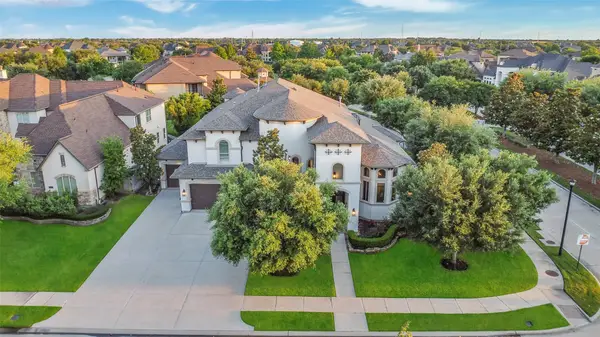 $2,049,000Active5 beds 7 baths6,332 sq. ft.
27711 Stonehurst Lane, Katy, TX 77494
MLS# 22345082Listed by: BETH WOLFF REALTORS - Open Sat, 1 to 3pmNew
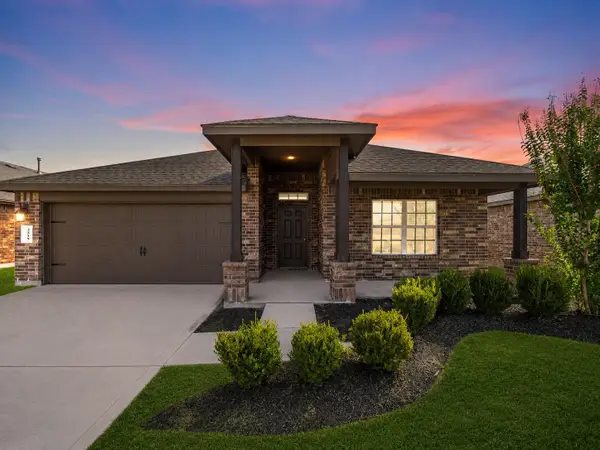 $309,900Active3 beds 2 baths1,850 sq. ft.
3519 Mcdonough Way, Katy, TX 77494
MLS# 23255542Listed by: MARTHA TURNER SOTHEBY'S INTERNATIONAL REALTY - New
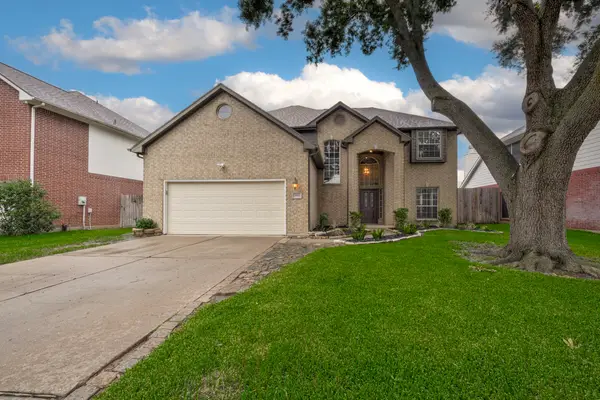 $330,000Active3 beds 3 baths2,563 sq. ft.
3361 Zubin Lane, Katy, TX 77493
MLS# 24890499Listed by: R. ALEXA GROUP - New
 $540,000Active5 beds 3 baths3,000 sq. ft.
10014 Forrester Trail, Katy, TX 77494
MLS# 25966727Listed by: UPSIDE REAL ESTATE - Open Sat, 11am to 2pmNew
 $820,000Active4 beds 4 baths4,123 sq. ft.
10135 Stafford Hill Cove, Katy, TX 77494
MLS# 78042715Listed by: EXP REALTY LLC


Protect your home and budget from life's surprises with an Assurant Home Warranty, backed by a partner that supports you through every step of homeownership. Explore Plans.
©2026 Century 21 Real Estate LLC. All rights reserved. CENTURY 21®, the CENTURY 21 Logo and C21® are service marks owned by Century 21 Real Estate LLC. Century 21 Real Estate LLC fully supports the principles of the Fair Housing Act and the Equal Opportunity Act. Each office is independently owned and operated. Listing information is deemed reliable but not guaranteed accurate.