
10135 Stafford Hill Cove, Katy, TX 77494
Local realty services provided by:CENTURY 21 Lucky Money Real Estate
10135 Stafford Hill Cove,Katy, TX 77494
$820,000
- 4 Beds
- 4 Baths
- 4,123 sq. ft.
- Single family
- Active
Upcoming open houses
- Sun, Aug 3001:00 pm - 04:00 pm
Listed by: kendra larson
Office: exp realty llc.888-519-7431
MLS#:78042715
Source:HARMLS
Price summary
- Price:$820,000
- Price per sq. ft.:$198.88
- Monthly HOA dues:$95.83
About this home
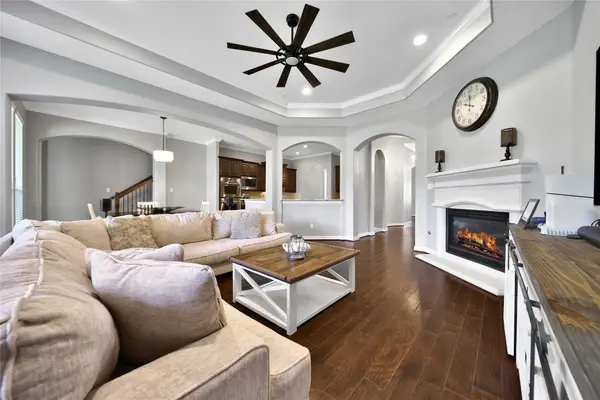
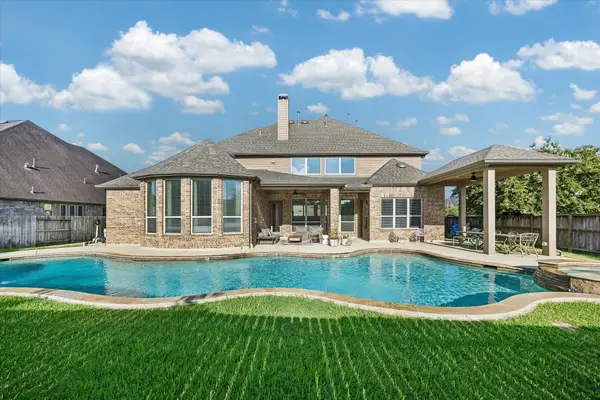
Welcome to this stunning 4-bedroom, 3.5-bath home situated on an oversized cul-de-sac lot in highly sought-after Katy ISD! The gourmet kitchen is designed to impress with a huge island, abundant cabinetry, generous counter space, and a convenient butler’s pantry—perfect for entertaining. The home office features tons of custom built-ins for exceptional storage and workspace. Retreat to the spacious primary suite featuring a cozy fireplace and private sitting area. Upstairs, the oversized game room opens to a balcony overlooking the gorgeous backyard oasis. Enjoy your own resort-style pool and spa with plenty of additional yard space for outdoor living and entertaining. Major updates include a roof replaced in June 2026 and newer A/C systems. With incredible indoor and outdoor spaces, abundant storage, and a prime location near top Katy ISD schools, shopping, dining, and major roadways, this home has it all!
Contact an agent
Home facts
- Year built:2011
- Subdivision & Development:Cinco Ranch Southwest
- Listing ID #:78042715
- Updated:August 29, 2026 at 12:06 PM
Rooms and interior
- Bedrooms:4
- Total bathrooms:4
- Full bathrooms:3
- Half bathrooms:1
- Rooms Total:10
- Flooring:Carpet, Wood
- Dining Description:Kitchen Dining Combo
- Bathrooms Description:Separate Shower, Soaking Tub
- Kitchen Description:Breakfast Bar, Butlers Pantry, Dishwasher, Disposal, Double Oven, Gas Cooktop, Kitchen Dining Combo, Kitchen Family Room Combo, Kitchen Island, Microwave, Pantry, Pot Filler
- Living area:4,123 sq. ft.
Heating and cooling
- Cooling:Central Air, Electric
- Heating:Central, Gas
- Central air:Yes
Structure and exterior
- Roof:Composition
- Year built:2011
- Building area:4,123 sq. ft.
- Lot area:0.31 Acres
- Lot Features:Cul De Sac, Subdivision
- Architectural Style:Colonial
- Construction Materials:Brick
- Exterior Features:Fence, Hot Tub Spa, Patio, Sprinkler Irrigation, Tennis Courts
- Foundation Description:Slab
- Levels:2 Stories
Schools
- High school:JORDAN HIGH SCHOOL
- Middle school:SEVEN LAKES JUNIOR HIGH SCHOOL
- Elementary school:SHAFER ELEMENTARY SCHOOL
Utilities
- Sewer:Public Sewer
Finances and disclosures
- Price:$820,000
- Price per sq. ft.:$198.88
- Tax amount:$18,507 (2026)
Features and amenities
- Appliances:Dishwasher, Disposal, Double Oven, Gas Cooktop, Microwave
- Amenities:Entrance Foyer, High Ceilings, Security System - Leased, Smoke Detectors, Window Coverings
- Pool features:Gunite
Parking
- Parking description:Driveway, Garage, Oversized, Tandem
- Garage:Yes
- Garage spaces:3
New listings near 10135 Stafford Hill Cove
- New
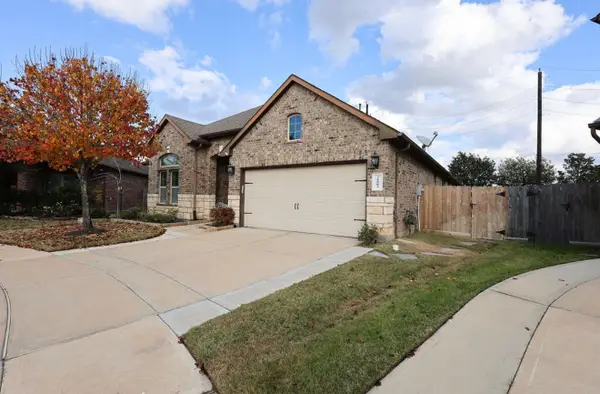 $399,999Active3 beds 3 baths2,294 sq. ft.
28803 Denham Way Court, Katy, TX 77494
MLS# 31629269Listed by: RE/MAX ONE - New
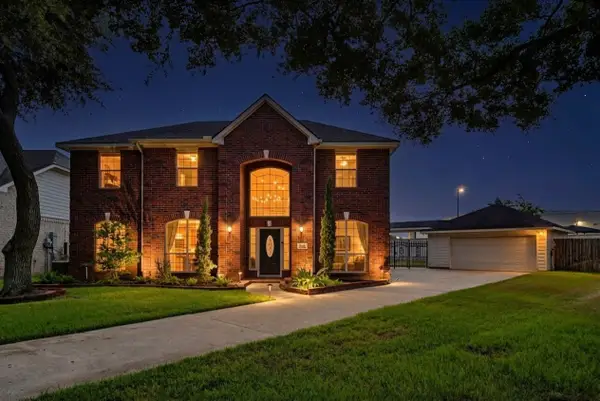 $519,000Active4 beds 4 baths3,151 sq. ft.
23602 Shadow Creek Court, Katy, TX 77494
MLS# 34522689Listed by: RE/MAX FINE PROPERTIES - New
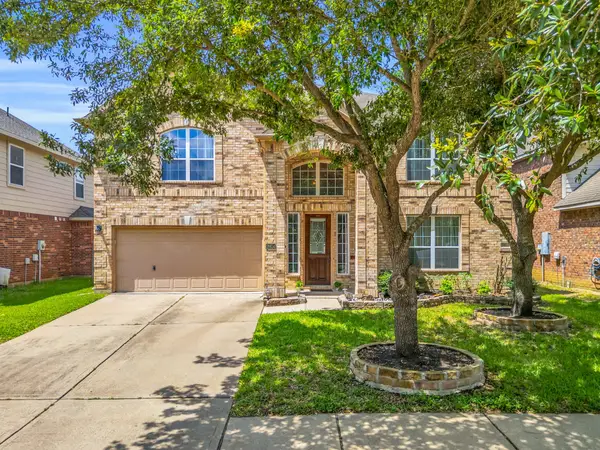 $535,000Active4 beds 3 baths3,926 sq. ft.
26614 Blanchard Grove Drive, Katy, TX 77494
MLS# 21644348Listed by: COMPASS RE TEXAS, LLC - WEST HOUSTON - New
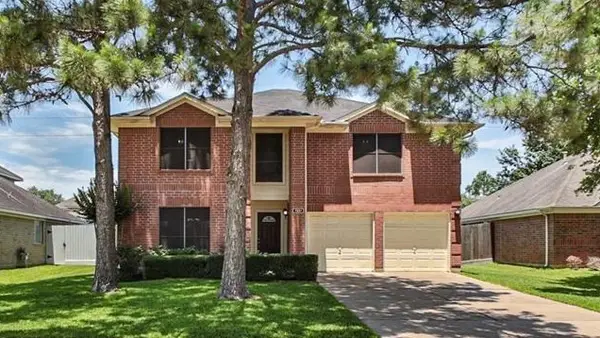 $419,000Active4 beds 3 baths2,650 sq. ft.
7231 Brockington Dr Drive, Katy, TX 77494
MLS# 33542758Listed by: PINNACLE REALTY ADVISORS - New
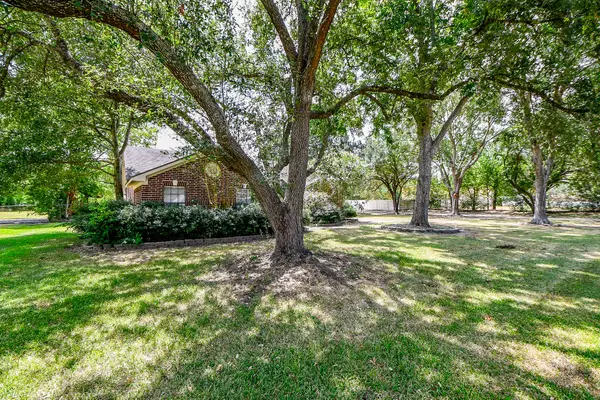 $715,000Active4 beds 4 baths2,915 sq. ft.
25121 Lakeview Road, Katy, TX 77494
MLS# 4829078Listed by: EXP REALTY LLC - Open Sun, 1 to 3pmNew
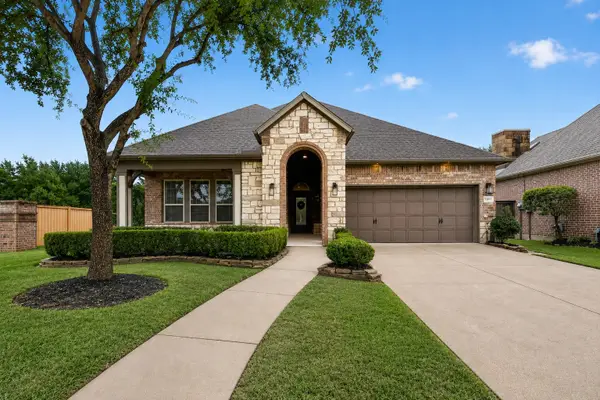 $460,000Active3 beds 3 baths2,189 sq. ft.
27003 Camirillo Creek Lane, Katy, TX 77494
MLS# 16224973Listed by: KELLER WILLIAMS MEMORIAL - New
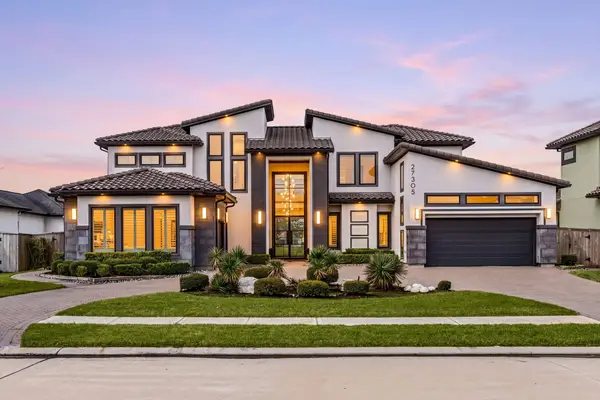 $1,395,000Active5 beds 5 baths5,100 sq. ft.
27305 Horizon Bay Lane, Katy, TX 77494
MLS# 43577262Listed by: COMPASS RE TEXAS, LLC - WEST HOUSTON - New
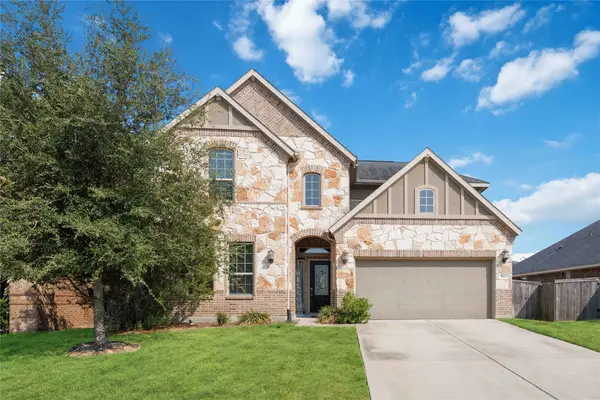 $475,000Active4 beds 4 baths3,002 sq. ft.
1803 Orchard Berry Lane, Katy, TX 77494
MLS# 58265238Listed by: BRADEN REAL ESTATE GROUP - Open Sun, 1 to 3pmNew
 $595,000Active4 beds 4 baths3,401 sq. ft.
10118 Hutton Park Drive, Katy, TX 77494
MLS# 62070922Listed by: RE/MAX CINCO RANCH - Open Sun, 12 to 2pmNew
 $840,000Active5 beds 6 baths3,960 sq. ft.
2303 Draycutt Drive, Katy, TX 77494
MLS# 76457585Listed by: COMPASS RE TEXAS, LLC - WEST HOUSTON


Protect your home and budget from life's surprises with an Assurant Home Warranty, backed by a partner that supports you through every step of homeownership. Explore Plans.
©2026 Century 21 Real Estate LLC. All rights reserved. CENTURY 21®, the CENTURY 21 Logo and C21® are service marks owned by Century 21 Real Estate LLC. Century 21 Real Estate LLC fully supports the principles of the Fair Housing Act and the Equal Opportunity Act. Each office is independently owned and operated. Listing information is deemed reliable but not guaranteed accurate.