
2903 Fulford Point Lane, Katy, TX 77494
Local realty services provided by:CENTURY 21 Judge Fite Company
2903 Fulford Point Lane,Katy, TX 77494
$600,000
- 4 Beds
- 4 Baths
- 3,304 sq. ft.
- Single family
- Active
Listed by: benjamin millen
Office: better homes and gardens real estate gary greene - katy281-646-1136
MLS#:15584274
Source:HARMLS
Price summary
- Price:$600,000
- Price per sq. ft.:$181.6
- Monthly HOA dues:$137.5
About this home
OPEN HOUSE 2-4pm 11/1. Welcome to this splendid 4-bedroom, 3.5-bath haven in the coveted Cinco Ranch neighborhood. This 3304-square-foot home is a blend of comfort and elegance, featuring an updated kitchen and baths, and engineered wood floors throughout. In the kitchen you will find a pot filler, beverage fridge, stainless steel appliances as well as double ovens. You will have the comfort of working from home in the large office and hosting those family gatherings in the formal dining room. The primary suite boasts dual closets and a luxurious soaking tub. Upstairs, you will find three bedrooms, one has an ensuite bath. Your family will enjoy the versatile media/gameroom. Situated on a large corner lot, this property offers privacy with no back neighbors. An oasis awaits you in the backyard with a pool and hot tub. Conveniently located near 99 and zoned to the award-winning Katy ISD. Home has double paned windows as well as a tankless hot water heater installed in 2025.
Contact an agent
Home facts
- Year built:1998
- Subdivision & Development:Cinco Ranch Greenway Village Sec 9
- Listing ID #:15584274
- Updated:November 03, 2026 at 01:27 PM
Rooms and interior
- Bedrooms:4
- Total bathrooms:4
- Full bathrooms:3
- Half bathrooms:1
- Rooms Total:14
- Flooring:Engineered Hardwood, Tile
- Dining Description:Kitchen Dining Combo
- Bathrooms Description:Separate Shower, Soaking Tub
- Kitchen Description:Dishwasher, Disposal, Double Oven, Electric Oven, Gas Cooktop, Granite Counters, Kitchen Dining Combo, Kitchen Island, Microwave, Pantry, Pot Filler, Refrigerator, Walk In Pantry
- Living area:3,304 sq. ft.
Heating and cooling
- Cooling:Central Air, Electric
- Heating:Central, Gas
- Central air:Yes
Structure and exterior
- Roof:Composition
- Year built:1998
- Building area:3,304 sq. ft.
- Lot area:0.21 Acres
- Lot Features:Corner Lot, Greenbelt, Subdivision
- Architectural Style:Traditional
- Construction Materials:Brick, Cement Siding
- Exterior Features:Fence, Fully Fenced, Hot Tub Spa, Patio, Porch, Private Yard
- Foundation Description:Slab
- Levels:2 Stories
Schools
- High school:CINCO RANCH HIGH SCHOOL
- Middle school:BECK JUNIOR HIGH SCHOOL
- Elementary school:WILLIAMS ELEMENTARY SCHOOL (KATY)
Utilities
- Sewer:Public Sewer
Finances and disclosures
- Price:$600,000
- Price per sq. ft.:$181.6
- Tax amount:$11,665 (2026)
Features and amenities
- Appliances:Dishwasher, Disposal, Double Oven, Dryer, Electric Oven, Gas Cooktop, Microwave, Refrigerator, Tankless Water Heater, Washer, Water Softener Owned
- Laundry features:Dryer, Washer
- Amenities:Ceiling Fans, Crown Molding, Entrance Foyer, High Ceilings, Programmable Thermostat, Security System - Owned, Smoke Detectors, Tankless Water Heater, Vaulted Ceilings, Water Softner - Owned, Window Coverings
- Pool features:In Ground
Parking
- Parking description:Driveway, Garage
- Garage:Yes
- Garage spaces:2
New listings near 2903 Fulford Point Lane
- New
 $453,000Active5 beds 4 baths2,788 sq. ft.
26922 Skylark Bluff Trail, Katy, TX 77494
MLS# 23750298Listed by: CHAMPIONS NEXTGEN REAL ESTATE - New
 $765,000Active5 beds 5 baths4,319 sq. ft.
26014 Sebey Ridge Lane, Katy, TX 77494
MLS# 34098311Listed by: MARTHA TURNER SOTHEBY'S INTERNATIONAL REALTY - MEMORIAL - New
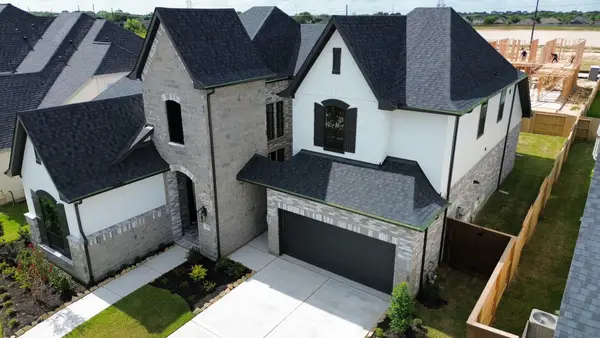 $674,123Active4 beds 4 baths3,270 sq. ft.
25435 Schmidt Dr, Katy, TX 77493
MLS# 87899254Listed by: NEWMARK HOMES - New
 $385,000Active4 beds 3 baths3,015 sq. ft.
6309 Deer Meadow Lane, Katy, TX 77493
MLS# 74515978Listed by: KELLER WILLIAMS CITY VIEW - New
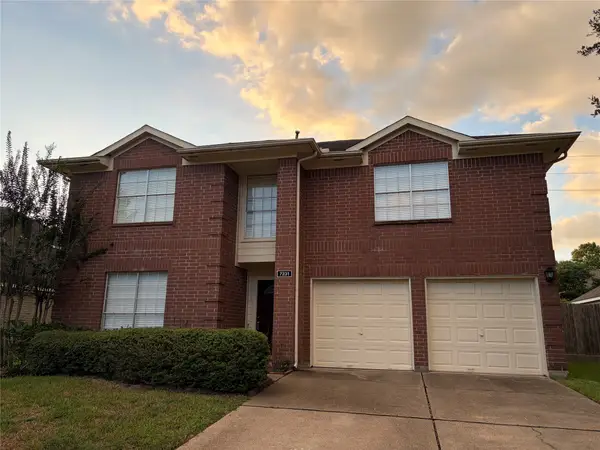 $414,900Active4 beds 3 baths2,650 sq. ft.
7231 Brockington Dr Drive, Katy, TX 77494
MLS# 87054918Listed by: PINNACLE REALTY ADVISORS - New
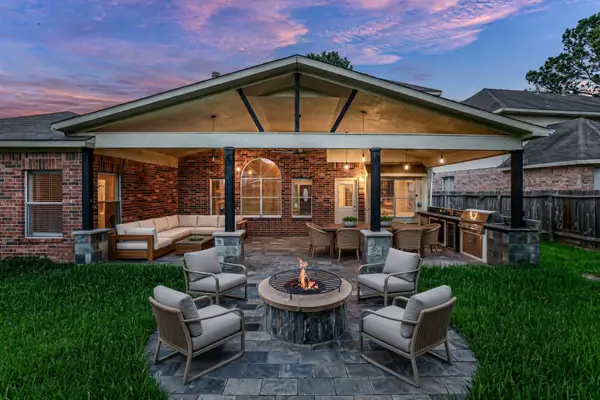 $390,000Active5 beds 4 baths3,086 sq. ft.
23207 Olive Ridge Court, Katy, TX 77494
MLS# 92491038Listed by: KELLER WILLIAMS PREMIER REALTY - New
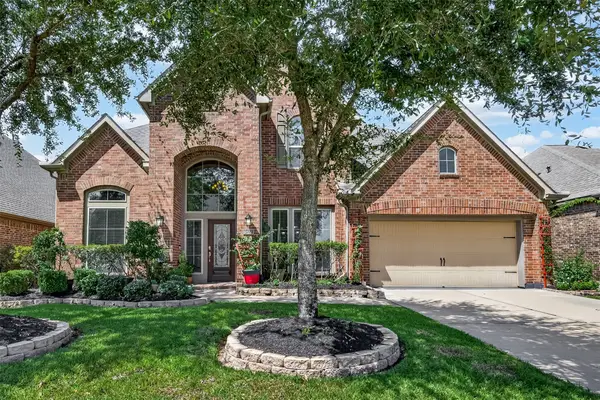 $535,000Active5 beds 5 baths3,604 sq. ft.
3422 Herons Pointe Lane, Katy, TX 77494
MLS# 2196686Listed by: BETTER HOMES AND GARDENS REAL ESTATE GARY GREENE - KATY - New
 $589,000Active3 beds 2 baths2,872 sq. ft.
24203 Moon Ridge Court, Katy, TX 77494
MLS# 58108316Listed by: CB&A, REALTORS-KATY - New
 $530,000Active4 beds 3 baths2,479 sq. ft.
26402 Marble Falls Bend, Katy, TX 77494
MLS# 97584455Listed by: COLDWELL BANKER REALTY - MEMORIAL OFFICE - New
 $560,000Active5 beds 4 baths3,292 sq. ft.
5303 Everhart Manor Lane, Katy, TX 77494
MLS# 97235198Listed by: SERHANT


Protect your home and budget from life's surprises with an Assurant Home Warranty, backed by a partner that supports you through every step of homeownership. Explore Plans.
©2026 Century 21 Real Estate LLC. All rights reserved. CENTURY 21®, the CENTURY 21 Logo and C21® are service marks owned by Century 21 Real Estate LLC. Century 21 Real Estate LLC fully supports the principles of the Fair Housing Act and the Equal Opportunity Act. Each office is independently owned and operated. Listing information is deemed reliable but not guaranteed accurate.