3251 Sauce Pan Way #A, Katy, TX 77449
Local realty services provided by:CENTURY 21 Judge Fite Company
3251 Sauce Pan Way #A,Katy, TX 77449
$2,100
- 2 Beds
- 2 Baths
- 1,200 sq. ft.
- Multi-family
- Active
Listed by: nicholas somes
Office: coldwell banker realty - the woodlands281-363-2500
MLS#:80243564
Source:HARMLS
Price summary
- Price:$2,100
- Price per sq. ft.:$1.75
About this home
Brand-new construction duplex featuring all appliances and never previously occupied! This beautiful home offers a convenient attached garage, modern finishes, and a spacious layout designed for comfortable living. Located in a rapidly growing community, residents will enjoy exciting future amenities, including a planned community pool. The area continues to attract major development, with the new Texans facility coming nearby, adding to the neighborhood's appeal and long-term value. Don't miss the opportunity to own or lease in one of the area's most promising and thriving communities!
Contact an agent
Home facts
- Year built:2026
- Subdivision & Development:WATERSTONE HEIGHTS
- Listing ID #:80243564
- Updated:August 12, 2026 at 02:31 PM
Rooms and interior
- Bedrooms:2
- Total bathrooms:2
- Full bathrooms:2
- Rooms Total:2
- Flooring:Plank, Vinyl
- Dining Description:Kitchen Dining Combo
- Kitchen Description:Dishwasher, Disposal, Electric Cooktop, Electric Oven, Kitchen Dining Combo, Microwave, Pantry
- Living area:1,200 sq. ft.
Heating and cooling
- Cooling:Central Air, Electric
- Heating:Central, Electric
- Central air:Yes
Structure and exterior
- Roof:Composition
- Year built:2026
- Building area:1,200 sq. ft.
- Lot area:0.04 Acres
- Lot Features:Subdivision
- Foundation Description:Slab
- Levels:2 Stories
Schools
- High school:MORTON RANCH HIGH SCHOOL
- Middle school:MCDONALD JUNIOR HIGH SCHOOL
- Elementary school:MORTON RANCH ELEMENTARY SCHOOL
Utilities
- Sewer:Public Sewer
Finances and disclosures
- Price:$2,100
- Price per sq. ft.:$1.75
Features and amenities
- Appliances:Dishwasher, Disposal, Electric Cooktop, Electric Oven, Microwave
- Amenities:Ceiling Fans, Security Gate
Parking
- Parking description:Garage, Garage Door Opener, Tandem
- Garage:Yes
- Garage spaces:1
New listings near 3251 Sauce Pan Way #A
- New
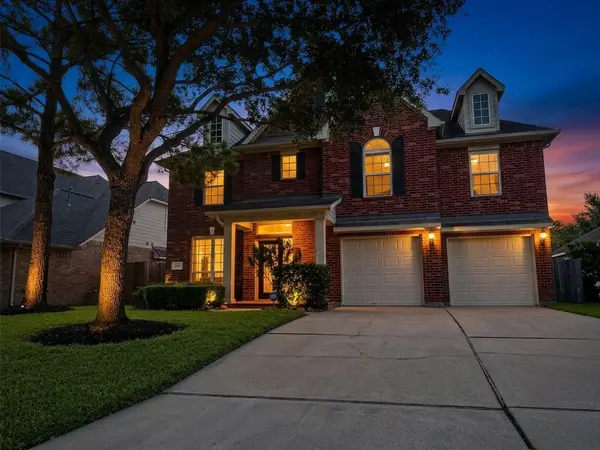 $450,000Active4 beds 3 baths2,602 sq. ft.
26611 Sandy Arbor Lane, Katy, TX 77494
MLS# 89283959Listed by: RE/MAX SIGNATURE - New
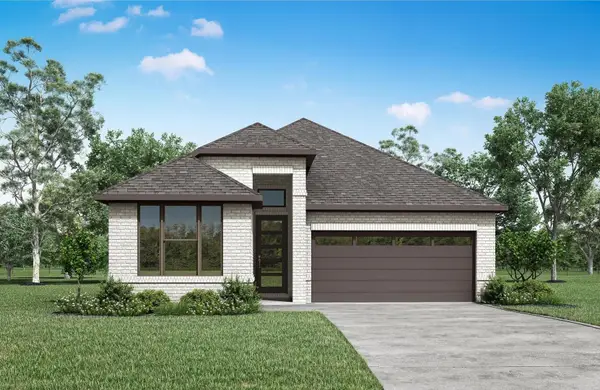 $499,990Active4 beds 3 baths2,180 sq. ft.
1068 Alpine View Lane, Katy, TX 77493
MLS# 10491979Listed by: HOMESUSA.COM - New
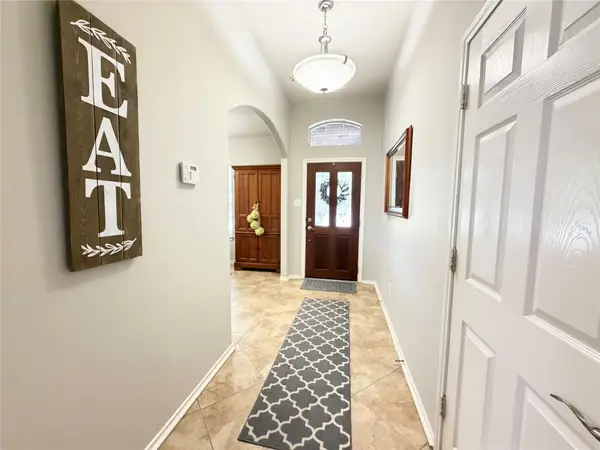 $399,800Active4 beds 2 baths1,949 sq. ft.
24522 Springwood Glen Lane, Katy, TX 77494
MLS# 42247789Listed by: RE/MAX CINCO RANCH - New
 $434,900Active3 beds 2 baths2,256 sq. ft.
23206 Dewflower Drive, Katy, TX 77494
MLS# 47750557Listed by: REALM REAL ESTATE PROFESSIONALS - KATY - Open Sat, 12 to 2pmNew
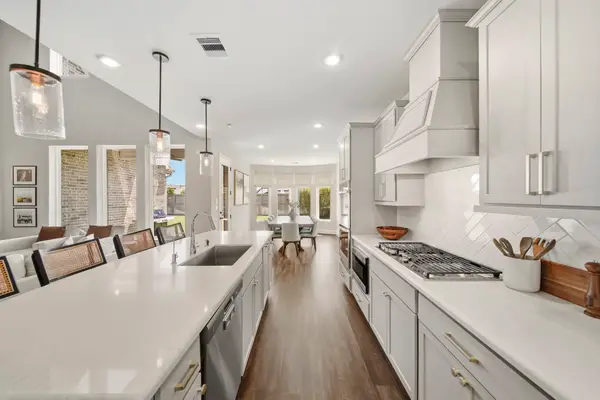 $624,990Active4 beds 3 baths2,960 sq. ft.
3011 Lantana Trail, Katy, TX 77493
MLS# 85848800Listed by: NATALIE TYE, BROKER - New
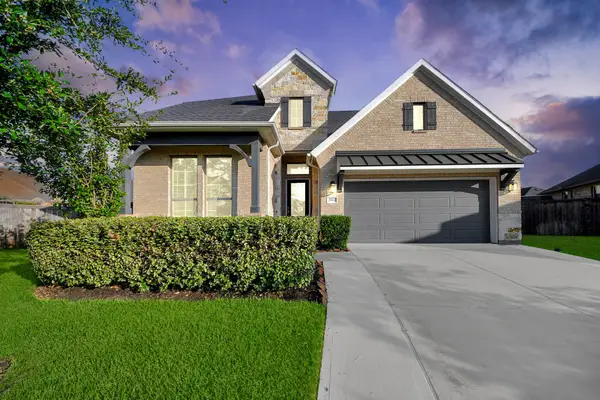 $475,000Active5 beds 4 baths2,969 sq. ft.
29842 Bellous River Lane, Katy, TX 77423
MLS# 10289879Listed by: REAL BROKER, LLC - New
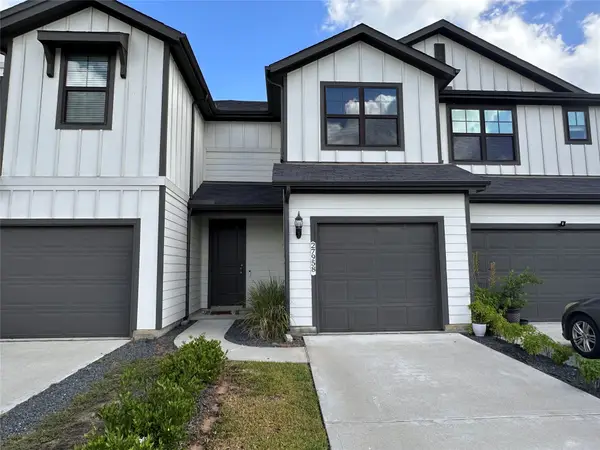 $295,000Active2 beds 3 baths1,554 sq. ft.
27958 Western Creek Court, Katy, TX 77494
MLS# 41182745Listed by: VYLLA HOME - New
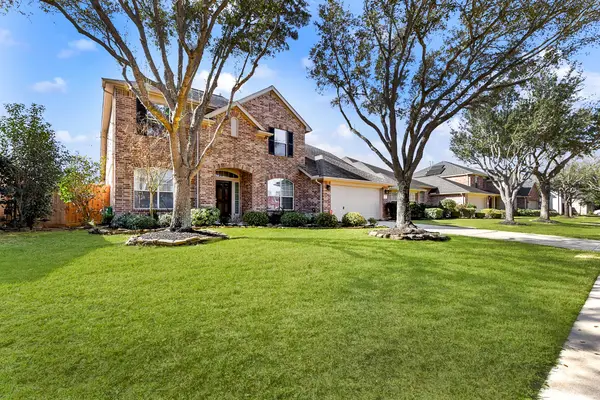
 $389,900Active4 beds 4 baths2,888 sq. ft.
28223 Daystrom Lane, Katy, TX 77494
MLS# 44315974Listed by: CENTURY 21 WESTERN REALTY, INC - New
 $549,990Active4 beds 4 baths3,243 sq. ft.
28435 Eli Eagle Street, Katy, TX 77494
MLS# 81282227Listed by: REDFIN CORPORATION - New
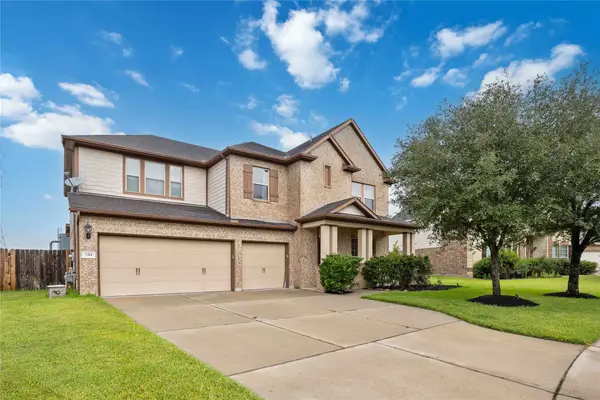 $659,000Active5 beds 4 baths4,199 sq. ft.
3314 Candle Stick Lane, Katy, TX 77494
MLS# 41959193Listed by: EXP REALTY LLC


Protect your home and budget from life's surprises with an Assurant Home Warranty, backed by a partner that supports you through every step of homeownership. Explore Plans.
©2026 Century 21 Real Estate LLC. All rights reserved. CENTURY 21®, the CENTURY 21 Logo and C21® are service marks owned by Century 21 Real Estate LLC. Century 21 Real Estate LLC fully supports the principles of the Fair Housing Act and the Equal Opportunity Act. Each office is independently owned and operated. Listing information is deemed reliable but not guaranteed accurate.