
3510 Junction Bend Lane, Katy, TX 77494
Local realty services provided by:CENTURY 21 Judge Fite Company
3510 Junction Bend Lane,Katy, TX 77494
$269,900
- 3 Beds
- 2 Baths
- 1,309 sq. ft.
- Single family
- Pending
Listed by: vanessa valderrama
Office: cb&a, realtors-katy832-678-4770
MLS#:33298328
Source:HARMLS
Price summary
- Price:$269,900
- Price per sq. ft.:$206.19
- Monthly HOA dues:$62.5
About this home
Opportunity meets location in Pine Mill Ranch! This charming one-story home offers an attainable way to enjoy an established Katy community while giving you the freedom to make the space your own. Featuring 3 bedrooms, 2 baths, an open living and breakfast nook. This home is ready for your personal touch. Update the flooring, choose your favorite paint colors, and create a space that reflects your style—all without paying the premium for someone else's renovations.
Enjoy the privacy of no back neighbors, a newer roof, manageable yard, and convenient single-story living. Neighborhood amenities including a pool, playgrounds, tennis courts, and walking trails, with convenient access to shopping, dining, and everyday necessities.
Same address. Fresh perspective. Endless possibilities. If you've been looking for an opportunity to get into the Katy area at an approachable price and aren't afraid of a little cosmetic updating, come see the potential at 3510 Junction Bend Lane.
Contact an agent
Home facts
- Year built:2007
- Subdivision & Development:Pine Mill Ranch Sec 2
- Listing ID #:33298328
- Updated:November 03, 2026 at 08:27 AM
Rooms and interior
- Bedrooms:3
- Total bathrooms:2
- Full bathrooms:2
- Rooms Total:5
- Kitchen Description:Dishwasher, Disposal, Gas Oven, Gas Range, Microwave, Refrigerator
- Living area:1,309 sq. ft.
Heating and cooling
- Cooling:Central Air, Electric
- Heating:Central, Gas
- Central air:Yes
Structure and exterior
- Roof:Composition
- Year built:2007
- Building area:1,309 sq. ft.
- Lot area:0.12 Acres
- Lot Features:Subdivision
- Architectural Style:Traditional
- Construction Materials:Brick, Stone, Wood Siding
- Exterior Features:Fence
- Foundation Description:Slab
- Levels:1 Story
Schools
- High school:TOMPKINS HIGH SCHOOL
- Middle school:TAYS JUNIOR HIGH SCHOOL
- Elementary school:KEIKO DAVIDSON ELEMENTARY SCHOOL
Utilities
- Sewer:Public Sewer
Finances and disclosures
- Price:$269,900
- Price per sq. ft.:$206.19
- Tax amount:$5,146 (2025)
Features and amenities
- Appliances:Dishwasher, Disposal, Dryer, Gas Oven, Gas Range, Microwave, Refrigerator, Washer
- Laundry features:Dryer, Washer
- Amenities:Window Coverings
Parking
- Parking description:Garage, Garage Door Opener
- Garage:Yes
- Garage spaces:2
New listings near 3510 Junction Bend Lane
- New
 $453,000Active5 beds 4 baths2,788 sq. ft.
26922 Skylark Bluff Trail, Katy, TX 77494
MLS# 23750298Listed by: CHAMPIONS NEXTGEN REAL ESTATE - New
 $765,000Active5 beds 5 baths4,319 sq. ft.
26014 Sebey Ridge Lane, Katy, TX 77494
MLS# 34098311Listed by: MARTHA TURNER SOTHEBY'S INTERNATIONAL REALTY - MEMORIAL - New
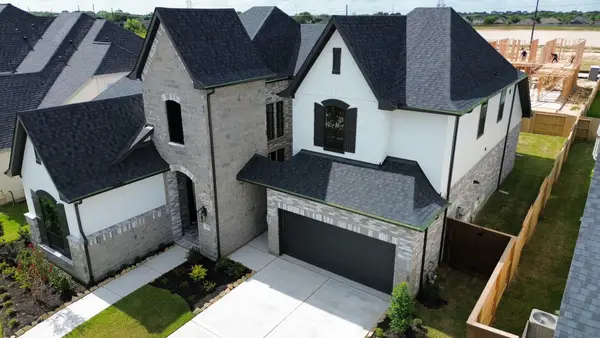 $674,123Active4 beds 4 baths3,270 sq. ft.
25435 Schmidt Dr, Katy, TX 77493
MLS# 87899254Listed by: NEWMARK HOMES - New
 $385,000Active4 beds 3 baths3,015 sq. ft.
6309 Deer Meadow Lane, Katy, TX 77493
MLS# 74515978Listed by: KELLER WILLIAMS CITY VIEW - New
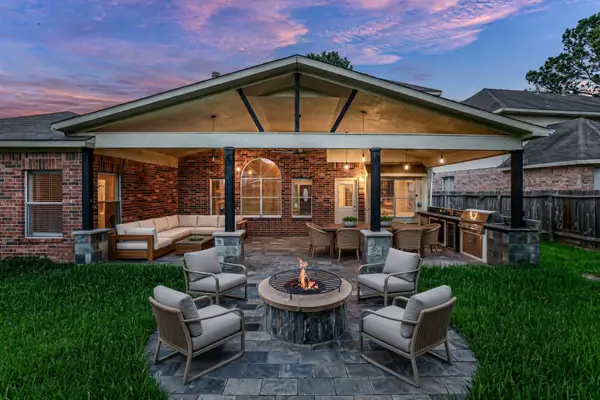 $390,000Active5 beds 4 baths3,086 sq. ft.
23207 Olive Ridge Court, Katy, TX 77494
MLS# 92491038Listed by: KELLER WILLIAMS PREMIER REALTY - New
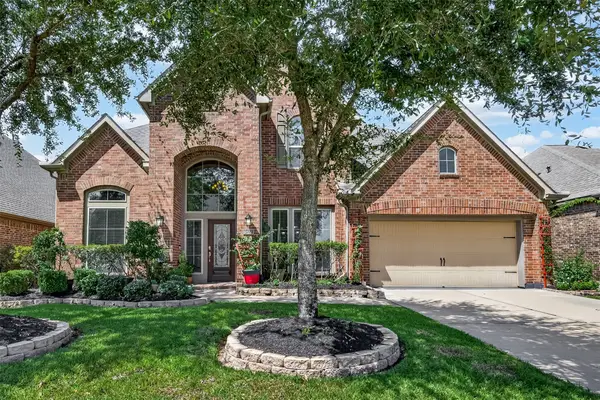 $535,000Active5 beds 5 baths3,604 sq. ft.
3422 Herons Pointe Lane, Katy, TX 77494
MLS# 2196686Listed by: BETTER HOMES AND GARDENS REAL ESTATE GARY GREENE - KATY - New
 $589,000Active3 beds 2 baths2,872 sq. ft.
24203 Moon Ridge Court, Katy, TX 77494
MLS# 58108316Listed by: CB&A, REALTORS-KATY - New
 $530,000Active4 beds 3 baths2,479 sq. ft.
26402 Marble Falls Bend, Katy, TX 77494
MLS# 97584455Listed by: COLDWELL BANKER REALTY - MEMORIAL OFFICE - New
 $560,000Active5 beds 4 baths3,292 sq. ft.
5303 Everhart Manor Lane, Katy, TX 77494
MLS# 97235198Listed by: SERHANT - New
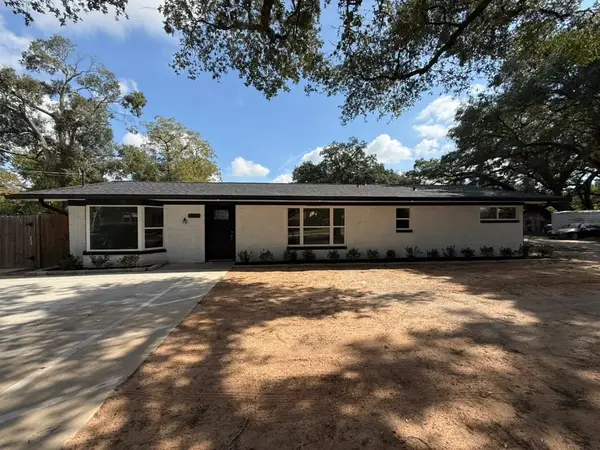 $520,000Active4 beds 2 baths1,750 sq. ft.
1502 Avenue D, Katy, TX 77493
MLS# 62019983Listed by: STEP REAL ESTATE


Protect your home and budget from life's surprises with an Assurant Home Warranty, backed by a partner that supports you through every step of homeownership. Explore Plans.
©2026 Century 21 Real Estate LLC. All rights reserved. CENTURY 21®, the CENTURY 21 Logo and C21® are service marks owned by Century 21 Real Estate LLC. Century 21 Real Estate LLC fully supports the principles of the Fair Housing Act and the Equal Opportunity Act. Each office is independently owned and operated. Listing information is deemed reliable but not guaranteed accurate.