
4407 Calvet Forest Drive, Katy, TX 77494
Local realty services provided by:CENTURY 21 Lucky Money Real Estate
Listed by: florencia cabeza
Office: white picket realty llc.888-226-1024
MLS#:88237058
Source:HARMLS
Price summary
- Price:$499,900
- Price per sq. ft.:$188.43
- Monthly HOA dues:$127.5
About this home
PRICED TO SELL - DON'T MISS THIS OPPORTUNITY! Step inside and feel the ease of everyday living in this beautiful Village Builders home in sought-after Ashfield Gardens at Cinco Ranch! Set on an OVERSIZED CUL-DE-SAC LOT with NO BACK NEIGHBORS, this 3-BEDROOM + STUDY offers privacy, space and a layout designed to gather. The OPEN-CONCEPT FLOOR PLAN flows from the family room to a chef-inspired kitchen with an OVERSIZED GRANITE BREAKFAST ISLAND, SECOND CENTER ISLAND, abundant cabinetry, storage and seating. HIGH CEILINGS, TRAY CEILINGS, crown molding and HARDWOOD FLOORS in all bedrooms add warmth and character throughout. The private primary retreat features granite counters, framed mirrors, JETTED TUB and an OVERSIZED WALK-IN CLOSET with direct access to the utility room. Enjoy mornings on the covered patio and imagine a PRIVATE BACKYARD WITH ROOM FOR A DREAM POOL. Residents enjoy exclusive Ashfield Gardens amenities. Zoned to highly acclaimed Katy ISD Schools.
Contact an agent
Home facts
- Year built:2014
- Subdivision & Development:Cinco Ranch Southwest
- Listing ID #:88237058
- Updated:September 15, 2026 at 07:48 AM
Rooms and interior
- Bedrooms:3
- Total bathrooms:3
- Full bathrooms:2
- Half bathrooms:1
- Rooms Total:3
- Flooring:Tile, Wood
- Bathrooms Description:Jetted Tub, Separate Shower, Tub Shower
- Kitchen Description:Breakfast Bar, Dishwasher, Disposal, Gas Cooktop, Granite Counters, Kitchen Family Room Combo, Kitchen Island, Microwave, Oven, Pantry, Refrigerator
- Living area:2,653 sq. ft.
Heating and cooling
- Cooling:Central Air, Electric
- Heating:Central, Gas
- Central air:Yes
Structure and exterior
- Roof:Composition
- Year built:2014
- Building area:2,653 sq. ft.
- Lot area:0.26 Acres
- Lot Features:Cul De Sac
- Architectural Style:Traditional
- Construction Materials:Brick, Stone
- Foundation Description:Slab
- Levels:1 Story
Schools
- High school:TOMPKINS HIGH SCHOOL
- Middle school:TAYS JUNIOR HIGH SCHOOL
- Elementary school:WILSON ELEMENTARY SCHOOL (KATY)
Utilities
- Sewer:Public Sewer
Finances and disclosures
- Price:$499,900
- Price per sq. ft.:$188.43
- Tax amount:$12,156 (2025)
Features and amenities
- Appliances:Dishwasher, Disposal, Gas Cooktop, Microwave, Oven, Refrigerator
- Amenities:Ceiling Fans, Entrance Foyer, High Ceilings, Low Emissivity Windows, Programmable Thermostat
Parking
- Parking description:Garage
- Garage:Yes
- Garage spaces:2
New listings near 4407 Calvet Forest Drive
- New
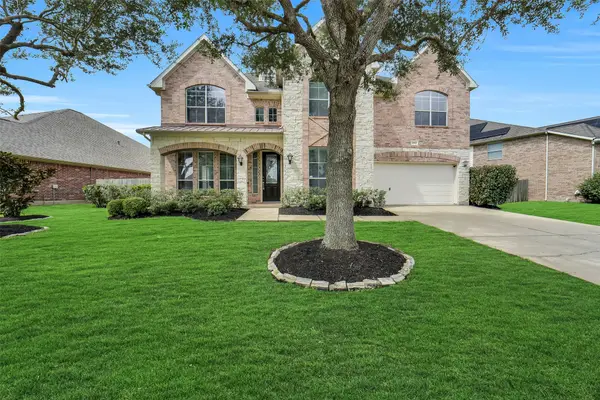 $629,900Active5 beds 4 baths4,198 sq. ft.
25911 Shady Dawn Lane, Katy, TX 77494
MLS# 44514341Listed by: REALM REAL ESTATE PROFESSIONALS - KATY - New
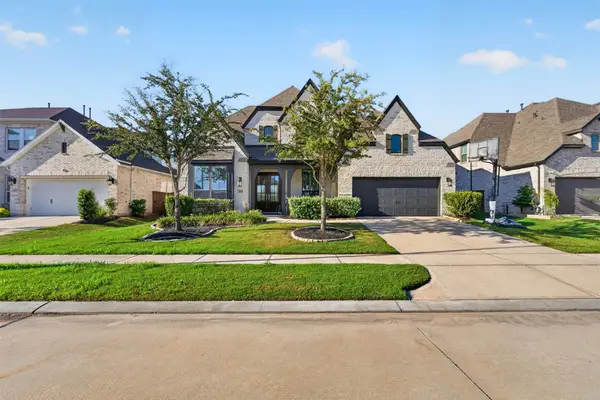 $749,990Active5 beds 6 baths4,101 sq. ft.
7014 San Bernard Trail, Katy, TX 77493
MLS# 49713812Listed by: ASPENWAY REALTY - New
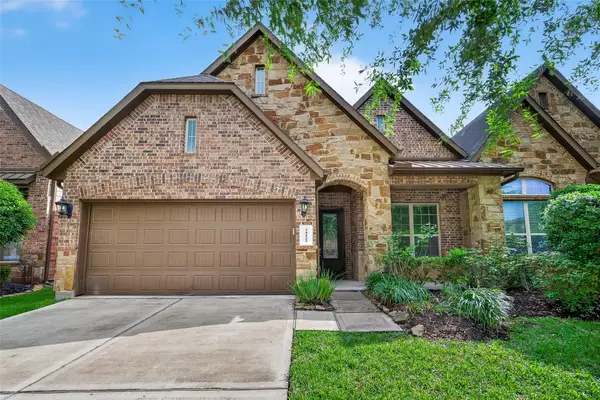 $320,000Active3 beds 3 baths2,751 sq. ft.
24122 Valencia Ridge Lane, Katy, TX 77494
MLS# 38769728Listed by: COMPASS RE TEXAS, LLC - THE HEIGHTS - New
 $550,000Active2 Acres
TBD Marino Road, Katy, TX 77450
MLS# 49567194Listed by: COMPASS RE TEXAS, LLC - WEST HOUSTON - New
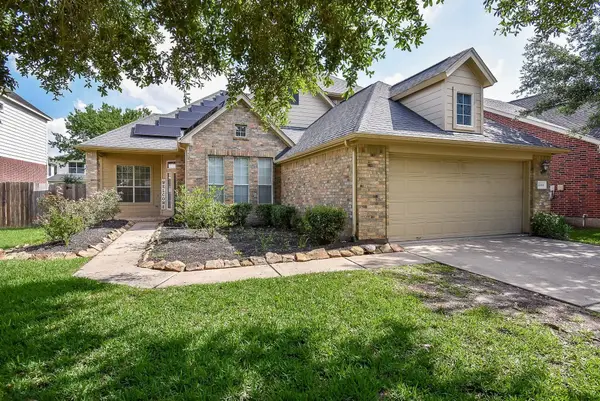 $360,000Active3 beds 3 baths2,605 sq. ft.
22114 Blossom Meadow Court, Katy, TX 77494
MLS# 3189921Listed by: KELLER WILLIAMS SIGNATURE - New
 $799,000Active5 beds 5 baths4,319 sq. ft.
26014 Sebey Ridge Lane, Katy, TX 77494
MLS# 11293306Listed by: MARTHA TURNER SOTHEBY'S INTERNATIONAL REALTY - MEMORIAL - New
 $766,090Active5 beds 6 baths4,165 sq. ft.
8127 Riverstone Summit Drive, Katy, TX 77493
MLS# 23378994Listed by: HIGHLAND HOMES REALTY - Open Sun, 1 to 4pmNew
 $465,000Active5 beds 4 baths3,389 sq. ft.
28250 Daystrom Lane, Katy, TX 77494
MLS# 40173937Listed by: EXP REALTY LLC - New
 $1,725,000Active5 beds 5 baths5,591 sq. ft.
27802 Myrtle Lake Lane, Katy, TX 77494
MLS# 84616206Listed by: DEL MONTE REALTY - New
 $724,999Active4 beds 3 baths2,855 sq. ft.
3103 Honeysuckle Way, Katy, TX 77493
MLS# 96082993Listed by: THE LAROSE KAILEH GROUP


Protect your home and budget from life's surprises with an Assurant Home Warranty, backed by a partner that supports you through every step of homeownership. Explore Plans.
©2026 Century 21 Real Estate LLC. All rights reserved. CENTURY 21®, the CENTURY 21 Logo and C21® are service marks owned by Century 21 Real Estate LLC. Century 21 Real Estate LLC fully supports the principles of the Fair Housing Act and the Equal Opportunity Act. Each office is independently owned and operated. Listing information is deemed reliable but not guaranteed accurate.