
4810 Shadow Grass Drive, Katy, TX 77493
Local realty services provided by:CENTURY 21 Judge Fite Company
4810 Shadow Grass Drive,Katy, TX 77493
$975,000
- 4 Beds
- 4 Baths
- 3,526 sq. ft.
- Single family
- Active
Listed by:
 Delilah Ibarra(832) 244 - 4976CENTURY 21 Western Realty
Office: century 21 western realty, inc281-392-9272
MLS#:57995631
Source:HARMLS
Price summary
- Price:$975,000
- Price per sq. ft.:$276.52
- Monthly HOA dues:$110
About this home
Rarely does a property combine this level of space, upgrades, and lifestyle in one offering. Set on just under two acres in prestigious Katy Lake Estates, this exceptional home features over $350,000 in upgrades, a sparkling pool, expansive covered patio, barn/multi-use structure, and serene surroundings.
Inside, the home is bright and inviting with an open layout, upgraded surround sound, and thoughtfully enhanced living spaces. The chef's kitchen stands out with custom cabinetry, premium appliances, quartzite countertops, and an oversized island designed for gathering and entertaining.
The floor plan offers comfort and functionality, ideal for both everyday living and hosting guests with ease.
A versatile barn provides excellent flexibility for RV storage, workshop use, or additional storage needs, while a whole-home generator, ample driveway parking, and zoning to the highly acclaimed Katy ISD add even more value.
Contact an agent
Home facts
- Year built:2010
- Subdivision & Development:Katy Lake Estates Sec 02
- Listing ID #:57995631
- Updated:September 23, 2026 at 04:31 AM
Rooms and interior
- Bedrooms:4
- Total bathrooms:4
- Full bathrooms:3
- Half bathrooms:1
- Rooms Total:9
- Flooring:Carpet, Wood
- Kitchen Description:Dishwasher, Disposal, Double Oven, Dry Bar, Gas Cooktop, Gas Oven, Kitchen Family Room Combo, Microwave, Pantry, Walk In Pantry
- Living area:3,526 sq. ft.
Heating and cooling
- Cooling:Central Air, Electric
- Heating:Central, Gas
- Central air:Yes
Structure and exterior
- Roof:Composition
- Year built:2010
- Building area:3,526 sq. ft.
- Lot area:1.72 Acres
- Lot Features:Subdivision
- Architectural Style:Traditional
- Construction Materials:Brick
- Exterior Features:Fully Fenced, Patio
- Foundation Description:Slab
- Levels:1 Story
Schools
- High school:FREEMAN HIGH SCHOOL
- Middle school:HASKETT JUNIOR HIGH SCHOOL
- Elementary school:CROSS ELEMENTARY
Utilities
- Water:Well
- Sewer:Aerobic Septic, Septic Tank
Finances and disclosures
- Price:$975,000
- Price per sq. ft.:$276.52
- Tax amount:$15,674 (2025)
Features and amenities
- Appliances:Dishwasher, Disposal, Double Oven, Gas Cooktop, Gas Oven, Microwave
- Amenities:Smoke Detectors
- Pool features:Gunite, In Ground
Parking
- Parking description:Additional Parking, Driveway, Garage, Garage Door Opener, Oversized
- Garage:Yes
- Garage spaces:4
New listings near 4810 Shadow Grass Drive
- Open Sat, 3 to 5pmNew
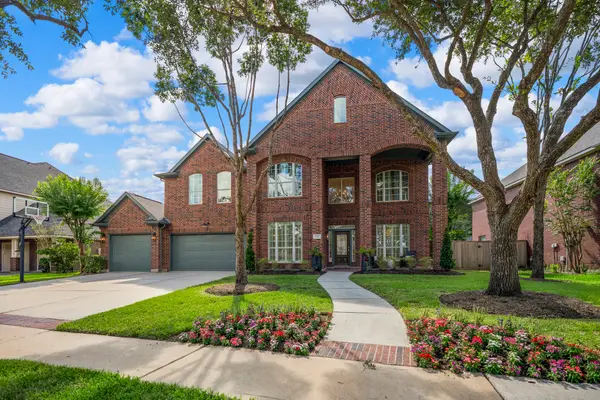 $899,000Active4 beds 4 baths3,907 sq. ft.
2127 Linden Rock Drive, Katy, TX 77494
MLS# 968041Listed by: SOUTHERN TRUST REALTY - New
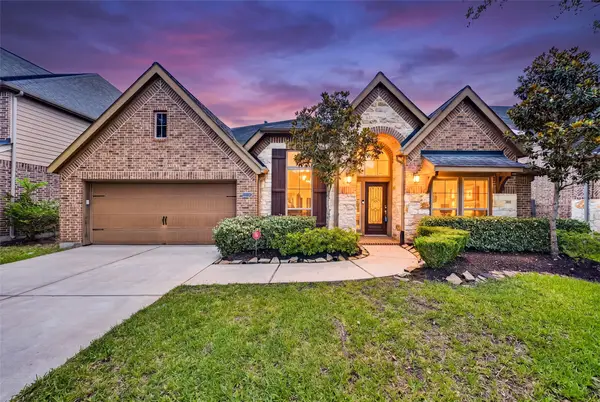 $519,000Active4 beds 3 baths3,450 sq. ft.
27815 Bradford Ridge Drive, Katy, TX 77494
MLS# 2769377Listed by: HOUSTON ELITE PROPERTIES LLC - New
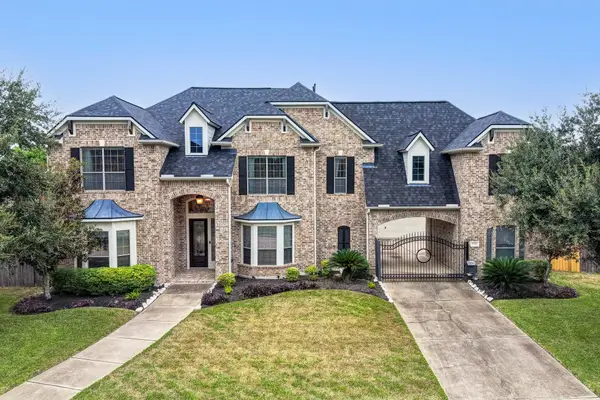 $775,000Active5 beds 5 baths4,601 sq. ft.
7606 Courtney Manor Lane, Katy, TX 77494
MLS# 42372321Listed by: KELLER WILLIAMS PLATINUM - New
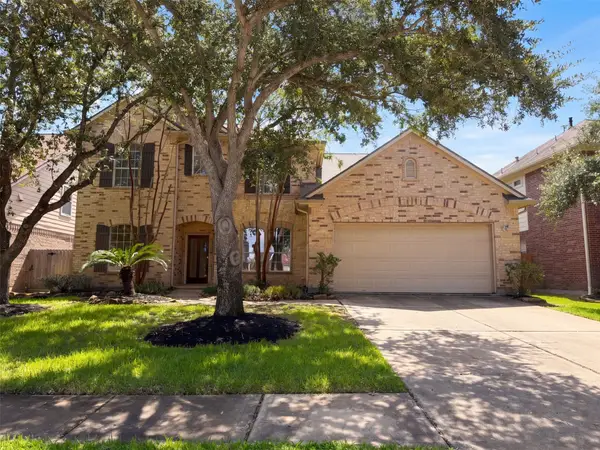 $580,000Active4 beds 4 baths3,442 sq. ft.
25719 Shady Spruce Lane, Katy, TX 77494
MLS# 60854659Listed by: OPENDOOR BROKERAGE, LLC - New
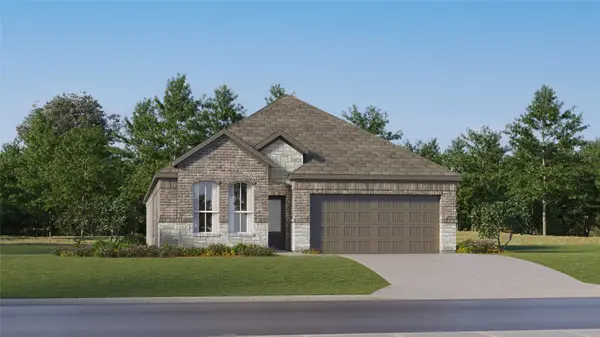 $314,990Active4 beds 3 baths2,098 sq. ft.
25602 Captain Anchor Lane, Katy, TX 77493
MLS# 66979259Listed by: KELLER WILLIAMS CITY VIEW - New
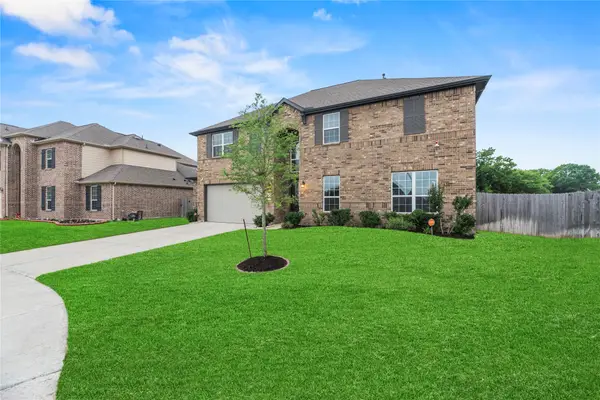 $540,000Active5 beds 5 baths3,596 sq. ft.
2411 Jitterbug Lane, Katy, TX 77493
MLS# 94116251Listed by: COMPASS RE TEXAS, LLC - WEST HOUSTON - New
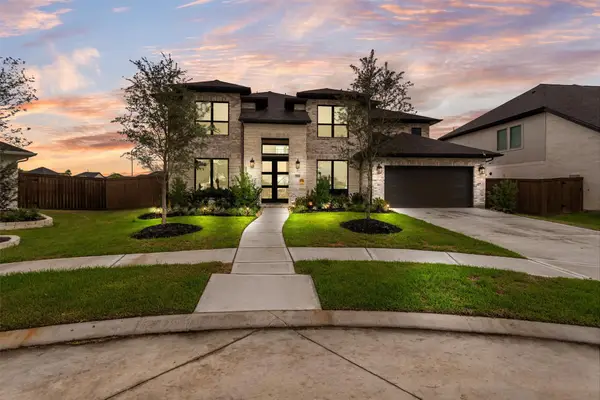 $700,000Active5 beds 5 baths3,798 sq. ft.
25246 Bamburgh Drive, Katy, TX 77493
MLS# 96275516Listed by: GHEB REALTY - New
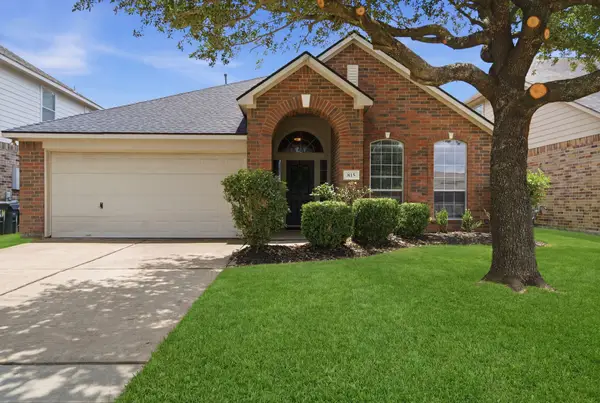 $329,500Active3 beds 2 baths1,984 sq. ft.
815 Osprey Pass, Katy, TX 77494
MLS# 51870748Listed by: CMK REAL ESTATE - New
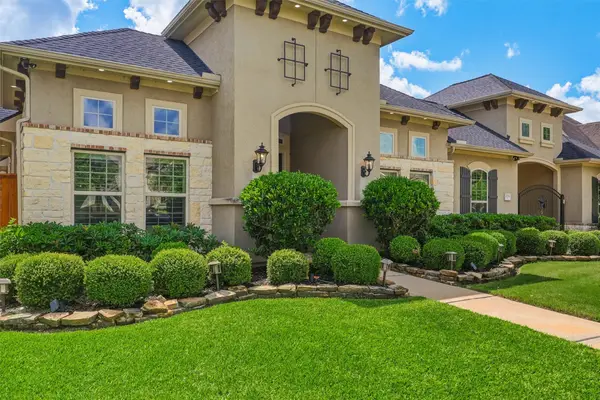 $825,000Active4 beds 4 baths4,146 sq. ft.
27114 Ashford Sky Lane, Katy, TX 77494
MLS# 24789134Listed by: KELLER WILLIAMS SIGNATURE - New
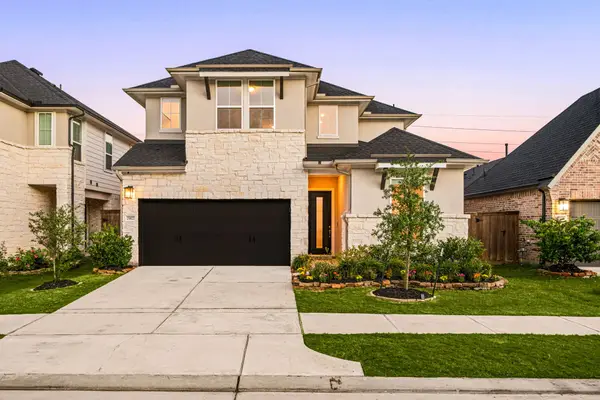 $629,000Active5 beds 4 baths2,932 sq. ft.
25827 Rippey Glen Drive, Katy, TX 77494
MLS# 55524575Listed by: CORCORAN GENESIS


Protect your home and budget from life's surprises with an Assurant Home Warranty, backed by a partner that supports you through every step of homeownership. Explore Plans.
©2026 Century 21 Real Estate LLC. All rights reserved. CENTURY 21®, the CENTURY 21 Logo and C21® are service marks owned by Century 21 Real Estate LLC. Century 21 Real Estate LLC fully supports the principles of the Fair Housing Act and the Equal Opportunity Act. Each office is independently owned and operated. Listing information is deemed reliable but not guaranteed accurate.