
7503 Spiceberry Lodge Court, Katy, TX 77493
Local realty services provided by:CENTURY 21 Judge Fite Company
7503 Spiceberry Lodge Court,Katy, TX 77493
$539,999
- 4 Beds
- 4 Baths
- 2,569 sq. ft.
- Single family
- Active
Listed by:
 Mila Johnson(713) 705 - 3156CENTURY 21 Realty Partners
Office: century 21 realty partners281-252-4122
MLS#:60528125
Source:HARMLS
Price summary
- Price:$539,999
- Price per sq. ft.:$210.2
- Monthly HOA dues:$122
About this home
Welcome to well maintained 4-bedroom/3 car-garage/3 full/1 half bath home tucked away on a quiet Katy cul-de-sac. Home sits on a corner lot & boasts 2,565 SF of thoughtfully designed living space, built in 2022, blends comfort, function & style. An open-concept living area with natural light/soaring ceilings/elegant fireplace flows into cozy areas: Breakfast/coffee nook & Kitchen, featuring large island/quartz counters/stainless appliances/ double oven/walk-in pantry: all made for everyday meals and weekend entertaining. Spacious Primary suite offers walk-in closet, spa-style bath, soaking tub, separate shower. Guest bedroom comes w/En-suite bathroom as well. A private study, bonus room w/Barn doors add space to work/play/host. Outside, a cozy large swing on a covered patio invites you for evening cookouts & relaxed Texas weekends. Zoned to Katy ISD, minutes from shopping & dining, great community amenities w/pool, play/picnic areas, gym, parks. Come see why this one feels like home!
Contact an agent
Home facts
- Year built:2022
- Subdivision & Development:Elyson
- Listing ID #:60528125
- Updated:November 06, 2026 at 08:10 PM
Rooms and interior
- Bedrooms:4
- Total bathrooms:4
- Full bathrooms:3
- Half bathrooms:1
- Rooms Total:4
- Flooring:Carpet, Plank, Tile, Vinyl
- Dining Description:Kitchen Dining Combo, Living Dining Room
- Bathrooms Description:Separate Shower, Soaking Tub, Tub Shower
- Kitchen Description:Dishwasher, Double Oven, Gas Cooktop, Kitchen Dining Combo, Kitchen Family Room Combo, Kitchen Island, Pantry, Refrigerator, Walk In Pantry
- Living area:2,569 sq. ft.
Heating and cooling
- Cooling:Central Air, Electric
- Heating:Central, Gas
- Central air:Yes
Structure and exterior
- Roof:Composition
- Year built:2022
- Building area:2,569 sq. ft.
- Lot area:0.19 Acres
- Lot Features:Corner Lot, Cul De Sac, Subdivision
- Architectural Style:Traditional
- Construction Materials:Brick, Wood Siding
- Exterior Features:Fence, Patio, Private Yard
- Foundation Description:Slab
- Levels:1 Story
Schools
- High school:FREEMAN HIGH SCHOOL
- Middle school:NELSON JUNIOR HIGH (KATY)
- Elementary school:BOUDNY ELEMENTARY
Utilities
- Sewer:Public Sewer
Finances and disclosures
- Price:$539,999
- Price per sq. ft.:$210.2
- Tax amount:$15,117 (2026)
Features and amenities
- Appliances:Dishwasher, Double Oven, Gas Cooktop, Refrigerator
- Amenities:High Ceilings
Parking
- Parking description:Garage, Tandem
- Garage:Yes
- Garage spaces:3
New listings near 7503 Spiceberry Lodge Court
- New
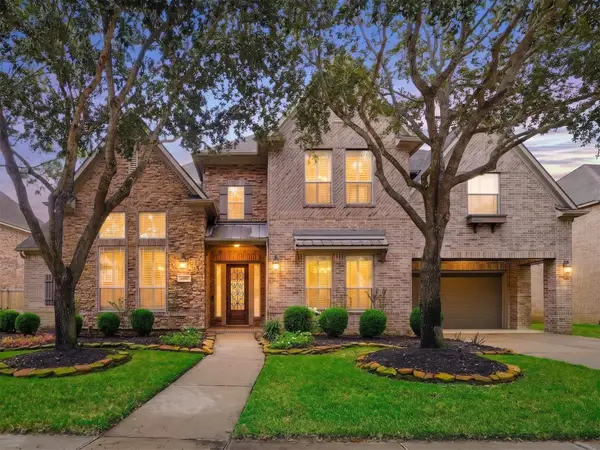 $999,000Active5 beds 4 baths4,939 sq. ft.
9910 Terrance Springs Lane, Katy, TX 77494
MLS# 56594246Listed by: KELLER WILLIAMS SIGNATURE - Open Sat, 1 to 3pmNew
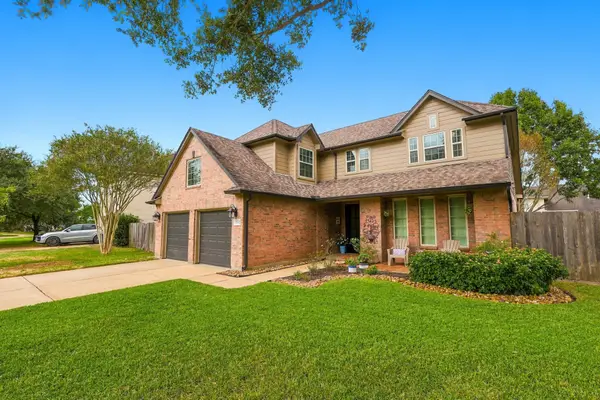 $490,000Active4 beds 3 baths2,560 sq. ft.
22522 Tullis Trail Court, Katy, TX 77494
MLS# 76943109Listed by: KELLER WILLIAMS PREMIER REALTY - New
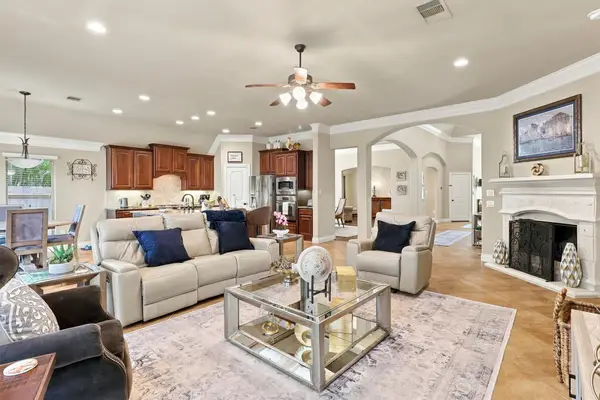 $483,000Active4 beds 3 baths2,965 sq. ft.
27010 Drybank Creek Lane, Katy, TX 77494
MLS# 18632596Listed by: KELLER WILLIAMS SIGNATURE - Open Sat, 1 to 3pmNew
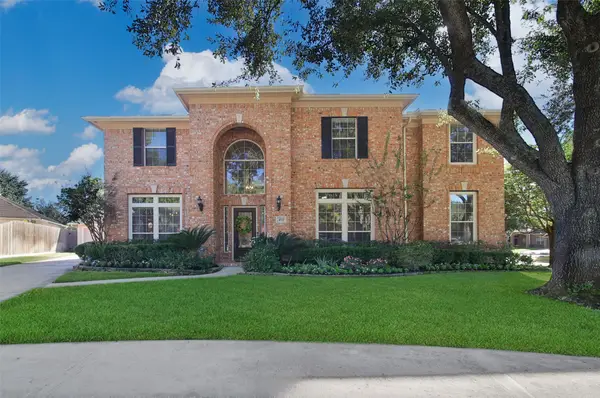 $759,000Active5 beds 4 baths4,160 sq. ft.
4111 Songbury Circle, Katy, TX 77494
MLS# 44374753Listed by: RE/MAX CINCO RANCH - New
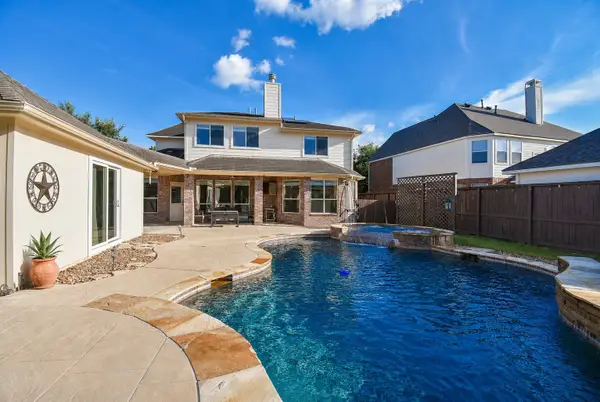 $619,000Active4 beds 4 baths3,215 sq. ft.
4619 Camden Brook Lane, Katy, TX 77494
MLS# 44752925Listed by: MARTHA TURNER SOTHEBY'S INTERNATIONAL REALTY - Open Sat, 1 to 3pmNew
 $819,000Active5 beds 6 baths4,102 sq. ft.
7014 Prairie Grass Lane, Katy, TX 77493
MLS# 63114616Listed by: DOUGLAS ELLIMAN REAL ESTATE - New
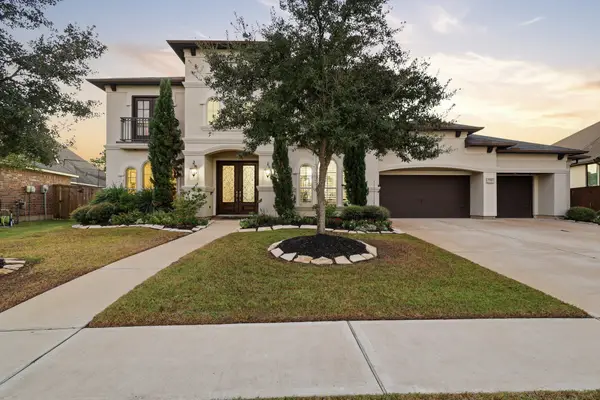 $1,179,000Active5 beds 5 baths4,933 sq. ft.
2911 Crawford Drive, Katy, TX 77493
MLS# 95831195Listed by: KELLER WILLIAMS MEMORIAL - Open Sat, 2 to 4pmNew
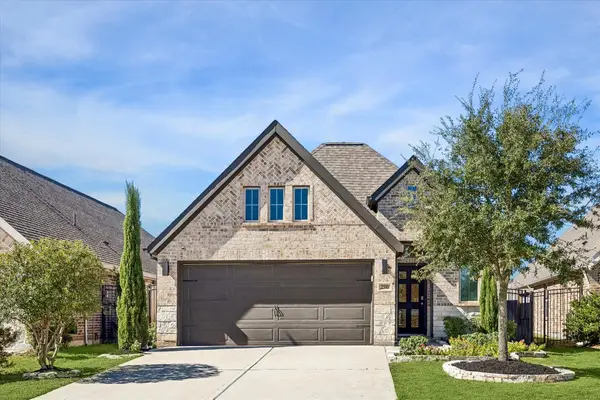 $410,000Active3 beds 2 baths1,770 sq. ft.
2510 Alder Wood Lane, Katy, TX 77494
MLS# 10615231Listed by: REALM REAL ESTATE PROFESSIONALS - KATY - New
 $550,000Active4 beds 3 baths3,206 sq. ft.
6914 Red Oak Drive, Katy, TX 77493
MLS# 59293362Listed by: SERHANT - New
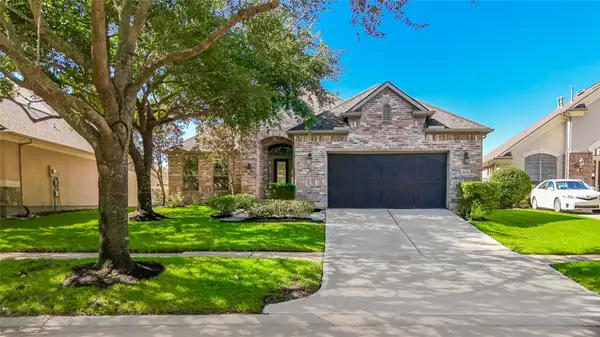 $699,000Active3 beds 4 baths2,715 sq. ft.
8315 Cabrillo Landing Court, Katy, TX 77494
MLS# 68628257Listed by: COLDWELL BANKER REALTY - HEIGHTS


Protect your home and budget from life's surprises with an Assurant Home Warranty, backed by a partner that supports you through every step of homeownership. Explore Plans.
©2026 Century 21 Real Estate LLC. All rights reserved. CENTURY 21®, the CENTURY 21 Logo and C21® are service marks owned by Century 21 Real Estate LLC. Century 21 Real Estate LLC fully supports the principles of the Fair Housing Act and the Equal Opportunity Act. Each office is independently owned and operated. Listing information is deemed reliable but not guaranteed accurate.