
2708 Ledbetter Street, Kilgore, TX 75662
Local realty services provided by:CENTURY 21 Platinum Partners
2708 Ledbetter Street,Kilgore, TX 75662
$285,000
- 3 Beds
- 2 Baths
- 1,591 sq. ft.
- Single family
- Active
Listed by: jan wylie
Office: coldwell banker lenhart - kilgore
MLS#:20267103
Source:TX_LAAR
Price summary
- Price:$285,000
- Price per sq. ft.:$179.13
About this home
This house has a wonderful floor plan with high ceilings and soothing, restful colors. Dove Gray is used throughout and beautifully sets off the white moldings. The entrance into the house has an extra wide hall and faces an open and airy living area. This adjoins the kitchen with lovely granite counters and a stove and refrigerator that stay with the house. An eat-in bar makes mealtime easy, but there is a breakfast area, also. Floors are a realistic wood laminate throughout, except for the two guest bedrooms where there is carpet. In a split bedroom arrangement, the primary ensuite is across the house from the other two bedrooms. The primary bath includes a walk-in closet and a huge shower. There is a mudroom off the laundry where you can drop all your gear as you come in from the garage. The patio is covered and boasts a ceiling fan and the garage has extra storage as well as attic access. This house is situated just off Higginbotham and Stone Road so it is easy access to all conveniences. This home would suit a family, empty-nesters, or a single---quite flexible and in meticulous condition! ....
Contact an agent
Home facts
- Year built:2022
- Listing ID #:20267103
- Added:6 day(s) ago
- Updated:October 16, 2026 at 02:58 PM
Rooms and interior
- Bedrooms:3
- Total bathrooms:2
- Full bathrooms:2
- Rooms Total:5
- Dining Description:Breakfast Bar, Kitchen/eating Combo
- Bathrooms Description:Double Lavatory, Granite Counter Tops, Shower Only, Shower/tub, Walk-in Closet
- Kitchen Description:Dishwasher, Electric Range/Oven, Granite Counter Tops, Microwave, Pantry, Refrigerator
- Bedroom Description:Master Bedroom Split
- Basement Description:Slab
- Living area:1,591 sq. ft.
Heating and cooling
- Cooling:Central Electric
- Heating:Central Electric
Structure and exterior
- Roof:Composition
- Year built:2022
- Building area:1,591 sq. ft.
- Lot area:0.46 Acres
- Lot Features:Landscaped
- Architectural Style:Traditional
- Construction Materials:Brick
- Exterior Features:Patio Covered, Porch, Sprinkler System
- Foundation Description:Slab
- Levels:1 Story
Utilities
- Water:Public Water
- Sewer:Public Sewer
Finances and disclosures
- Price:$285,000
- Price per sq. ft.:$179.13
- Tax amount:$4,201
Features and amenities
- Laundry features:Dryer/electric, Inside Room, Washer Connection
- Amenities:Electric Water Heater, Sprinkler System
Parking
- Parking description:Attached, Concrete Driveway, Front Entry, Garage
- Garage spaces:2
New listings near 2708 Ledbetter Street
- New
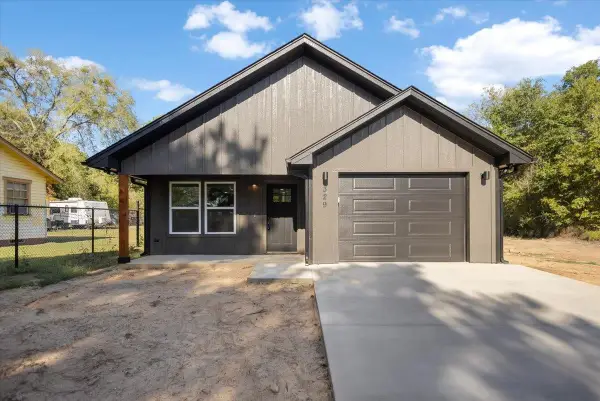 $239,000Active3 beds 2 baths1,292 sq. ft.
329 Fourth Avenue, Kilgore, TX 75662
MLS# 20267231Listed by: EAST TEXAS PREFERRED PROPERTIES, LLC - KILGORE - New
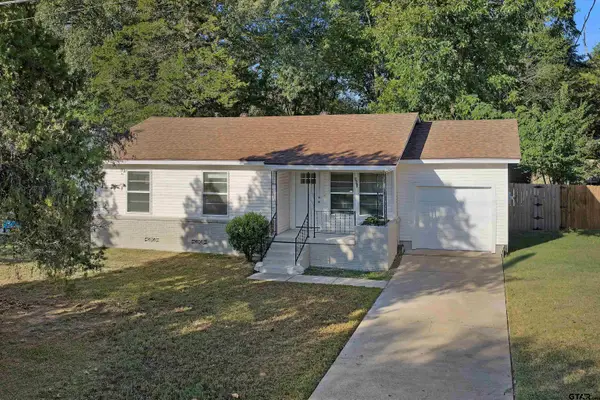 $189,900Active3 beds 2 baths1,324 sq. ft.
803 Parkview, Kilgore, TX 75662
MLS# 26013955Listed by: EAST TEXAS PREFERRED PROPERTIES - New
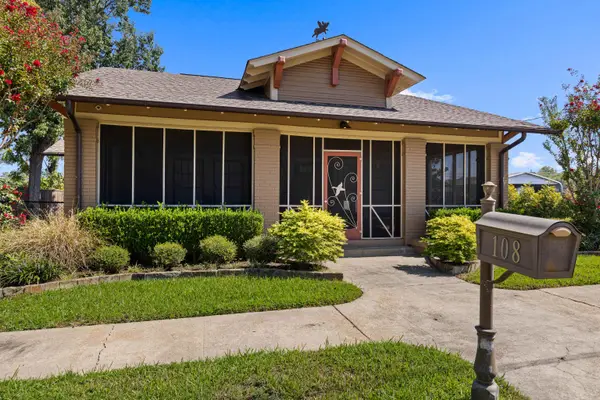 $355,000Active2 beds 2 baths2,144 sq. ft.
108 Lawrence Street, Kilgore, TX 75662
MLS# 20267202Listed by: COLDWELL BANKER LENHART - KILGORE - New
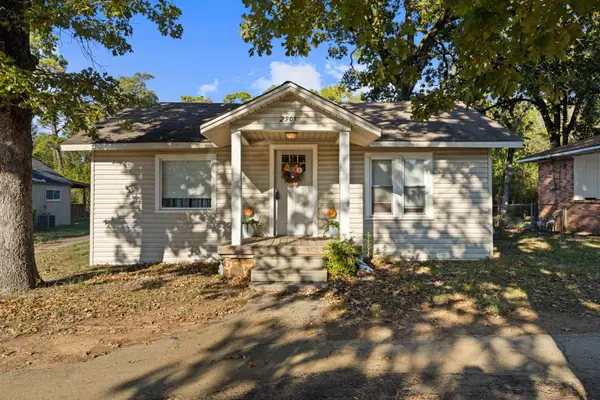 $109,000Active2 beds 1 baths1,082 sq. ft.
2901 Stone Road, Kilgore, TX 75662
MLS# 20267104Listed by: COLDWELL BANKER LENHART - KILGORE - New
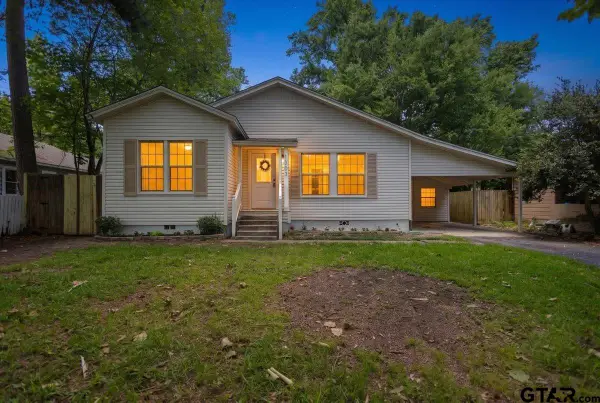 $235,000Active3 beds 2 baths1,748 sq. ft.
1303 E Lantrip, Kilgore, TX 75662
MLS# 26013759Listed by: EAST TEXAS PREFERRED PROPERTIES - New
 $49,000Active0.64 Acres
TBD Woodway Road, Kilgore, TX 75662
MLS# 20267025Listed by: EAST TEXAS PREFERRED PROPERTIES, LLC - KILGORE - New
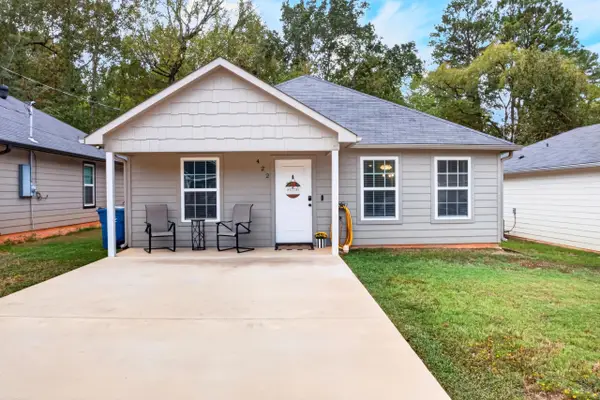 $210,000Active3 beds 2 baths1,260 sq. ft.
422 Alexander St, Kilgore, TX 75662
MLS# 20267026Listed by: NORRIS REAL ESTATE - New
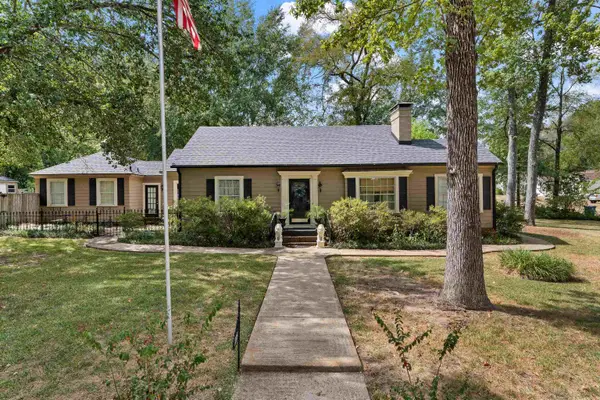 $249,900Active3 beds 2 baths1,914 sq. ft.
215 Thompson, Kilgore, TX 75662
MLS# 20267006Listed by: EAST TEXAS PREFERRED PROPERTIES, LLC - KILGORE - New
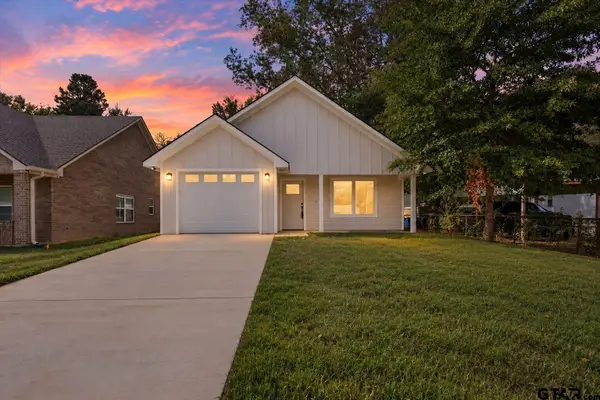 $235,000Active3 beds 2 baths1,200 sq. ft.
704 Spell St, Kilgore, TX 75662
MLS# 26013587Listed by: REALTY OF AMERICA LLC


Protect your home and budget from life's surprises with an Assurant Home Warranty, backed by a partner that supports you through every step of homeownership. Explore Plans.
©2026 Century 21 Real Estate LLC. All rights reserved. CENTURY 21®, the CENTURY 21 Logo and C21® are service marks owned by Century 21 Real Estate LLC. Century 21 Real Estate LLC fully supports the principles of the Fair Housing Act and the Equal Opportunity Act. Each office is independently owned and operated. Listing information is deemed reliable but not guaranteed accurate.