
329 Fourth Avenue, Kilgore, TX 75662
Local realty services provided by:CENTURY 21 Platinum Partners
Listed by: greg holmes
Office: east texas preferred properties, llc. - kilgore
MLS#:20267231
Source:TX_LAAR
Price summary
- Price:$239,000
- Price per sq. ft.:$184.98
About this home
Welcome home to this beautiful new construction in Kilgore ISD! Situated on a .21-acre lot, this 3-bedroom, 2-bath home with a 1-car garage offers modern finishes, a functional floor plan, and convenient access to everything East Texas has to offer. Step inside to find an inviting open-concept living and kitchen area featuring vaulted ceilings, durable wood-look flooring, sleek countertops, stainless steel appliances, and stylish dark cabinetry. The spacious primary suite offers a private bath with double vanities and a walk-in closet, while two additional bedrooms provide flexibility for family, guests, or a home office. Enjoy the covered front porch and back patio, perfect for relaxing outdoors. Conveniently located near SH 31, this home offers an easy commute to Longview or Tyler, with quick access to I-20. Whether you're purchasing your first home, downsizing, or simply looking for something brand new, this move-in-ready property is worth a look. Schedule your showing today!
Contact an agent
Home facts
- Year built:2026
- Listing ID #:20267231
- Added:1 day(s) ago
- Updated:October 16, 2026 at 03:55 PM
Rooms and interior
- Bedrooms:3
- Total bathrooms:2
- Full bathrooms:2
- Rooms Total:7
- Bathrooms Description:Shower/tub, Walk-in Closet
- Kitchen Description:Dishwasher, Electric Range/Oven, Microwave
- Basement Description:Slab
- Living area:1,292 sq. ft.
Heating and cooling
- Cooling:Central Electric
- Heating:Central Electric
Structure and exterior
- Roof:Composition
- Year built:2026
- Building area:1,292 sq. ft.
- Lot area:0.21 Acres
- Architectural Style:Traditional
- Exterior Features:Native Grass
- Foundation Description:Slab
- Levels:1 Story
Utilities
- Water:Public Water
- Sewer:Public Sewer
Finances and disclosures
- Price:$239,000
- Price per sq. ft.:$184.98
- Tax amount:$428
Features and amenities
- Amenities:Electric Water Heater
Parking
- Parking description:Attached, Concrete Driveway, Front Entry, Garage
- Garage spaces:1
New listings near 329 Fourth Avenue
- New
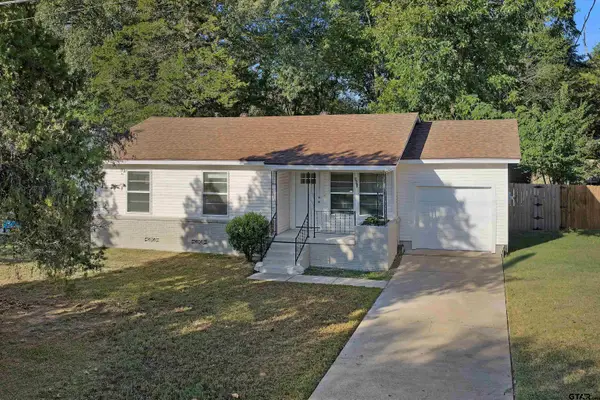 $189,900Active3 beds 2 baths1,324 sq. ft.
803 Parkview, Kilgore, TX 75662
MLS# 26013955Listed by: EAST TEXAS PREFERRED PROPERTIES - New
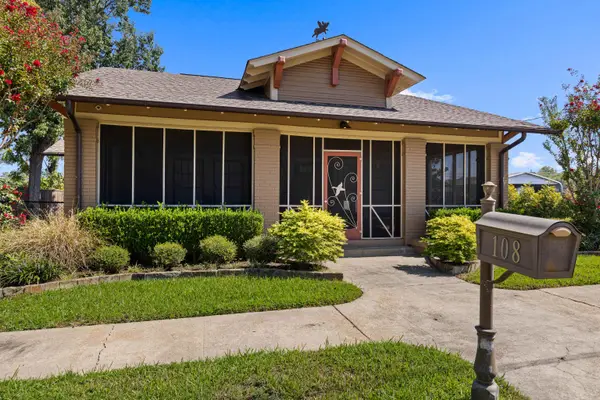 $355,000Active2 beds 2 baths2,144 sq. ft.
108 Lawrence Street, Kilgore, TX 75662
MLS# 20267202Listed by: COLDWELL BANKER LENHART - KILGORE - New
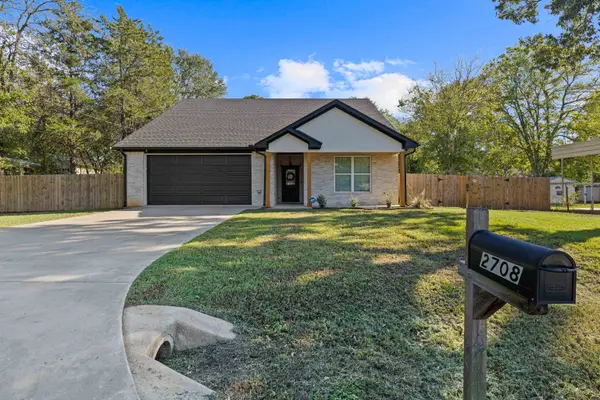 $285,000Active3 beds 2 baths1,591 sq. ft.
2708 Ledbetter Street, Kilgore, TX 75662
MLS# 20267103Listed by: COLDWELL BANKER LENHART - KILGORE - New
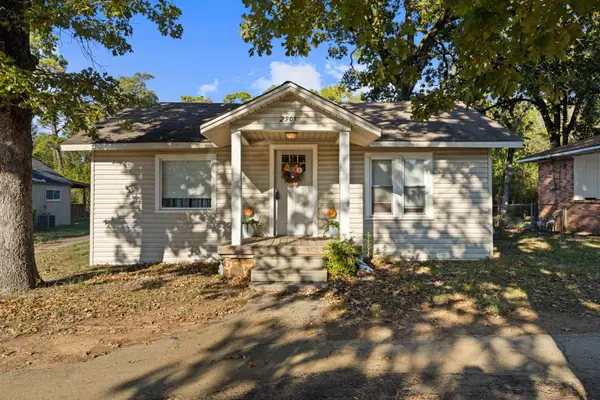 $109,000Active2 beds 1 baths1,082 sq. ft.
2901 Stone Road, Kilgore, TX 75662
MLS# 20267104Listed by: COLDWELL BANKER LENHART - KILGORE - New
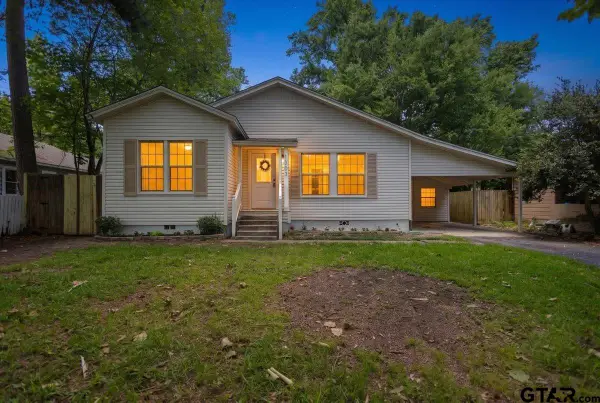 $235,000Active3 beds 2 baths1,748 sq. ft.
1303 E Lantrip, Kilgore, TX 75662
MLS# 26013759Listed by: EAST TEXAS PREFERRED PROPERTIES - New
 $49,000Active0.64 Acres
TBD Woodway Road, Kilgore, TX 75662
MLS# 20267025Listed by: EAST TEXAS PREFERRED PROPERTIES, LLC - KILGORE - New
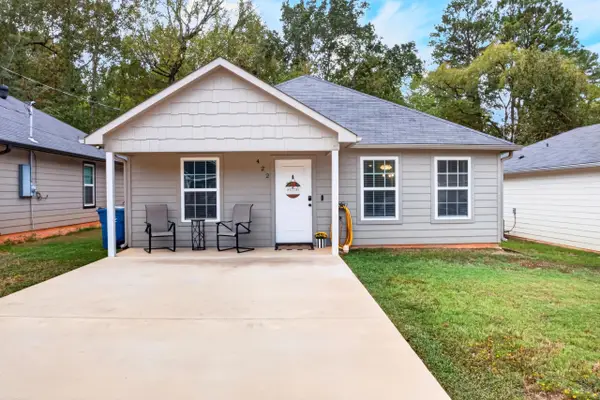 $210,000Active3 beds 2 baths1,260 sq. ft.
422 Alexander St, Kilgore, TX 75662
MLS# 20267026Listed by: NORRIS REAL ESTATE - New
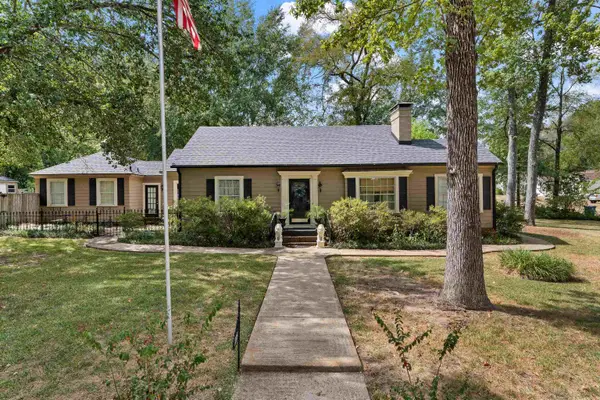 $249,900Active3 beds 2 baths1,914 sq. ft.
215 Thompson, Kilgore, TX 75662
MLS# 20267006Listed by: EAST TEXAS PREFERRED PROPERTIES, LLC - KILGORE - New
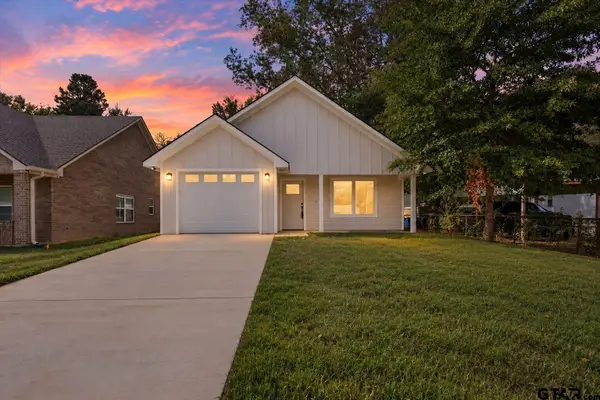 $235,000Active3 beds 2 baths1,200 sq. ft.
704 Spell St, Kilgore, TX 75662
MLS# 26013587Listed by: REALTY OF AMERICA LLC


Protect your home and budget from life's surprises with an Assurant Home Warranty, backed by a partner that supports you through every step of homeownership. Explore Plans.
©2026 Century 21 Real Estate LLC. All rights reserved. CENTURY 21®, the CENTURY 21 Logo and C21® are service marks owned by Century 21 Real Estate LLC. Century 21 Real Estate LLC fully supports the principles of the Fair Housing Act and the Equal Opportunity Act. Each office is independently owned and operated. Listing information is deemed reliable but not guaranteed accurate.