
108 Lawrence Street, Kilgore, TX 75662
Local realty services provided by:CENTURY 21 Platinum Partners
108 Lawrence Street,Kilgore, TX 75662
$355,000
- 2 Beds
- 2 Baths
- 2,144 sq. ft.
- Single family
- Active
Listed by: jan wylie
Office: coldwell banker lenhart - kilgore
MLS#:20267202
Source:TX_LAAR
Price summary
- Price:$355,000
- Price per sq. ft.:$165.58
About this home
What a jewel of a home and a piece of Kilgore's rich history!!! This home was moved from downtown during "The Boom" to its present location. Malcolm Crim, Kilgore's first mayor, was the builder and he and his wife lived there many years. This fabulous house sits on a beautifully landscaped lot and is so very conveniently located! Amenities include a Generac, fabulous hardwood floors, marble, granite, large island with overhead pot rack, a chef's kitchen with all Thermador appliances, a pot-filler---truly a cook's delight! There is so much storage with closets, cabinets, and doors all along the walls. The integrity and charm of the house has been maintained in so many ways while being updated in just the right spots. The back yard is an oasis with a lovely pool and fountain and surroundings that are all flagstone, even leading around the side to the greenhouse. There is an exercise room/house with a bath and a separate dry sauna. The afore-mentioned greenhouse has a misting system and is quite large. This wonderful home has a great flow to the floorplan and the rooms are nice-sized. The great front porch is screened-in so you can sit and welcome the day and watch Kilgore come alive! Then you can proceed to the pool or the workout room and sauna---so many choices! This is not just a house---it's an experience! If the walls could talk, they wouldn't----they would just grin!...
Contact an agent
Home facts
- Year built:1931
- Listing ID #:20267202
- Added:1 day(s) ago
- Updated:October 16, 2026 at 03:55 PM
Rooms and interior
- Bedrooms:2
- Total bathrooms:2
- Full bathrooms:2
- Rooms Total:5
- Dining Description:Breakfast Bar, Formal Living Combo, Kitchen/eating Combo
- Bathrooms Description:Shower Only, Shower/tub
- Kitchen Description:Dishwasher, Gas Range/oven, Ice Maker Connection, Microwave, Refrigerator, Self-cleaning Oven, Vent Fan
- Basement Description:Pier And Beam
- Living area:2,144 sq. ft.
Heating and cooling
- Cooling:Central Electric
- Heating:Central Gas
Structure and exterior
- Roof:Composition
- Year built:1931
- Building area:2,144 sq. ft.
- Lot area:0.63 Acres
- Lot Features:Landscaped
- Architectural Style:Traditional
- Construction Materials:Wood/Frame
- Exterior Features:Patio Open, Screened Porch, Sprinkler System
- Foundation Description:Pier And Beam
- Levels:1 Story
Utilities
- Water:Public Water
- Sewer:Public Sewer
Finances and disclosures
- Price:$355,000
- Price per sq. ft.:$165.58
- Tax amount:$5,689
Features and amenities
- Laundry features:Inside Room, Washer Connection
- Amenities:Sprinkler System, Storage Building, Tankless Water Heater
- Pool features:In Ground Pool
Parking
- Parking description:Carport, Concrete Driveway, Detached
- Garage spaces:2
New listings near 108 Lawrence Street
- New
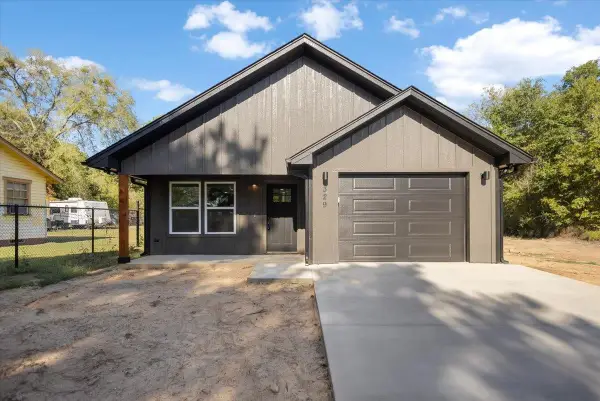 $239,000Active3 beds 2 baths1,292 sq. ft.
329 Fourth Avenue, Kilgore, TX 75662
MLS# 20267231Listed by: EAST TEXAS PREFERRED PROPERTIES, LLC - KILGORE - New
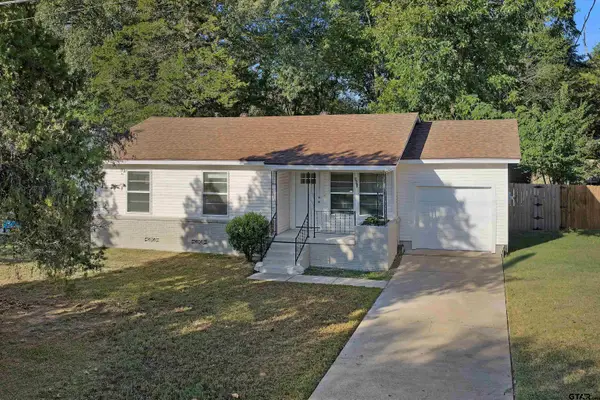 $189,900Active3 beds 2 baths1,324 sq. ft.
803 Parkview, Kilgore, TX 75662
MLS# 26013955Listed by: EAST TEXAS PREFERRED PROPERTIES - New
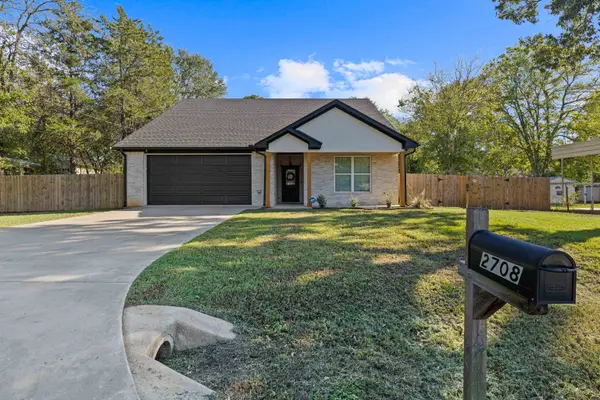 $285,000Active3 beds 2 baths1,591 sq. ft.
2708 Ledbetter Street, Kilgore, TX 75662
MLS# 20267103Listed by: COLDWELL BANKER LENHART - KILGORE - New
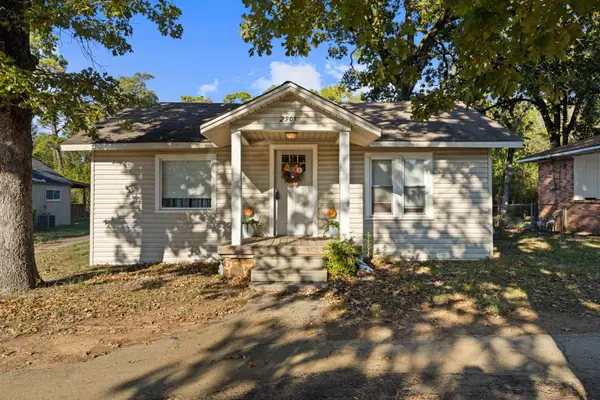 $109,000Active2 beds 1 baths1,082 sq. ft.
2901 Stone Road, Kilgore, TX 75662
MLS# 20267104Listed by: COLDWELL BANKER LENHART - KILGORE - New
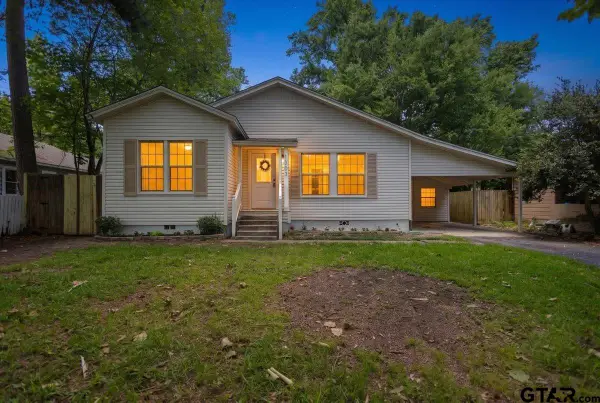 $235,000Active3 beds 2 baths1,748 sq. ft.
1303 E Lantrip, Kilgore, TX 75662
MLS# 26013759Listed by: EAST TEXAS PREFERRED PROPERTIES - New
 $49,000Active0.64 Acres
TBD Woodway Road, Kilgore, TX 75662
MLS# 20267025Listed by: EAST TEXAS PREFERRED PROPERTIES, LLC - KILGORE - New
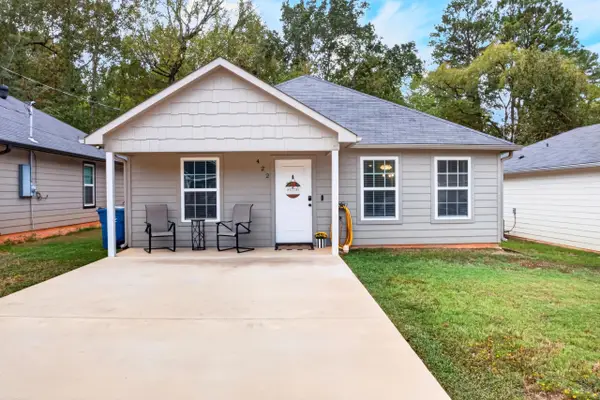 $210,000Active3 beds 2 baths1,260 sq. ft.
422 Alexander St, Kilgore, TX 75662
MLS# 20267026Listed by: NORRIS REAL ESTATE - New
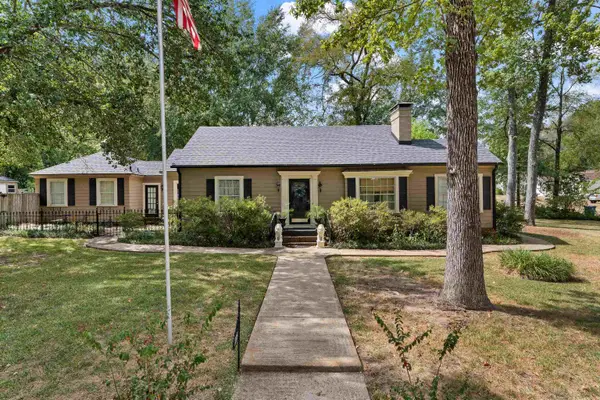 $249,900Active3 beds 2 baths1,914 sq. ft.
215 Thompson, Kilgore, TX 75662
MLS# 20267006Listed by: EAST TEXAS PREFERRED PROPERTIES, LLC - KILGORE - New
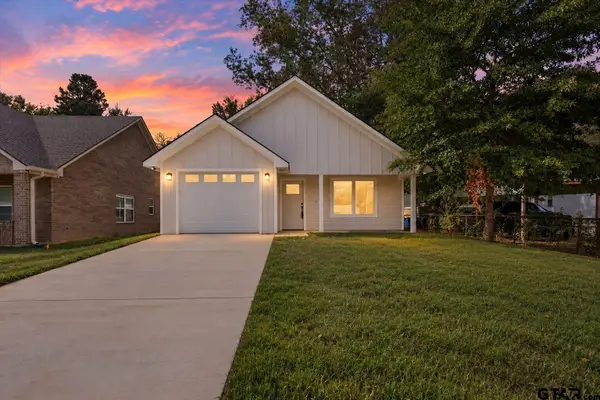 $235,000Active3 beds 2 baths1,200 sq. ft.
704 Spell St, Kilgore, TX 75662
MLS# 26013587Listed by: REALTY OF AMERICA LLC


Protect your home and budget from life's surprises with an Assurant Home Warranty, backed by a partner that supports you through every step of homeownership. Explore Plans.
©2026 Century 21 Real Estate LLC. All rights reserved. CENTURY 21®, the CENTURY 21 Logo and C21® are service marks owned by Century 21 Real Estate LLC. Century 21 Real Estate LLC fully supports the principles of the Fair Housing Act and the Equal Opportunity Act. Each office is independently owned and operated. Listing information is deemed reliable but not guaranteed accurate.