
215 Thompson, Kilgore, TX 75662
Local realty services provided by:CENTURY 21 Judge Fite Company
215 Thompson,Kilgore, TX 75662
$249,900
- 3 Beds
- 2 Baths
- 1,914 sq. ft.
- Single family
- Active
Listed by: jessica pierson
Office: east texas preferred properties, llc. - kilgore
MLS#:20267006
Source:TX_LAAR
Price summary
- Price:$249,900
- Price per sq. ft.:$130.56
About this home
CHARM. PERSONALITY. POOL. Enough said! This home's character begins outside with a quaint wrought-iron gated courtyard at the front entry. Step into a retreat filled with character and craftmanship you just don't find in new construction. This 3-bed 2-bath classic offers beautiful woodwork throughout, including a striking coffered ceiling in the living room, rich hardwood floors, substantial crown moulding and trim, and built-in bookcases and cabinetry. In the dining area, hidden uplighting tucked into the crown moulding adds a warm glow and highlights the home's timeless architectural style. The kitchen offers generous cabinetry and countertop space, a breakfast bar, and coffee bar, a built-in wine refrigerator, gas range, dishwasher, and a generously sized pantry. An additional flex space off the living room provides the perfect spot for a home office, gym, guestroom, reading room, or playroom. Outside, the backyard is made for enjoying Texas summers with a private in-ground pool with beautiful waterfall features, multiple areas for seating and entertaining, a covered patio, privacy fencing, and a storage building. Mature trees and established landscaping add even more charm to this truly one-of-a-kind property. If you've been looking for a home with warmth, history, and personality rather than something that looks like everything else on the market- this one is worth seeing!...
Contact an agent
Home facts
- Year built:1958
- Listing ID #:20267006
- Added:10 day(s) ago
- Updated:October 16, 2026 at 02:58 PM
Rooms and interior
- Bedrooms:3
- Total bathrooms:2
- Full bathrooms:2
- Rooms Total:7
- Dining Description:Breakfast Bar, Kitchen/eating Combo, Separate Formal Dining
- Bathrooms Description:Ceramic Tile, Shower Only, Shower/tub
- Kitchen Description:Dishwasher, Gas Range/oven, Ice Maker, Pantry, Refrigerator
- Bedroom Description:Walk-in Closet
- Basement Description:Pier And Beam
- Living area:1,914 sq. ft.
Heating and cooling
- Cooling:Central Electric
- Heating:Central Gas
Structure and exterior
- Roof:Composition
- Year built:1958
- Building area:1,914 sq. ft.
- Lot area:0.34 Acres
- Lot Features:Corner, Landscaped
- Architectural Style:Traditional
- Construction Materials:Siding, Wood/Frame
- Exterior Features:Auto Sprinkler, Courtyard, Improved Grass, Security Lighting, Sprinkler System
- Foundation Description:Pier And Beam
- Levels:1 Story
Utilities
- Water:Public Water
- Sewer:Public Sewer
Finances and disclosures
- Price:$249,900
- Price per sq. ft.:$130.56
- Tax amount:$2,574
Features and amenities
- Laundry features:Closet, Dryer/electric, Inside Room, Washer Connection
- Amenities:Auto Sprinkler, Courtyard, Gas Water Heater, Gutter(s), Security Lighting, Sprinkler System, Storage Building
- Pool features:Chlorine, Gunite Pool, In Ground Pool
Parking
- Parking description:Attached, Paved Driveway, Rear/side Entry, Side Entry
- Garage spaces:4
New listings near 215 Thompson
- New
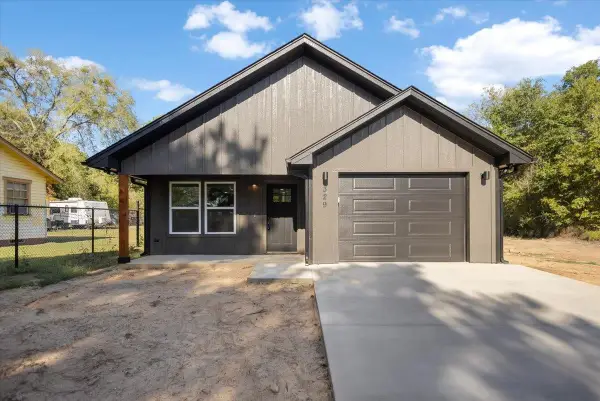 $239,000Active3 beds 2 baths1,292 sq. ft.
329 Fourth Avenue, Kilgore, TX 75662
MLS# 20267231Listed by: EAST TEXAS PREFERRED PROPERTIES, LLC - KILGORE - New
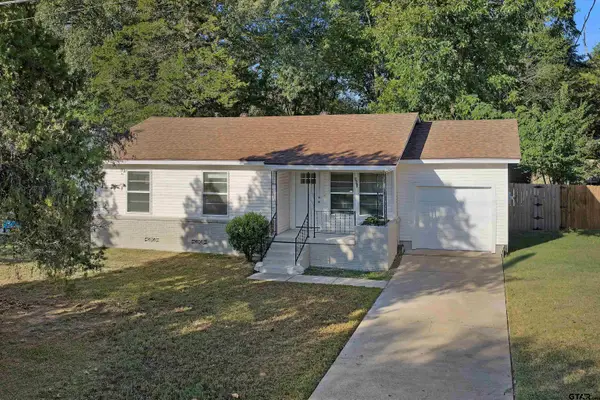 $189,900Active3 beds 2 baths1,324 sq. ft.
803 Parkview, Kilgore, TX 75662
MLS# 26013955Listed by: EAST TEXAS PREFERRED PROPERTIES - New
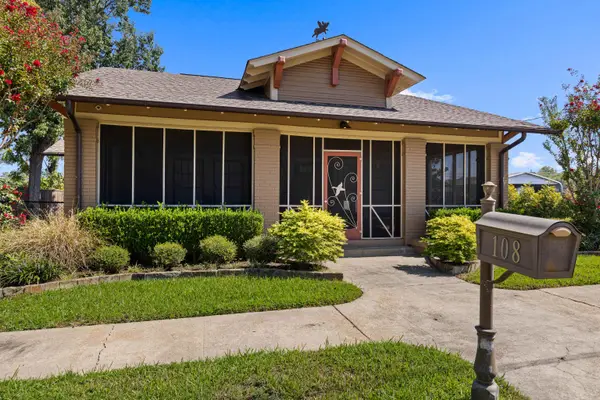 $355,000Active2 beds 2 baths2,144 sq. ft.
108 Lawrence Street, Kilgore, TX 75662
MLS# 20267202Listed by: COLDWELL BANKER LENHART - KILGORE - New
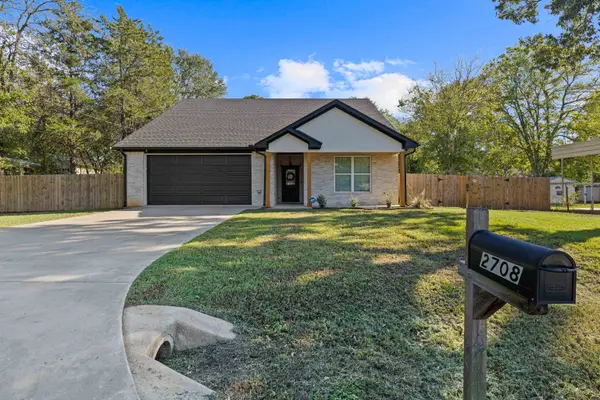 $285,000Active3 beds 2 baths1,591 sq. ft.
2708 Ledbetter Street, Kilgore, TX 75662
MLS# 20267103Listed by: COLDWELL BANKER LENHART - KILGORE - New
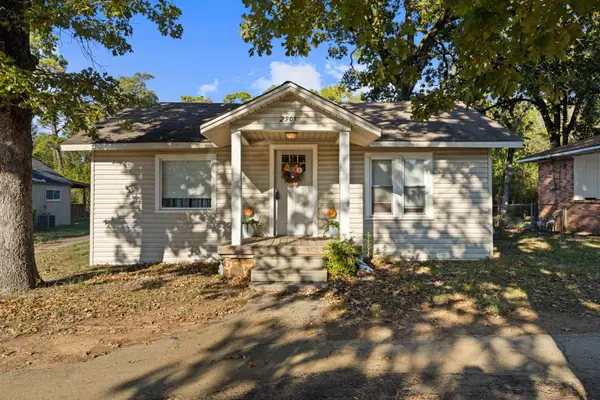 $109,000Active2 beds 1 baths1,082 sq. ft.
2901 Stone Road, Kilgore, TX 75662
MLS# 20267104Listed by: COLDWELL BANKER LENHART - KILGORE - New
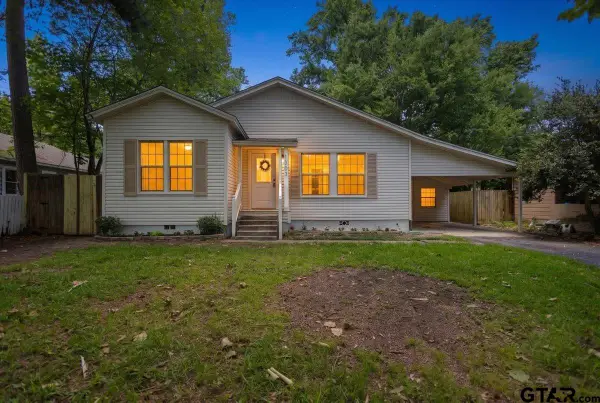 $235,000Active3 beds 2 baths1,748 sq. ft.
1303 E Lantrip, Kilgore, TX 75662
MLS# 26013759Listed by: EAST TEXAS PREFERRED PROPERTIES - New
 $49,000Active0.64 Acres
TBD Woodway Road, Kilgore, TX 75662
MLS# 20267025Listed by: EAST TEXAS PREFERRED PROPERTIES, LLC - KILGORE - New
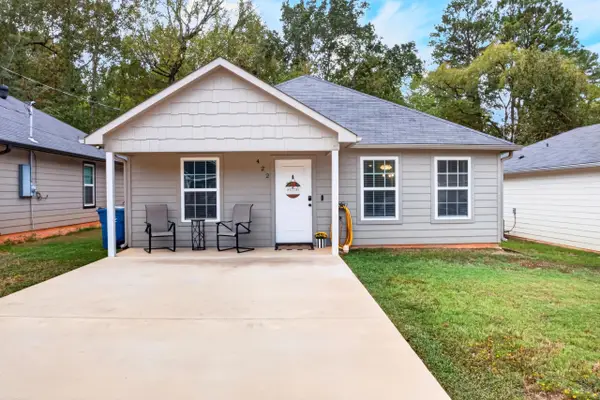 $210,000Active3 beds 2 baths1,260 sq. ft.
422 Alexander St, Kilgore, TX 75662
MLS# 20267026Listed by: NORRIS REAL ESTATE - New
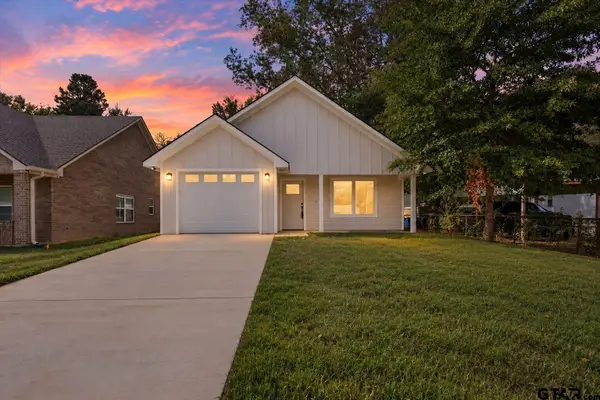 $235,000Active3 beds 2 baths1,200 sq. ft.
704 Spell St, Kilgore, TX 75662
MLS# 26013587Listed by: REALTY OF AMERICA LLC


Protect your home and budget from life's surprises with an Assurant Home Warranty, backed by a partner that supports you through every step of homeownership. Explore Plans.
©2026 Century 21 Real Estate LLC. All rights reserved. CENTURY 21®, the CENTURY 21 Logo and C21® are service marks owned by Century 21 Real Estate LLC. Century 21 Real Estate LLC fully supports the principles of the Fair Housing Act and the Equal Opportunity Act. Each office is independently owned and operated. Listing information is deemed reliable but not guaranteed accurate.