
1517 Peach St, Kilgore, TX 75662
Local realty services provided by:CENTURY 21 A Select Group
1517 Peach St,Kilgore, TX 75662
$179,900Last list price
- 3 Beds
- 2 Baths
- - sq. ft.
- Single family
- Sold
Listed by: lori keebaugh
Office: keebaugh & company
MLS#:20265110
Source:TX_LAAR
Sorry, we are unable to map this address
Price summary
- Price:$179,900
About this home
Freshly painted starter home in Kilgore conveniently located near schools. As you enter the home you find a cozy living room with vaulted ceiling and wood burning fire place. The eating area in the center of the home is large enough for a big table for family and friends. The kitchen is small but features a nice pantry area and washer and dryer are tucked into a closet at the end. All appliances will stay with the property. Both bathrooms have had recent updates including tile work and painting. The primary bedroom is large and the open bathroom concept makes the space feel even larger. Outside you will find a large covered area behind the fence for either parking your car under or entertaining outside under the cover. The fenced backyard is huge and sits on a corner lot. There is a fairly new storage building also just outside the fenced area. You could even add a shop with a side entrance.
Contact an agent
Home facts
- Year built:1983
- Listing ID #:20265110
- Added:51 day(s) ago
- Updated:September 07, 2026 at 07:27 AM
Rooms and interior
- Bedrooms:3
- Total bathrooms:2
- Full bathrooms:2
- Rooms Total:6
- Dining Description:Kitchen/eating Combo
- Bathrooms Description:Shower Only, Shower/tub, Tile
- Kitchen Description:Dishwasher, Disposal, Electric Range/Oven, Free Standing, Microwave, Pantry, Refrigerator
- Basement Description:Slab
Heating and cooling
- Cooling:Central Electric
- Heating:Central Electric
Structure and exterior
- Roof:Composition
- Year built:1983
- Architectural Style:Traditional
- Construction Materials:Brick Veneer
- Foundation Description:Slab
- Levels:1 Story
Utilities
- Water:Public Water
- Sewer:Public Sewer
Finances and disclosures
- Price:$179,900
- Tax amount:$3,616
Features and amenities
- Laundry features:Dryer/electric, In Kitchen, Washer Connection
- Amenities:Electric Water Heater
Parking
- Parking description:Attached, Carport, Paved Driveway
- Garage spaces:2
New listings near 1517 Peach St
- New
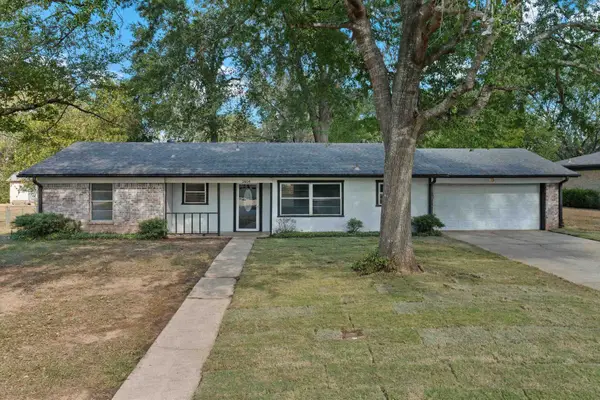 $245,000Active3 beds 2 baths1,626 sq. ft.
2604 Redbud St, Kilgore, TX 75662
MLS# 20266341Listed by: ELEVATE HAVEN REALTY LLC - New
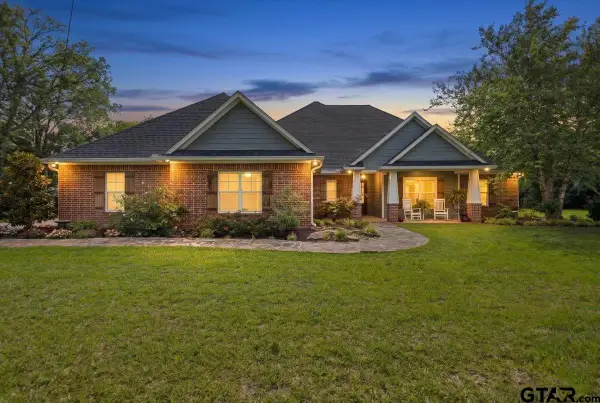 $459,000Active4 beds 3 baths2,546 sq. ft.
3524 County Rd 195 D, Kilgore, TX 75662
MLS# 26012350Listed by: REALTY ONE GROUP ROSE - New
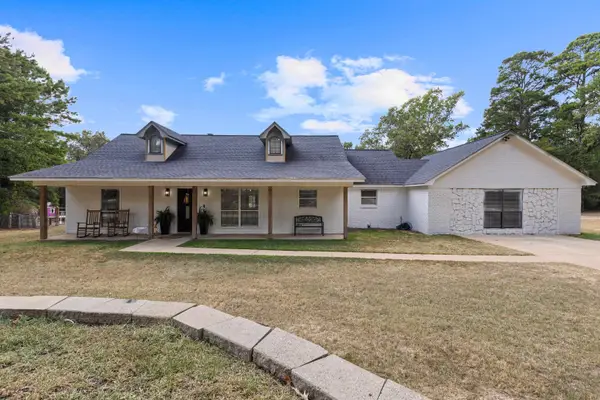 $385,000Active4 beds 3 baths2,339 sq. ft.
998 Hilburn Rd., Kilgore, TX 75662
MLS# 20266264Listed by: INTEGRITY REAL ESTATE BROKERAGE - New
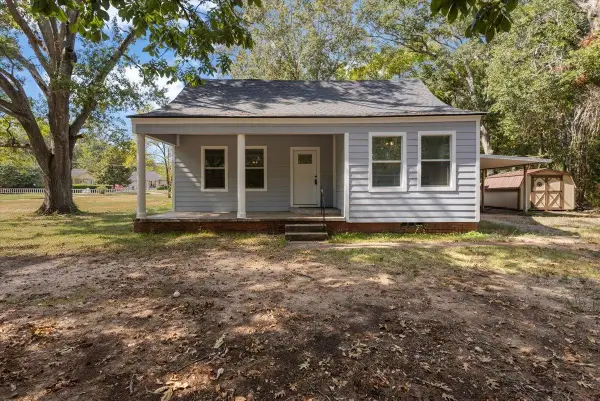 $175,000Active3 beds 2 baths1,568 sq. ft.
407 Turkey Creek Drive, Kilgore, TX 75662
MLS# 20266220Listed by: EAST TEXAS PREFERRED PROPERTIES, LLC - KILGORE - New
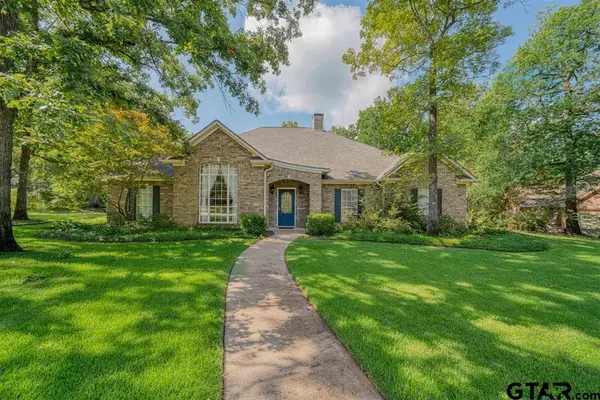 $474,900Active4 beds 3 baths3,746 sq. ft.
402 Moccasin Trail, Kilgore, TX 75662
MLS# 26012131Listed by: TRINA GRIFFITH & COMPANY - New
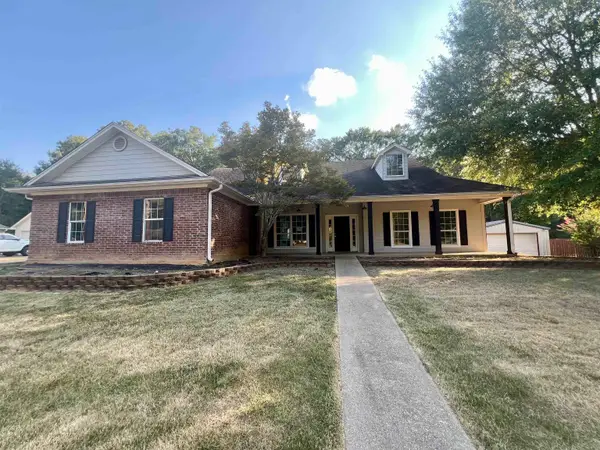 $292,500Active4 beds 2 baths2,287 sq. ft.
2906 Houston St, Kilgore, TX 75662
MLS# 20266186Listed by: NOON AND ASSOCIATES - New
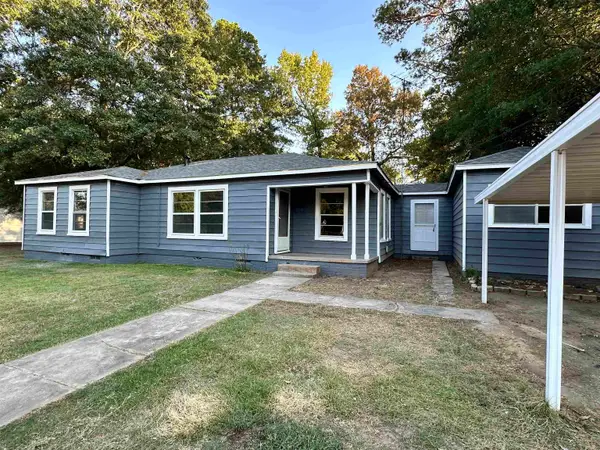 $189,000Active4 beds 2 baths1,392 sq. ft.
624 Camp St, Kilgore, TX 75662
MLS# 20266183Listed by: EMBER REALTY 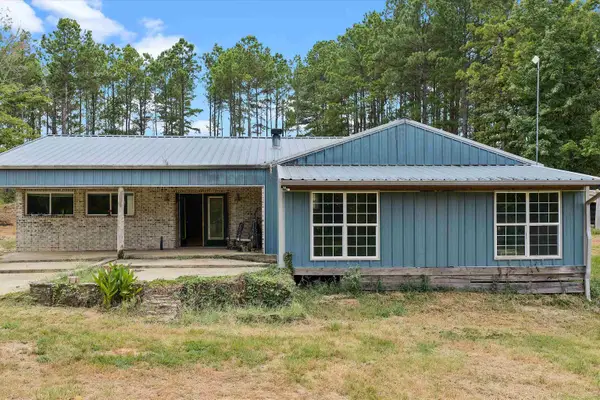 $424,900Active3 beds 2 baths2,736 sq. ft.
4564 E County Road 2105, Kilgore, TX 75662
MLS# 20266082Listed by: L4 PROPERTY GROUP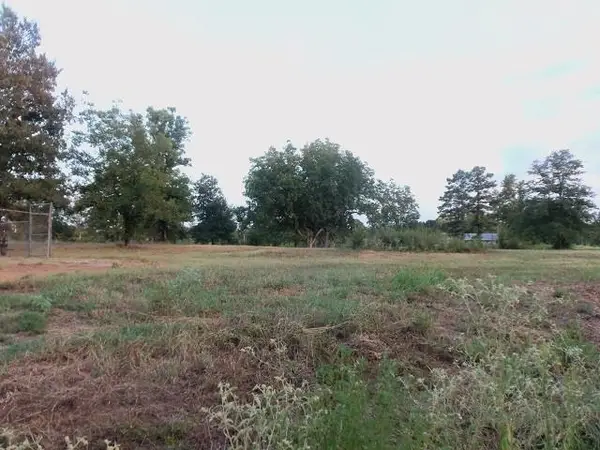 $89,500Active3 Acres
TBD WHITESIDE LANE, Kilgore, TX 75662
MLS# 20266015Listed by: COLDWELL BANKER LENHART - KILGORE $229,900Active3 beds 2 baths1,866 sq. ft.
2801 Royal Dr., Kilgore, TX 75662
MLS# 20266008Listed by: BOLD REAL ESTATE GROUP


Protect your home and budget from life's surprises with an Assurant Home Warranty, backed by a partner that supports you through every step of homeownership. Explore Plans.
©2026 Century 21 Real Estate LLC. All rights reserved. CENTURY 21®, the CENTURY 21 Logo and C21® are service marks owned by Century 21 Real Estate LLC. Century 21 Real Estate LLC fully supports the principles of the Fair Housing Act and the Equal Opportunity Act. Each office is independently owned and operated. Listing information is deemed reliable but not guaranteed accurate.