
3524 County Rd 195 D, Kilgore, TX 75662
Local realty services provided by:CENTURY 21 Judge Fite Company
3524 County Rd 195 D,Kilgore, TX 75662
$459,000Last list price
- 4 Beds
- 3 Baths
- - sq. ft.
- Single family
- Sold
Listed by: shelley latham
Office: realty one group rose
MLS#:20266316
Source:TX_LAAR
Sorry, we are unable to map this address
Price summary
- Price:$459,000
About this home
Beautiful property located in the charming small town of Kilgore! This home is located on 2.06 acres with easy access to Hwy 259 but is surrounded by mature trees and tucked away off a County Road which offers privacy. Built in 2010, this home has been lovingly maintained and the owners have made some thoughtful updates including replacing the roof (and gutters) in April 2026 and installing several new windows in May 2026. Additional upgrades include a Cummings home generator for added peace of mind and a tankless water heater for convenience and efficiency. The exterior features a gorgeous stone walkway leading to the covered front patio and you’ll appreciate the mature landscaping which includes a few varieties of pretty rose bushes! This 4 bedroom, 2.5 bath home has an excellent open concept layout for the living, dining and kitchen areas and there are several closets and storage options including a mud area with a built in bench, hooks for jackets and extra cubbies for more organization. Granite countertops, solid wood cabinetry and a large island encompass the kitchen and the living room has built in shelving and cabinets along with a prestigious stone fireplace which creates a cozy entertaining space. The primary bedroom is split from the other three bedrooms and is spacious enough for the creation of a small reading nook. A retreat awaits in the Primary Bathroom which features a soaking tub, separate sinks and vanity area. Other notable elements include rich, engineered wood flooring throughout with the extra bedrooms carpeted, recessed lighting and a large concrete patio area in the backyard which offers both a covered and outdoor living space near the inground pool. There is plenty of room for your grill, an outdoor dining area and the rest of the yard is grassed creating other opportunities for cultivation. Additionally, there is a metal storage building situated on a concrete slab ready to store your lawn equipment and gardening tools. This home has it all and is the perfect combination of comfort with efficiency. What more do you need! Come see it for yourself today!...
Contact an agent
Home facts
- Year built:2010
- Listing ID #:20266316
- Added:42 day(s) ago
- Updated:October 17, 2026 at 07:17 AM
Rooms and interior
- Bedrooms:4
- Total bathrooms:3
- Full bathrooms:2
- Half bathrooms:1
- Rooms Total:6
- Dining Description:Breakfast Bar, Breakfast Room, Kitchen/eating Combo
- Bathrooms Description:Shower And Tub, Shower/tub, Tile, Walk-in Closet
- Kitchen Description:Cooktop-electric, Dishwasher, Disposal, Granite Counter Tops, Microwave, Oven-electric, Pantry
- Bedroom Description:All Bedrooms Downstairs, Master Bedroom Split, Walk-in Closet
- Basement Description:Slab
Heating and cooling
- Cooling:Central Electric
- Heating:Central Gas
Structure and exterior
- Roof:Composition
- Year built:2010
- Lot Features:Landscaped
- Architectural Style:Traditional
- Construction Materials:Brick Veneer, Siding
- Exterior Features:Partial Timber Coverage, Patio Covered, Patio Open, Porch
- Foundation Description:Slab
- Levels:1 Story
Utilities
- Water:Community
- Sewer:Aerobic Septic System, Community
Finances and disclosures
- Price:$459,000
- Tax amount:$5,340
Features and amenities
- Laundry features:Dryer/electric, Washer Connection
- Amenities:Gas Water Heater, Gutter(s), Tankless Water Heater, Workshop
- Pool features:Gunite Pool, In Ground Pool
Parking
- Parking description:Concrete Driveway, Door with Opener, Garage, Rear/side Entry, Side Entry
- Garage spaces:3
New listings near 3524 County Rd 195 D
- New
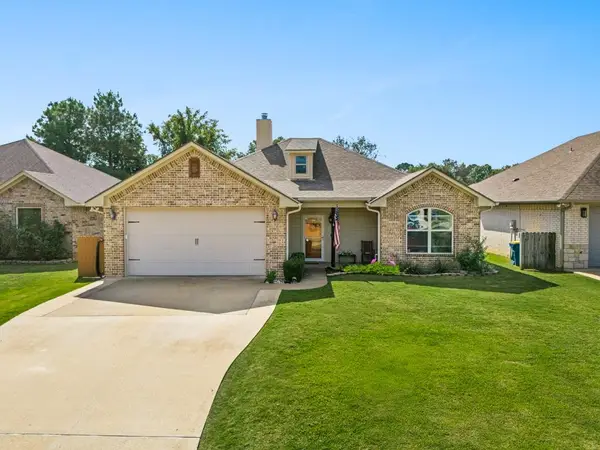 $290,000Active3 beds 2 baths1,650 sq. ft.
1604 Birch Lane, Kilgore, TX 75662
MLS# 20267285Listed by: EAST TEXAS PREFERRED PROPERTIES, LLC - KILGORE - New
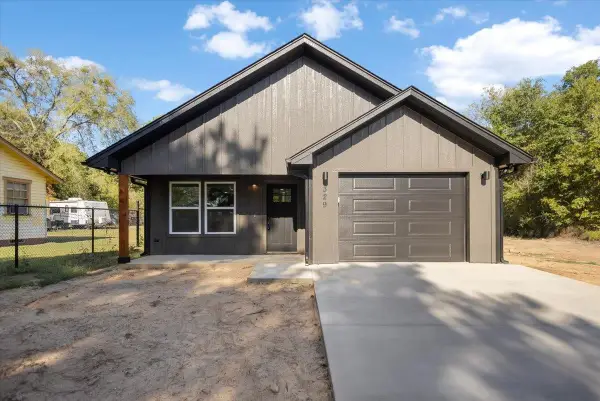 $239,000Active3 beds 2 baths1,292 sq. ft.
329 Fourth Avenue, Kilgore, TX 75662
MLS# 20267231Listed by: EAST TEXAS PREFERRED PROPERTIES, LLC - KILGORE - New
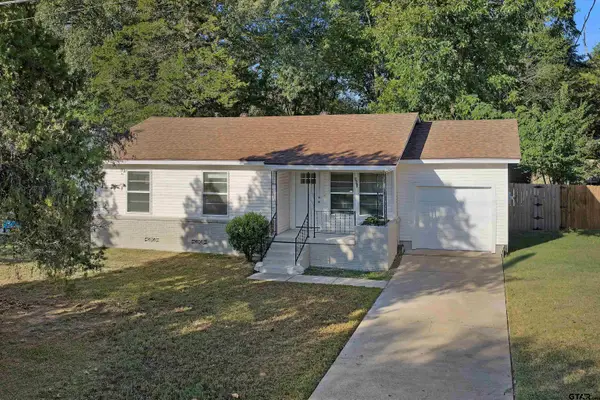 $189,900Active3 beds 2 baths1,324 sq. ft.
803 Parkview, Kilgore, TX 75662
MLS# 26013955Listed by: EAST TEXAS PREFERRED PROPERTIES - New
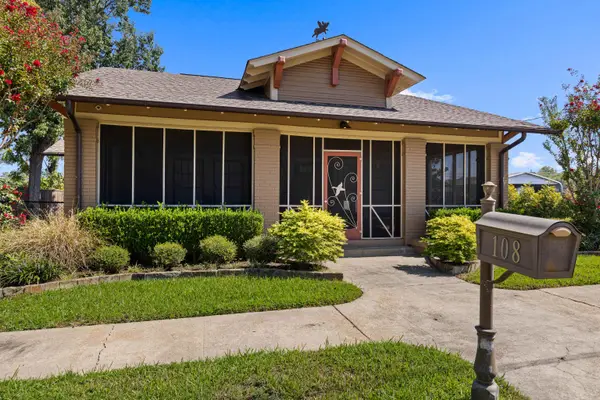 $355,000Active2 beds 2 baths2,144 sq. ft.
108 Lawrence Street, Kilgore, TX 75662
MLS# 20267202Listed by: COLDWELL BANKER LENHART - KILGORE - New
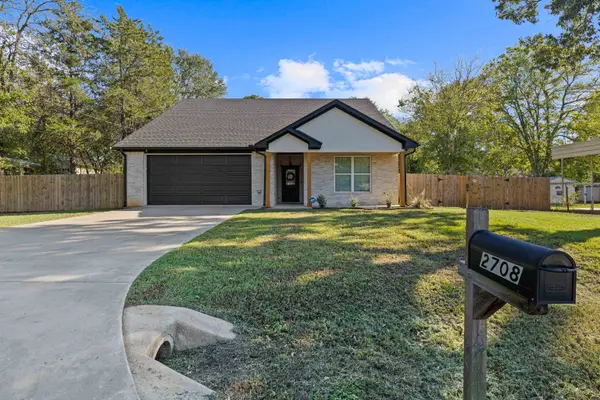 $285,000Active3 beds 2 baths1,591 sq. ft.
2708 Ledbetter Street, Kilgore, TX 75662
MLS# 20267103Listed by: COLDWELL BANKER LENHART - KILGORE - New
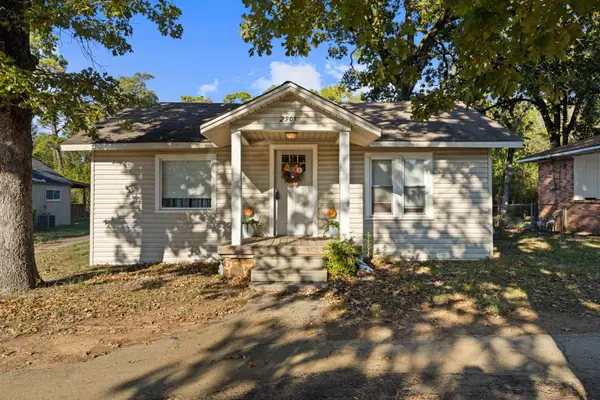 $109,000Active2 beds 1 baths1,082 sq. ft.
2901 Stone Road, Kilgore, TX 75662
MLS# 20267104Listed by: COLDWELL BANKER LENHART - KILGORE - New
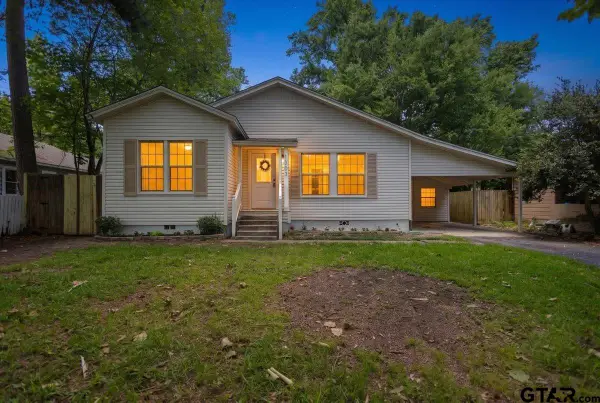 $235,000Active3 beds 2 baths1,748 sq. ft.
1303 E Lantrip, Kilgore, TX 75662
MLS# 26013759Listed by: EAST TEXAS PREFERRED PROPERTIES - New
 $49,000Active0.64 Acres
TBD Woodway Road, Kilgore, TX 75662
MLS# 20267025Listed by: EAST TEXAS PREFERRED PROPERTIES, LLC - KILGORE - New
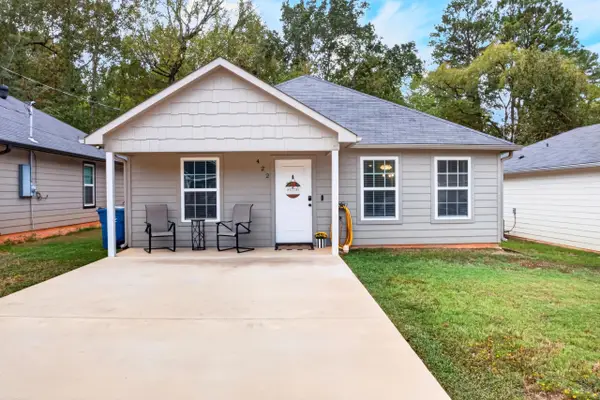 $210,000Active3 beds 2 baths1,260 sq. ft.
422 Alexander St, Kilgore, TX 75662
MLS# 20267026Listed by: NORRIS REAL ESTATE 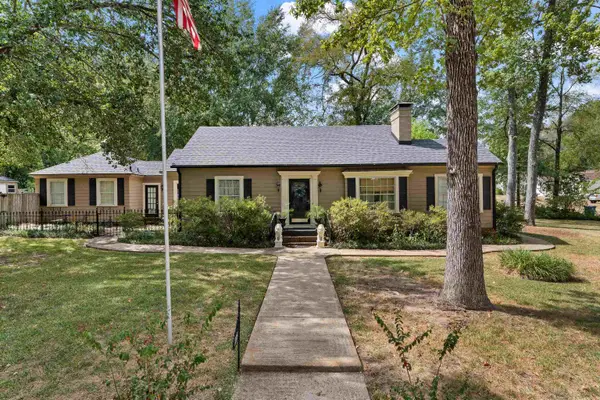 $249,900Active3 beds 2 baths1,914 sq. ft.
215 Thompson, Kilgore, TX 75662
MLS# 20267006Listed by: EAST TEXAS PREFERRED PROPERTIES, LLC - KILGORE


Protect your home and budget from life's surprises with an Assurant Home Warranty, backed by a partner that supports you through every step of homeownership. Explore Plans.
©2026 Century 21 Real Estate LLC. All rights reserved. CENTURY 21®, the CENTURY 21 Logo and C21® are service marks owned by Century 21 Real Estate LLC. Century 21 Real Estate LLC fully supports the principles of the Fair Housing Act and the Equal Opportunity Act. Each office is independently owned and operated. Listing information is deemed reliable but not guaranteed accurate.