
101 Princess Jennifer Dr, Kyle, TX 78640
Local realty services provided by:CENTURY 21 North East
Listed by: penny gail watson
Office: entera realty llc.
MLS#:6260520
Source:ACTRIS
101 Princess Jennifer Dr,Kyle, TX 78640
$274,900
- 3 Beds
- 2 Baths
- 1,334 sq. ft.
- Single family
- Active
Price summary
- Price:$274,900
- Price per sq. ft.:$206.07
About this home
Welcome to this charming three-bedroom, two-bathroom single-story home featuring a beautiful brick and hardboard exterior, a covered back patio, and a two-car garage with convenient washer and dryer connections! Upon entering the home, you find yourself immediately in the spacious, open-concept living area where the family room, dining room, and kitchen flow seamlessly together, boasting fresh, modern interior paint and a fully serviced HVAC system for complete year-round comfort. The light-filled interior highlights freshly cleaned cabinetry, updated electrical outlets, and gorgeous newly resurfaced vanity countertops in both full bathrooms. Step out from the primary suite through a brand-new sliding glass door to enjoy the private, fenced backyard and covered patio space, creating the perfect setting for effortless outdoor living and entertaining!
Contact an agent
Home facts
- Year built:1999
- Subdivision & Development:Hidden Oaks Sub Sec 2
- Listing ID #:6260520
- Updated:October 23, 2026 at 03:56 PM
Rooms and interior
- Bedrooms:3
- Total bathrooms:2
- Full bathrooms:2
- Flooring:Laminate, Vinyl
- Kitchen Description:Dishwasher, Microwave, Range
- Living area:1,334 sq. ft.
Heating and cooling
- Cooling:Central
- Heating:Central
- Central air:Yes
Structure and exterior
- Roof:Shingle
- Year built:1999
- Building area:1,334 sq. ft.
- Lot area:0.19 Acres
- Lot Features:Back Yard, Front Yard
- Construction Materials:Brick, Wood Siding
- Exterior Features:Private Yard
- Foundation Description:Slab
Schools
- High school:Jack C Hays
- Elementary school:Laura B Negley
Utilities
- Water:Public
- Sewer:Public Sewer
Finances and disclosures
- Price:$274,900
- Price per sq. ft.:$206.07
- Tax amount:$4,500 (2026)
Features and amenities
- Appliances:Dishwasher, Microwave, Range
Parking
- Total parking spaces:2
- Parking description:Attached, Driveway, Garage
- Garage:Yes
- Garage spaces:2
New listings near 101 Princess Jennifer Dr
- New
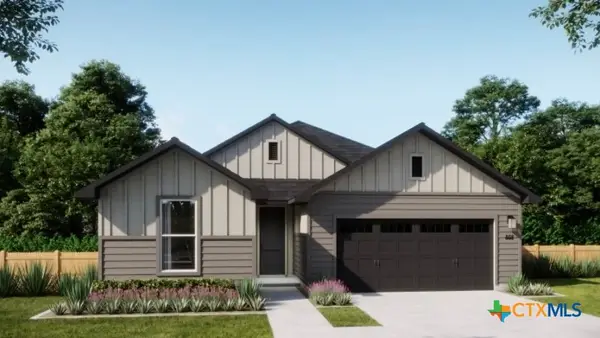 $372,990Active4 beds 3 baths2,161 sq. ft.
280 Romans Road, Kyle, TX 78640
MLS# 628458Listed by: FIRST TEXAS BROKERAGE-TEMPLE - New
 $379,990Active4 beds 3 baths2,161 sq. ft.
350 Romans Road, Kyle, TX 78640
MLS# 628459Listed by: FIRST TEXAS BROKERAGE-TEMPLE - New
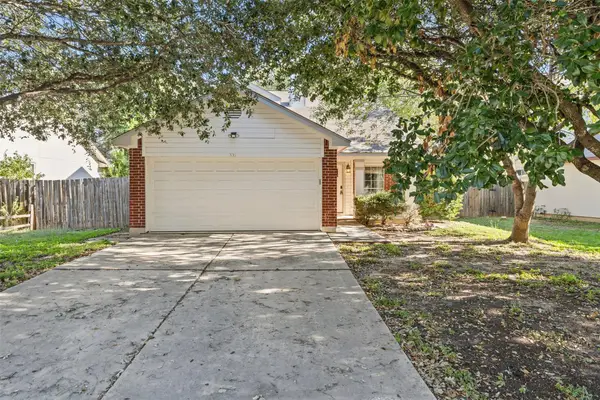 $290,000Active3 beds 3 baths1,577 sq. ft.
321 Zebra Dr, Kyle, TX 78640
MLS# 3676003Listed by: EXP REALTY, LLC - New
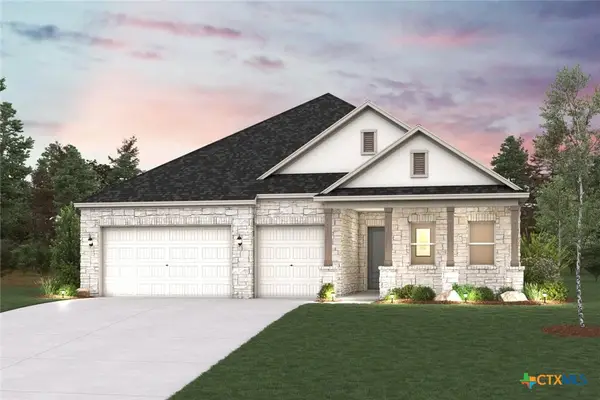 $557,990Active4 beds 3 baths2,470 sq. ft.
110 Hull Speed Drive, Kyle, TX 78640
MLS# 628432Listed by: HOMESUSA.COM - New
 $534,990Active4 beds 3 baths2,470 sq. ft.
134 Hull Speed Drive, Kyle, TX 78640
MLS# 628402Listed by: HOMESUSA.COM - Open Sat, 11am to 1pmNew
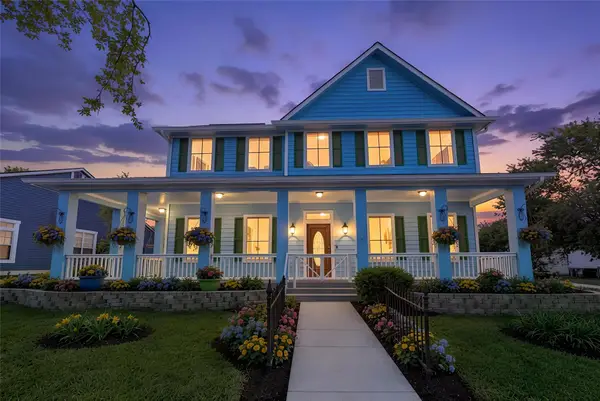 $349,900Active3 beds 3 baths2,279 sq. ft.
6025 Hartson, Kyle, TX 78640
MLS# 3563772Listed by: KELLER WILLIAMS REALTY - New
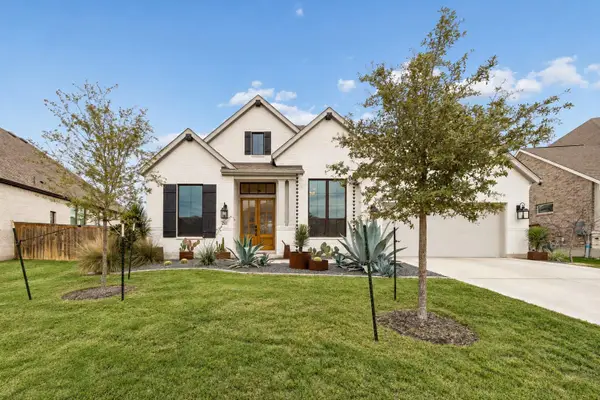 $709,000Active4 beds 5 baths3,050 sq. ft.
269 Iron Creek Way, Kyle, TX 78640
MLS# 3790746Listed by: SPYGLASS REALTY - New
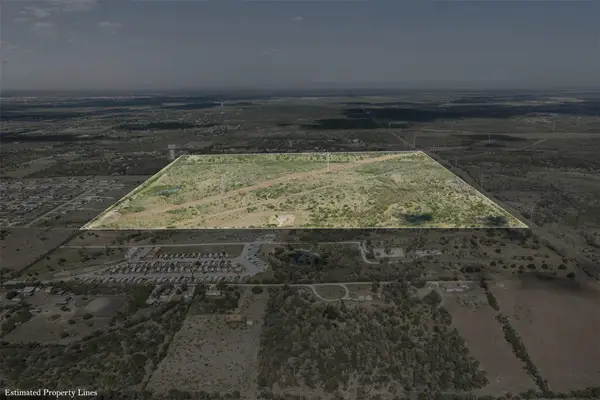 $6,245,500Active-- beds -- baths
1001 Schubert Ln, Kyle, TX 78640
MLS# 8938053Listed by: LAND UNLIMITED - New
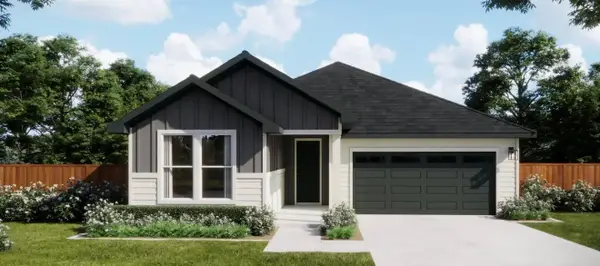 $414,455Active3 beds 3 baths1,968 sq. ft.
168 Jarred Bryant Ave, Kyle, TX 78640
MLS# 3667375Listed by: FIRST TEXAS BROKERAGE COMPANY


Protect your home and budget from life's surprises with an Assurant Home Warranty, backed by a partner that supports you through every step of homeownership. Explore Plans.
©2026 Century 21 Real Estate LLC. All rights reserved. CENTURY 21®, the CENTURY 21 Logo and C21® are service marks owned by Century 21 Real Estate LLC. Century 21 Real Estate LLC fully supports the principles of the Fair Housing Act and the Equal Opportunity Act. Each office is independently owned and operated. Listing information is deemed reliable but not guaranteed accurate.