
1829 Tabarca Dr, Leander, TX 78641
Local realty services provided by:CENTURY 21 North East
Listed by: jeremy fisher
Office: compass re texas, llc.
MLS#:5561041
Source:ACTRIS
Price summary
- Price:$600,000
- Price per sq. ft.:$200.2
- Monthly HOA dues:$130
About this home
Perched atop one of Leander’s rolling hills inside the gated enclave of Marbella, this exceptional custom-built home backs to a serene wooded greenbelt and is zoned to nationally recognized Leander ISD. Offering over 3,000 square feet of thoughtfully designed living space, the home features 4 bedrooms, 3.5 baths, a private study, game room, and dedicated media room. A striking contemporary glass-pane entry welcomes you into bright, open interiors filled with soaring ceilings, expansive windows, rich wood flooring, and designer-selected finishes throughout. The gourmet kitchen is beautifully appointed with an oversized quartz waterfall island, built-in appliances, statement lighting, and extensive custom cabinetry. The dramatic dining room serves as the heart of the home with soaring two-story ceilings, walls of windows, extended built-in cabinetry, and a stylish dry bar designed for effortless entertaining. The spacious primary suite offers a relaxing retreat complete with a reading nook and spa-inspired ensuite bath featuring dual vanities, soaking tub, and oversized walk-in shower with floor-to-ceiling tile. Upstairs offers exceptional flexibility with three secondary bedrooms, two full baths, a game room, and a dedicated media room perfect for movie nights or hosting guests. Step outside to your own private hill country oasis where the expansive oversized backyard overlooks peaceful greenbelt views with no direct rear neighbors. Designed for year-round enjoyment, the custom outdoor living space features a large covered gazebo with mounted fans, ambient lighting, and multiple seating areas ideal for relaxing or entertaining under the Texas sky. Residents enjoy scenic walking trails, pocket parks, and community pavilions, all just minutes from 183A, H-E-B Plus!, Whole Foods, 1890 Ranch, The Crossover, and Lakewood Park....
Contact an agent
Home facts
- Year built:2020
- Listing ID #:5561041
- Updated:July 27, 2026 at 02:57 PM
Rooms and interior
- Bedrooms:4
- Total bathrooms:4
- Full bathrooms:3
- Half bathrooms:1
- Flooring:Carpet, Tile, Wood
- Kitchen Description:Built-In Electric Oven, Dishwasher, Disposal, Gas Cooktop, Microwave, Self Cleaning Oven, Vented Exhaust Fan
- Living area:2,997 sq. ft.
Heating and cooling
- Cooling:Central
- Heating:Central, Natural Gas
- Central air:Yes
Structure and exterior
- Roof:Composition
- Year built:2020
- Building area:2,997 sq. ft.
- Lot area:0.21 Acres
- Lot Features:Back Yard, Curbs, Front Yard, Landscaped, Native Plants, Sprinkler - Automatic, Sprinkler-Manual, Trees-Moderate
- Construction Materials:HardiPlank Type, Stone Veneer
- Exterior Features:Exterior Steps, Gutters Full, Private Yard
- Foundation Description:Slab
Schools
- High school:Rouse
- Elementary school:Pleasant Hill
Utilities
- Water:Public
- Sewer:Public Sewer
Finances and disclosures
- Price:$600,000
- Price per sq. ft.:$200.2
- Tax amount:$11,844 (2026)
Features and amenities
- Appliances:Built-In Electric Oven, Convection Oven, Dishwasher, Disposal, Gas Cooktop, Microwave, Self Cleaning Oven, Tankless Water Heater, Vented Exhaust Fan, Water Heater
- Amenities:Pantry, Storage
Parking
- Total parking spaces:4
- Parking description:Direct Access, Door-Single, Driveway, Garage, Garage Door Opener, Garage Faces Front, Inside Entrance, Kitchen Level
- Garage:Yes
- Garage spaces:2
New listings near 1829 Tabarca Dr
- New
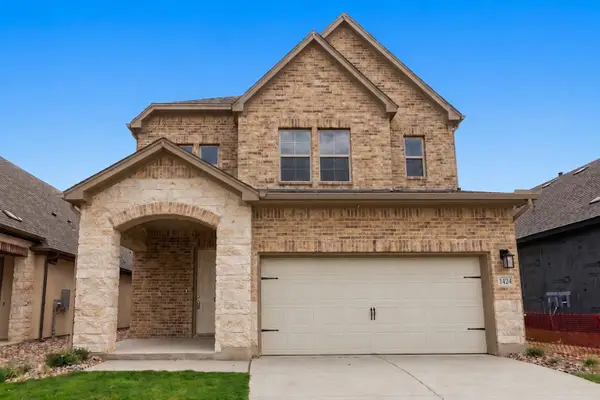 $464,950Active5 beds 4 baths2,837 sq. ft.
1424 South Brook Dr, Leander, TX 78641
MLS# 4514810Listed by: DAVID WEEKLEY HOMES - Open Sat, 2 to 4pmNew
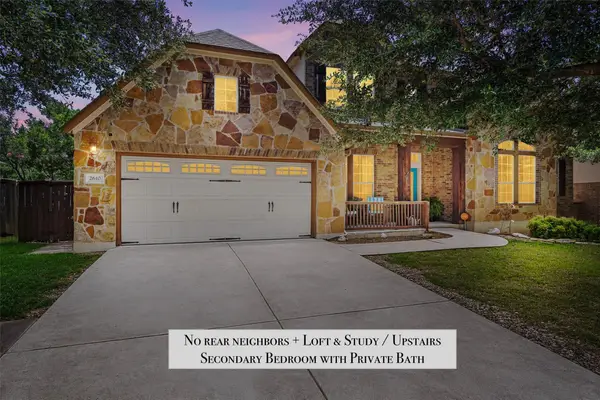 $579,000Active4 beds 4 baths2,989 sq. ft.
2610 Raindance, Leander, TX 78641
MLS# 5354899Listed by: PURE REALTY - New
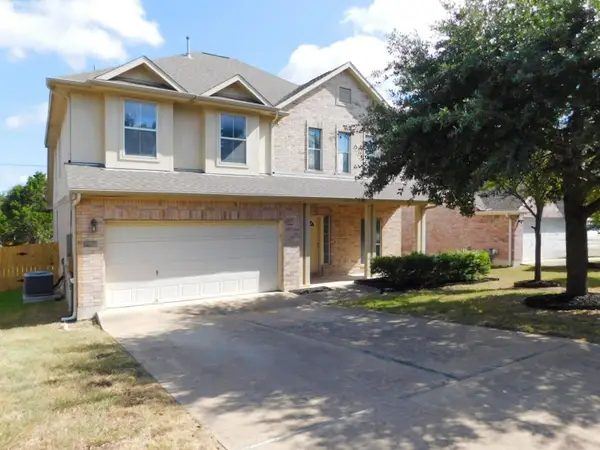 $415,000Active4 beds 3 baths2,900 sq. ft.
1411 Encino Dr, Leander, TX 78641
MLS# 3154701Listed by: KELLER WILLIAMS REALTY - New
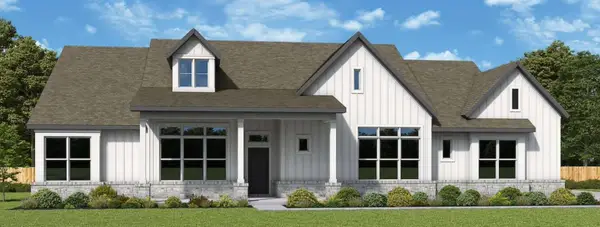 $984,950Active4 beds 3 baths3,193 sq. ft.
3017 Whalesong Way, Leander, TX 78641
MLS# 8670797Listed by: DAVID WEEKLEY HOMES - New
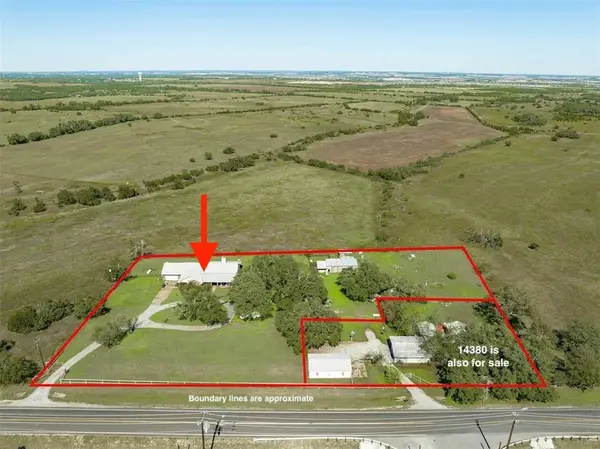 $875,000Active4 beds 2 baths2,599 sq. ft.
14410 Hero Way W, Leander, TX 78641
MLS# 5347396Listed by: KELLER WILLIAMS - LAKE TRAVIS - New
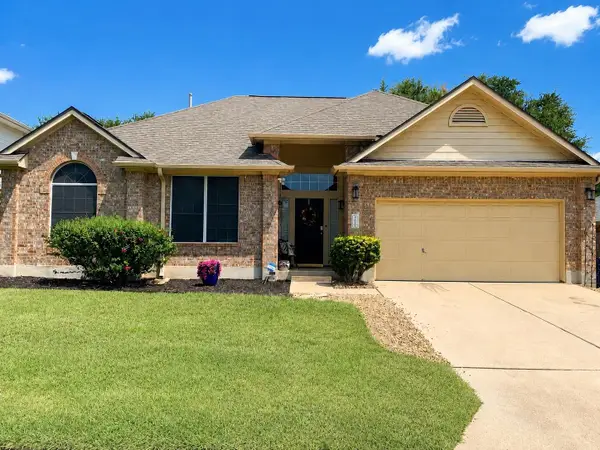 $392,000Active3 beds 2 baths1,865 sq. ft.
609 Thrush Dr, Leander, TX 78641
MLS# 1570058Listed by: LPT REALTY, LLC - New
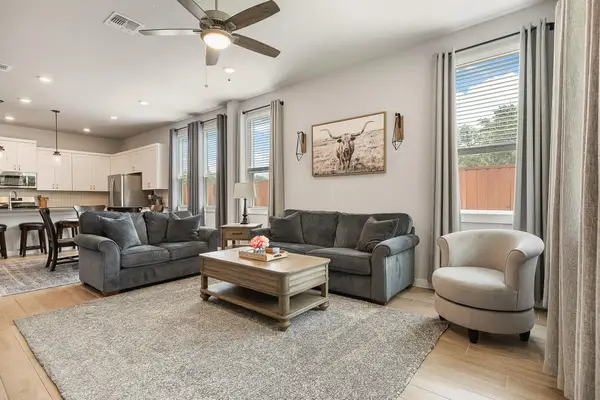 $499,000Active4 beds 3 baths2,397 sq. ft.
1100 Deer Rim Rd, Leander, TX 78641
MLS# 9197406Listed by: BRAMLETT PARTNERS - New
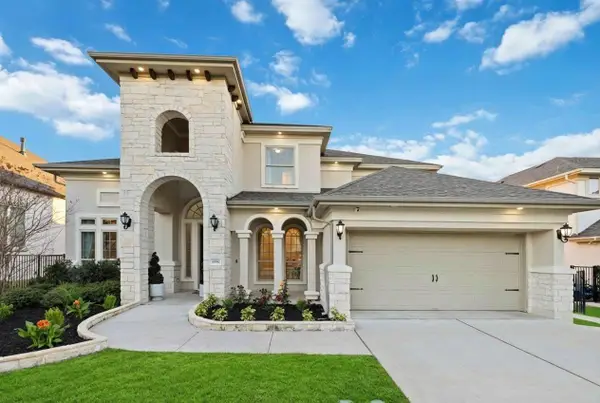 $895,000Active5 beds 5 baths4,000 sq. ft.
1517 Bardella Dr, Leander, TX 78641
MLS# 5125486Listed by: KELLER WILLIAMS REALTY - New
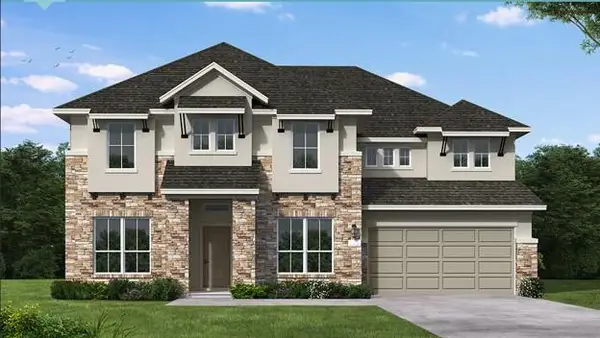 $782,075Active4 beds 5 baths3,552 sq. ft.
2329 Sauterne Dr, Leander, TX 78641
MLS# 2900117Listed by: NEW HOME NOW - New
 $665,037Active4 beds 4 baths2,606 sq. ft.
1817 Camay St, Leander, TX 78641
MLS# 2920245Listed by: NEW HOME NOW


Protect your home and budget from life's surprises with an Assurant Home Warranty, backed by a partner that supports you through every step of homeownership. Explore Plans.
©2026 Century 21 Real Estate LLC. All rights reserved. CENTURY 21®, the CENTURY 21 Logo and C21® are service marks owned by Century 21 Real Estate LLC. Century 21 Real Estate LLC fully supports the principles of the Fair Housing Act and the Equal Opportunity Act. Each office is independently owned and operated. Listing information is deemed reliable but not guaranteed accurate.