
2020 Cotton Farm Trl, Leander, TX 78641
Local realty services provided by:CENTURY 21 North East
Listed by: katie hanner, shanan shepherd
Office: thrive realty
MLS#:7444153
Source:ACTRIS
2020 Cotton Farm Trl,Leander, TX 78641
$800,000Last list price
- 4 Beds
- 3 Baths
- - sq. ft.
- Single family
- Sold
Sorry, we are unable to map this address
Price summary
- Price:$800,000
- Monthly HOA dues:$65
About this home
Finding a true one-story home with this level of finish, privacy, and outdoor living is becoming increasingly rare. Backing to greenspace in Mason Hills, this thoughtfully upgraded Highland Home combines spacious everyday living with standout design and exceptional indoor-outdoor entertaining.
Step inside to soaring 13ft ceilings, beautiful natural light, and an open layout that feels both inviting and refined. The heart of the home is the impressive living room, where a custom floor-to-ceiling architectural feature wall, illuminated built-ins, and a sleek electric fireplace create a striking focal point that sets this home apart.
The gourmet kitchen is equally impressive, offering an oversized quartz island with seating, abundant cabinetry, built-in stainless steel appliances, double ovens, a gas cooktop, walk-in pantry, and generous prep space—all opening seamlessly to the dining and living areas.
Designed with flexibility in mind, the floor plan includes four bedrooms, three full baths, a dedicated home office, and includes a private guest suite with its own full bath. Durable hard-surface flooring extends throughout the entire home, with no carpet anywhere!
Outside, your private retreat awaits. Completed just eight months ago, the custom pool and spa transform the backyard into an everyday escape. Whether you're enjoying a quiet morning overlooking the greenspace, hosting friends on the covered patio, or relaxing in the spa at sunset, the setting offers the perfect balance of privacy and recreation.
Additional features include a three-car garage with overhead storage, reverse osmosis drinking water system, whole-home water softener, tankless water heater, and gas stub for grill.
Located in the most sought after section of Mason Hills, residents enjoy scenic walking trails, community pools, parks, and convenient access to shopping, dining, and major commuter routes—all while coming home to the ease and comfort of exceptional single-story living....
Contact an agent
Home facts
- Year built:2020
- Subdivision & Development:Mason Ranch
- Listing ID #:7444153
- Updated:September 10, 2026 at 06:32 AM
Rooms and interior
- Bedrooms:4
- Total bathrooms:3
- Full bathrooms:3
- Flooring:Tile, Wood
- Kitchen Description:Built-In Oven(s), Dishwasher, Disposal, Gas Cooktop, Microwave
Heating and cooling
- Cooling:Central
- Heating:Central
- Central air:Yes
Structure and exterior
- Roof:Composition
- Year built:2020
- Lot Features:Level, Sprinkler - Automatic
- Construction Materials:Brick, Masonry All Sides
- Exterior Features:Exterior Steps, Gutters Full, Private Yard
- Foundation Description:Slab
Schools
- High school:Leander High
- Elementary school:Whitestone
Utilities
- Water:Public
- Sewer:Public Sewer
Finances and disclosures
- Price:$800,000
- Tax amount:$12,337 (2024)
Features and amenities
- Appliances:Built-In Oven(s), Dishwasher, Disposal, Gas Cooktop, Microwave, Tankless Water Heater, Water Softener
- Amenities:Bookcases, Pantry, Storage
Parking
- Total parking spaces:7
- Parking description:Attached, Garage, Garage Door Opener, Garage Faces Front
- Garage:Yes
- Garage spaces:3
New listings near 2020 Cotton Farm Trl
- New
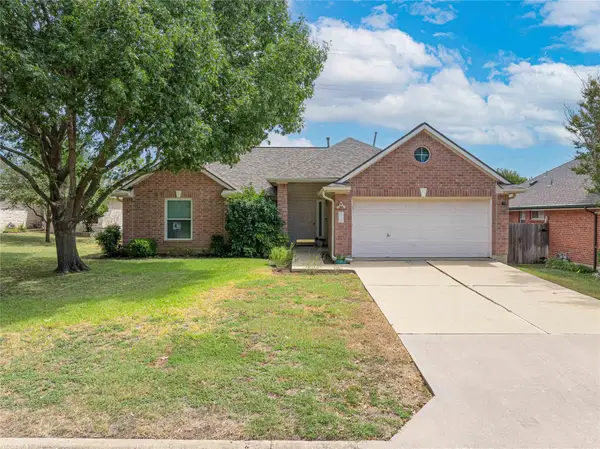 $339,900Active3 beds 2 baths2,032 sq. ft.
1106 Willow Creek Dr, Leander, TX 78641
MLS# 1275495Listed by: KELLER WILLIAMS REALTY LONE ST - New
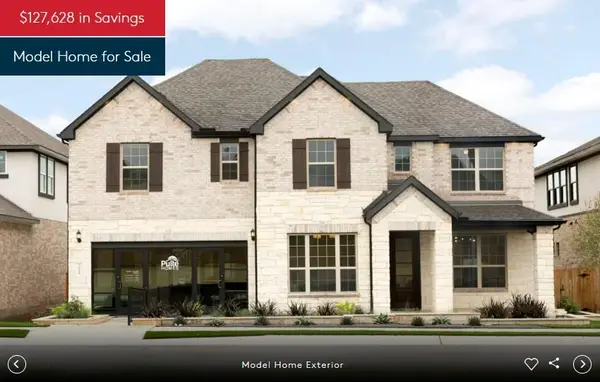 $798,527Active5 beds 4 baths1,689 sq. ft.
3016 Delaware St, Leander, TX 78641
MLS# 8519661Listed by: ERA EXPERTS - New
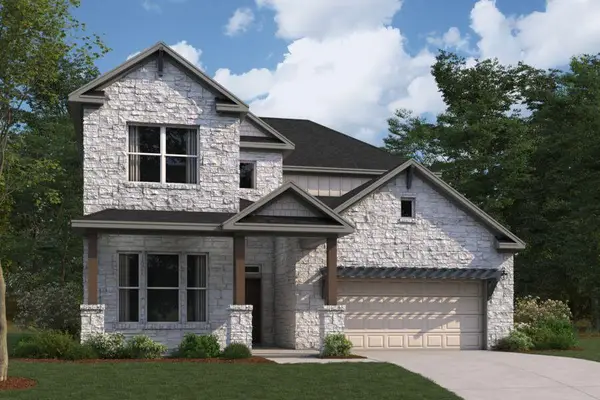 $707,990Active5 beds 4 baths3,221 sq. ft.
4045 Fulton Dr, Leander, TX 78641
MLS# 3899105Listed by: M/I HOMES REALTY - Open Sun, 1 to 3pmNew
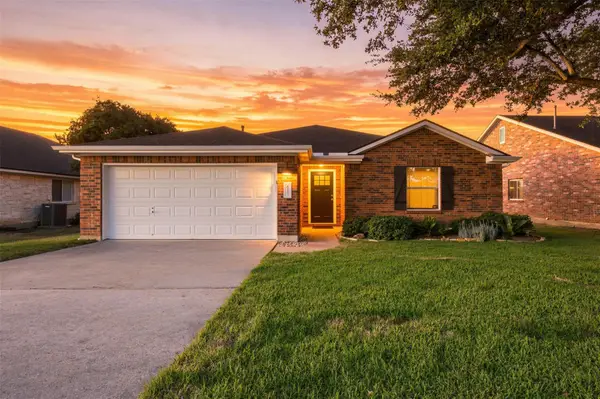 $325,000Active3 beds 2 baths1,696 sq. ft.
613 Glen Valley Ln, Leander, TX 78641
MLS# 6564450Listed by: JPAR AUSTIN - New
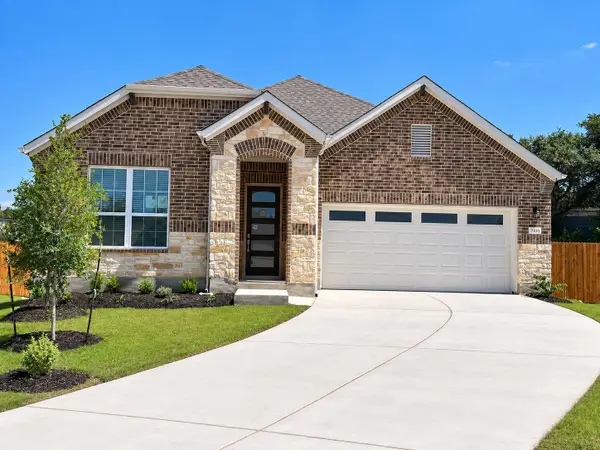 $469,990Active4 beds 4 baths2,209 sq. ft.
2100 Magnolia Hill Dr, Leander, TX 78641
MLS# 9461384Listed by: CENTRAL METRO REALTY - New
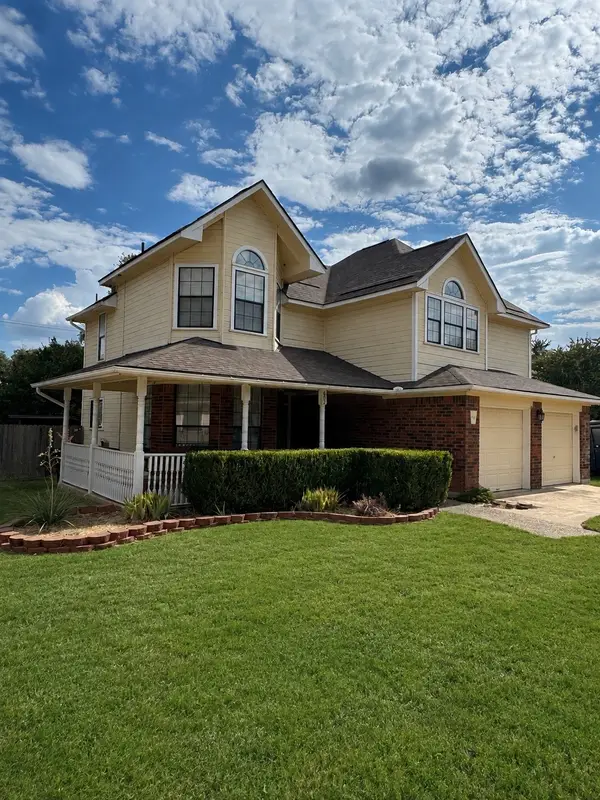 $314,000Active3 beds 3 baths1,820 sq. ft.
602 N River Crest, Leander, TX 78641
MLS# 21381479Listed by: UNITED COUNTRY - HEART OF TEXAS RE - New
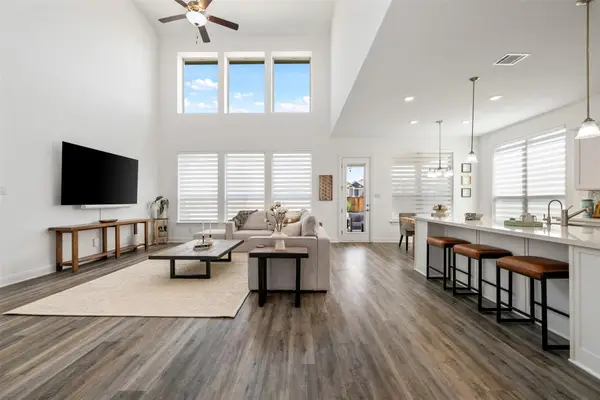 $655,000Active4 beds 4 baths3,597 sq. ft.
1101 Birchbrooke Dr, Leander, TX 78641
MLS# 2739487Listed by: SARAH SMITH, BROKER - New
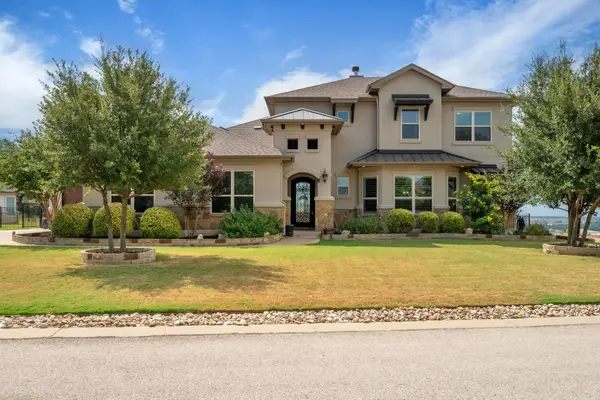 $875,000Active4 beds 4 baths3,129 sq. ft.
2220 Quarry Loop, Leander, TX 78641
MLS# 8202229Listed by: MALLACH AND COMPANY - New
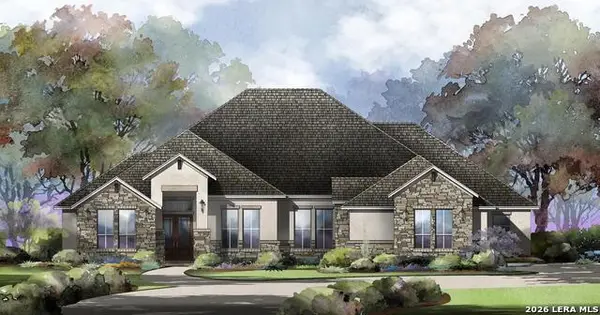 $1,374,900Active4 beds 5 baths4,187 sq. ft.
302 Laughing Dog, Boerne, TX 78006
MLS# 2015085Listed by: HOMESUSA.COM - New
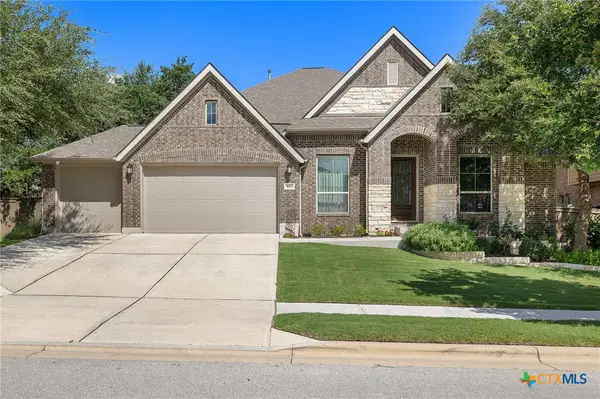 $684,900Active4 beds 3 baths3,184 sq. ft.
601 Judge Fisk Drive, Leander, TX 78641
MLS# 624743Listed by: REALTY OF AMERICA, LLC


Protect your home and budget from life's surprises with an Assurant Home Warranty, backed by a partner that supports you through every step of homeownership. Explore Plans.
©2026 Century 21 Real Estate LLC. All rights reserved. CENTURY 21®, the CENTURY 21 Logo and C21® are service marks owned by Century 21 Real Estate LLC. Century 21 Real Estate LLC fully supports the principles of the Fair Housing Act and the Equal Opportunity Act. Each office is independently owned and operated. Listing information is deemed reliable but not guaranteed accurate.