
2236 Mcclendon Trl, Leander, TX 78641
Local realty services provided by:CENTURY 21 Judge Fite Company
Listed by: patti simon, brooke long
Office: christies intl real estate lone star
MLS#:6520853
Source:ACTRIS
2236 Mcclendon Trl,Leander, TX 78641
$429,000
- 4 Beds
- 3 Baths
- 2,229 sq. ft.
- Single family
- Active
Price summary
- Price:$429,000
- Price per sq. ft.:$192.46
- Monthly HOA dues:$68.75
About this home
Better than new and loaded with thoughtful upgrades, this beautifully maintained 2021 home offers style, functionality, and move-in-ready convenience in Leander's desirable Homestead community.
The popular Oleander floorplan is designed for today's lifestyle, featuring open-concept living, a dedicated pocket office, and a versatile bonus room with custom built-in shelving that can easily serve as a media room, playroom, library, home gym, or second living area.
At the heart of the home, the kitchen offers granite countertops, an oversized island with seating, gas cooking, stainless steel appliances, a walk-in pantry, abundant cabinetry, and a striking herringbone tile backsplash. The adjoining living and dining areas are filled with natural light, creating comfortable spaces for everyday living and entertaining.
The spacious primary suite provides a relaxing retreat with dual vanities, a soaking tub, separate shower, and an impressive custom walk-in closet designed with exceptional organization in mind.
Step outside and enjoy one of the home's standout features. The expanded wood deck creates an inviting, low-maintenance outdoor living space that's perfect for morning coffee, weekend grilling, entertaining friends, or relaxing under the cafe lights. Rather than spending weekends maintaining a large yard, you'll have more time to simply enjoy your outdoor space.
Additional improvements include a new roof installed in 2026, full gutters, designer lighting, custom wall treatments, and built-in storage throughout.
Residents of Homestead enjoy walking trails, parks, green space, and neighborhood amenities.
If you've been searching for a home that offers modern finishes, flexible living spaces, and thoughtful upgrades already completed, this one is ready to welcome you home....
Contact an agent
Home facts
- Year built:2021
- Listing ID #:6520853
- Updated:July 27, 2026 at 03:25 PM
Rooms and interior
- Bedrooms:4
- Total bathrooms:3
- Full bathrooms:3
- Flooring:Carpet, Vinyl
- Kitchen Description:Built-In Gas Range, Dishwasher, Disposal, ENERGY STAR Qualified Appliances, Exhaust Fan, Gas Cooktop, Gas Oven, Microwave, Oven, Plumbed For Ice Maker, Refrigerator, Stainless Steel Appliance(s), Vented Exhaust Fan
- Living area:2,229 sq. ft.
Heating and cooling
- Cooling:Central
- Heating:Central, Natural Gas
- Central air:Yes
Structure and exterior
- Roof:Composition, Shingle
- Year built:2021
- Building area:2,229 sq. ft.
- Lot area:0.13 Acres
- Lot Features:Back Yard, Curbs, Few Trees, Front Yard, Native Plants, Sprinkler - Automatic
- Construction Materials:Brick, Frame, HardiPlank Type, Masonry All Sides, Stone
- Exterior Features:Exterior Steps, Gutters Full, Private Entrance, Private Yard
- Foundation Description:Slab
Schools
- High school:Glenn
- Elementary school:Jim Plain
Utilities
- Water:Public
- Sewer:Public Sewer
Finances and disclosures
- Price:$429,000
- Price per sq. ft.:$192.46
- Tax amount:$8,585 (2025)
Features and amenities
- Appliances:Built-In Gas Range, Dishwasher, Disposal, ENERGY STAR Qualified Appliances, Exhaust Fan, Gas Cooktop, Gas Oven, Microwave, Oven, Plumbed For Ice Maker, RNGHD, Refrigerator, Stainless Steel Appliance(s), Vented Exhaust Fan, Water Heater, Water Softener, Water Softener Owned
- Amenities:Bookcases, Pantry, Storage
Parking
- Total parking spaces:4
- Parking description:Attached, Door-Single, Driveway, Garage, Garage Door Opener, Garage Faces Front, Inside Entrance, Kitchen Level, Private
- Garage:Yes
- Garage spaces:2
New listings near 2236 Mcclendon Trl
- New
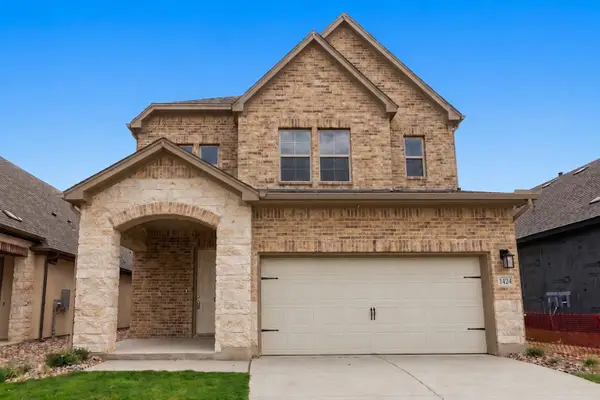 $464,950Active5 beds 4 baths2,837 sq. ft.
1424 South Brook Dr, Leander, TX 78641
MLS# 4514810Listed by: DAVID WEEKLEY HOMES - Open Sat, 2 to 4pmNew
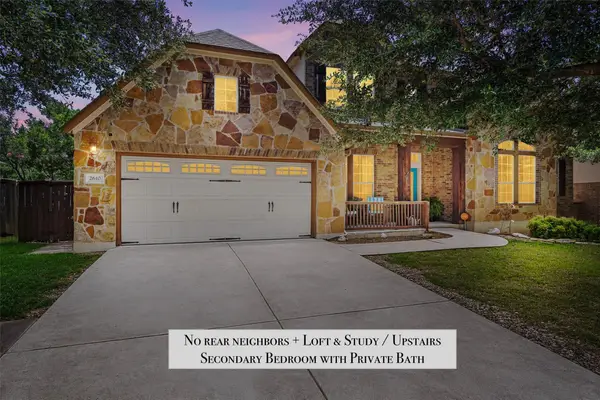 $579,000Active4 beds 4 baths2,989 sq. ft.
2610 Raindance, Leander, TX 78641
MLS# 5354899Listed by: PURE REALTY - New
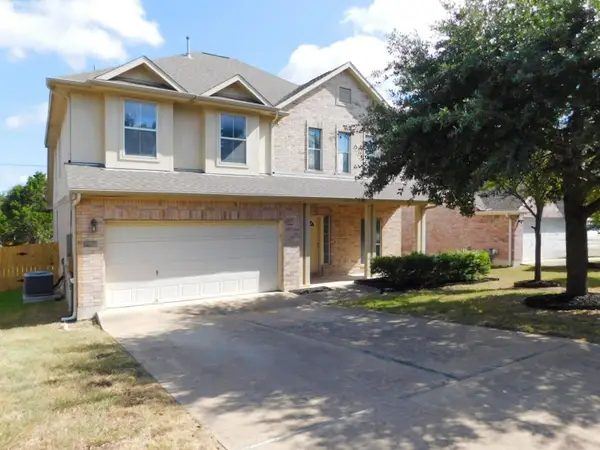 $415,000Active4 beds 3 baths2,900 sq. ft.
1411 Encino Dr, Leander, TX 78641
MLS# 3154701Listed by: KELLER WILLIAMS REALTY - New
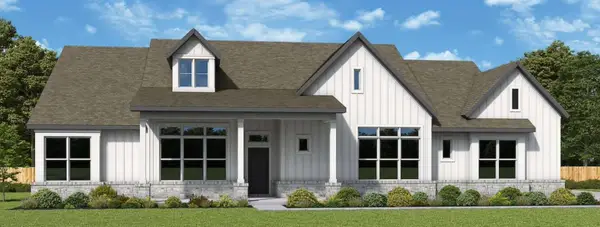 $984,950Active4 beds 3 baths3,193 sq. ft.
3017 Whalesong Way, Leander, TX 78641
MLS# 8670797Listed by: DAVID WEEKLEY HOMES - New
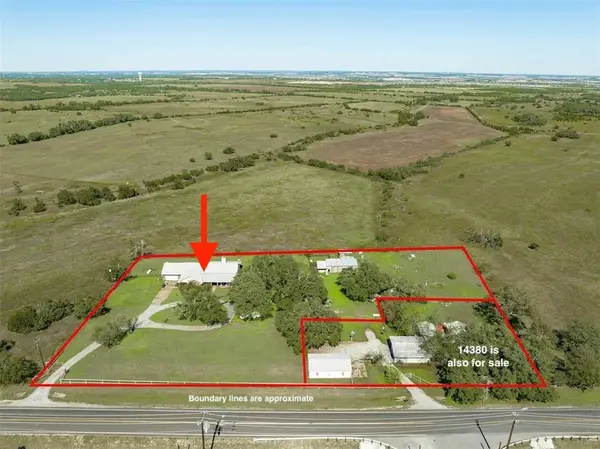 $875,000Active4 beds 2 baths2,599 sq. ft.
14410 Hero Way W, Leander, TX 78641
MLS# 5347396Listed by: KELLER WILLIAMS - LAKE TRAVIS - New
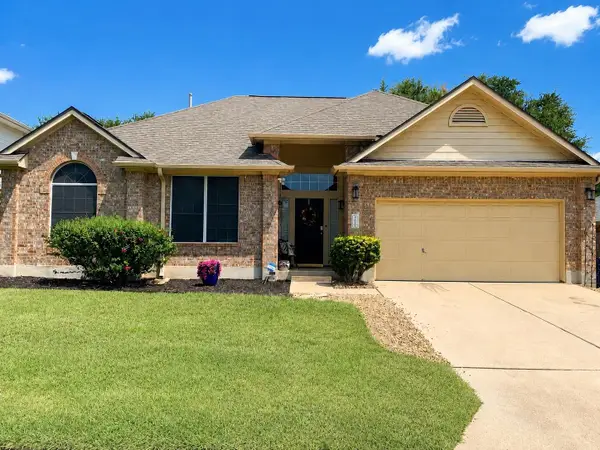 $392,000Active3 beds 2 baths1,865 sq. ft.
609 Thrush Dr, Leander, TX 78641
MLS# 1570058Listed by: LPT REALTY, LLC - New
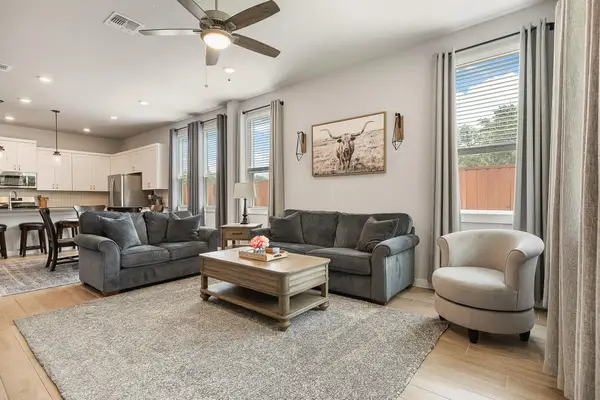 $499,000Active4 beds 3 baths2,397 sq. ft.
1100 Deer Rim Rd, Leander, TX 78641
MLS# 9197406Listed by: BRAMLETT PARTNERS - New
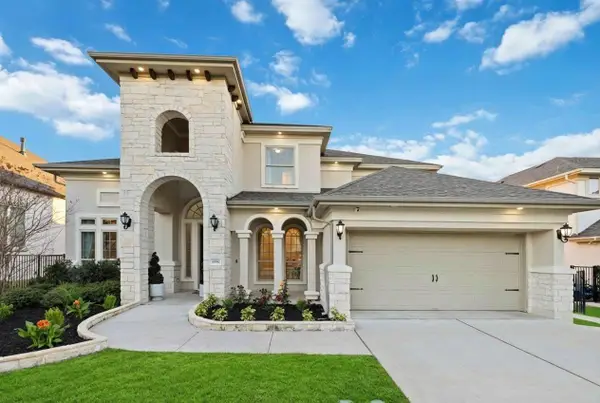 $895,000Active5 beds 5 baths4,000 sq. ft.
1517 Bardella Dr, Leander, TX 78641
MLS# 5125486Listed by: KELLER WILLIAMS REALTY - New
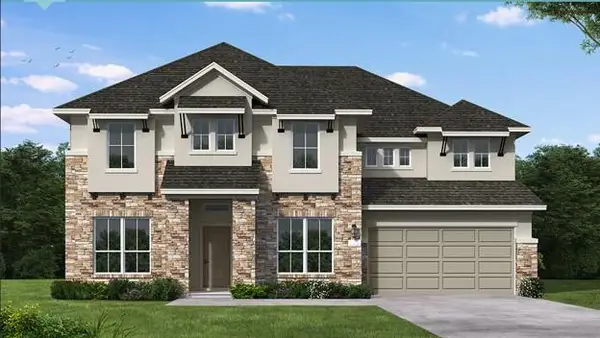 $782,075Active4 beds 5 baths3,552 sq. ft.
2329 Sauterne Dr, Leander, TX 78641
MLS# 2900117Listed by: NEW HOME NOW - New
 $665,037Active4 beds 4 baths2,606 sq. ft.
1817 Camay St, Leander, TX 78641
MLS# 2920245Listed by: NEW HOME NOW


Protect your home and budget from life's surprises with an Assurant Home Warranty, backed by a partner that supports you through every step of homeownership. Explore Plans.
©2026 Century 21 Real Estate LLC. All rights reserved. CENTURY 21®, the CENTURY 21 Logo and C21® are service marks owned by Century 21 Real Estate LLC. Century 21 Real Estate LLC fully supports the principles of the Fair Housing Act and the Equal Opportunity Act. Each office is independently owned and operated. Listing information is deemed reliable but not guaranteed accurate.