
920 Arvada Drive, Leander, TX 78641
Local realty services provided by:CENTURY 21 Tevas
920 Arvada Drive,Leander, TX 78641
$435,000
- 4 Beds
- 3 Baths
- 3,034 sq. ft.
- Single family
- Active
Listed by: chris lawrence, alma spaulding
Office: trillionaire realty877-410-2037
MLS#:70534472
Source:HARMLS
Price summary
- Price:$435,000
- Price per sq. ft.:$143.38
- Monthly HOA dues:$22
About this home
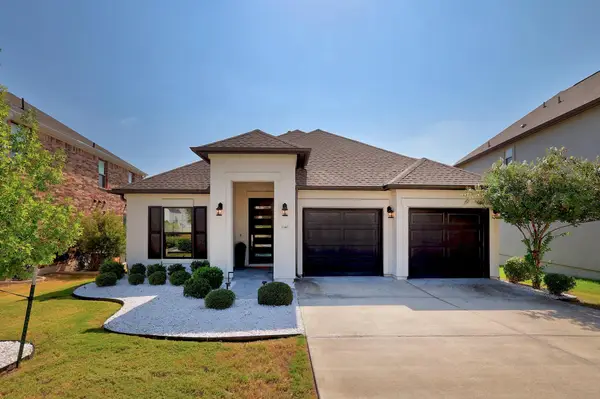
Welcome to this 4-bedroom, 3-bath two-story home in Savanna Ranch featuring an open layout designed for everyday living and entertaining. The main level offers a primary bedroom, additional bedroom, a formal dining area, and an inviting kitchen with abundant cabinetry and a breakfast bar. Upstairs features a generous loft/game room, media room, and two additional bedrooms. A 3-car garage and covered backyard patio add to the home's functionality. Located near shopping, dining, schools and major roadways, with outdoor recreation nearby including Benbrook Ranch Park, Robin Bledsoe Park and Southwest Williamson County Regional Park, offering trails, sports fields, playgrounds and other recreational amenities.
Contact an agent
Home facts
- Year built:2015
- Subdivision & Development:Savanna Ranch Sec 2
- Listing ID #:70534472
- Updated:September 17, 2026 at 01:22 AM
Rooms and interior
- Bedrooms:4
- Total bathrooms:3
- Full bathrooms:3
- Rooms Total:7
- Flooring:Carpet, Laminate, Tile
- Dining Description:Kitchen Dining Combo
- Bathrooms Description:Separate Shower, Soaking Tub
- Kitchen Description:Breakfast Bar, Dishwasher, Electric Range, Kitchen Dining Combo, Kitchen Family Room Combo, Kitchen Island, Pantry
- Living area:3,034 sq. ft.
Heating and cooling
- Cooling:Central Air, Electric
- Central air:Yes
Structure and exterior
- Roof:Composition
- Year built:2015
- Building area:3,034 sq. ft.
- Lot area:0.17 Acres
- Lot Features:Subdivision
- Architectural Style:Traditional
- Construction Materials:Brick, Stone
- Exterior Features:Fence, Patio, Porch
- Foundation Description:Slab
- Levels:2 Stories
Schools
- High school:GLENN HIGH SCHOOL
- Middle school:DANIELSON MIDDLE SCHOOL
- Elementary school:PLAIN ELEMENTARY SCHOOL
Utilities
- Sewer:Public Sewer
Finances and disclosures
- Price:$435,000
- Price per sq. ft.:$143.38
- Tax amount:$9,716 (2026)
Features and amenities
- Appliances:Dishwasher, Electric Range
- Amenities:Ceiling Fans, Entrance Foyer, High Ceilings, Window Coverings
Parking
- Parking description:Garage
- Garage:Yes
- Garage spaces:3
New listings near 920 Arvada Drive
- New
 $449,990Active3 beds 3 baths2,232 sq. ft.
824 Boise Dr, Leander, TX 78641
MLS# 3176081Listed by: M/I HOMES REALTY - New
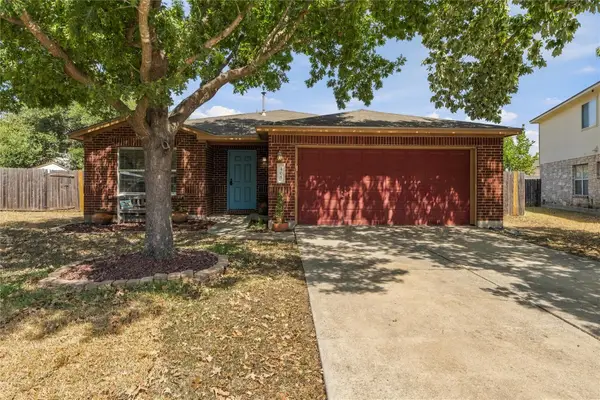 $375,000Active3 beds 2 baths1,938 sq. ft.
405 Fairfield Loop, Leander, TX 78641
MLS# 9085757Listed by: PURE REALTY - New
 $599,990Active4 beds 3 baths2,364 sq. ft.
3929 Mineral Dr, Leander, TX 78641
MLS# 9201208Listed by: KELLER WILLIAMS REALTY - Open Fri, 4 to 6pmNew
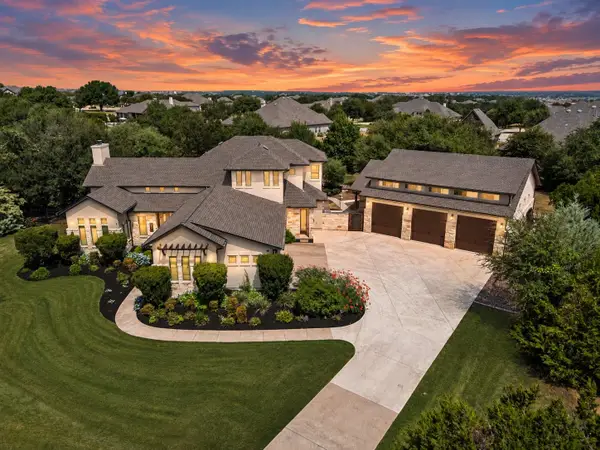 $1,499,000Active5 beds 5 baths3,926 sq. ft.
408 Old Pecan Ln, Leander, TX 78641
MLS# 5543527Listed by: CLASSIC REALTY OF TEXAS, LLC - New
 $365,000Active4 beds 2 baths1,676 sq. ft.
1903 S West Dr, Leander, TX 78641
MLS# 6515852Listed by: LPT REALTY, LLC - New
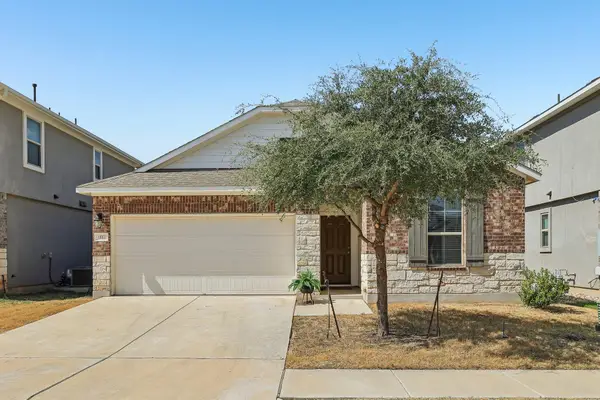 $299,000Active3 beds 2 baths1,434 sq. ft.
1117 Waterfall Ave, Leander, TX 78641
MLS# 3625828Listed by: THRIVE REALTY - New
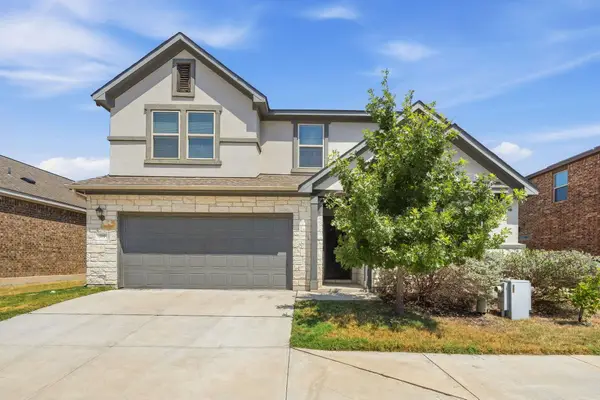 $405,000Active4 beds 3 baths2,499 sq. ft.
709 American Trl #58, Leander, TX 78641
MLS# 4179012Listed by: AUSTIN ROCK CITY REALTY - New
 $380,000Active3 beds 3 baths2,494 sq. ft.
740 Aliso Trl, Leander, TX 78641
MLS# 2408160Listed by: COLDWELL BANKER REALTY - New
 $509,950Active3 beds 2 baths1,943 sq. ft.
1340 Brescia Walk, Leander, TX 78641
MLS# 5011431Listed by: KW-AUSTIN PORTFOLIO REAL ESTATE


Protect your home and budget from life's surprises with an Assurant Home Warranty, backed by a partner that supports you through every step of homeownership. Explore Plans.
©2026 Century 21 Real Estate LLC. All rights reserved. CENTURY 21®, the CENTURY 21 Logo and C21® are service marks owned by Century 21 Real Estate LLC. Century 21 Real Estate LLC fully supports the principles of the Fair Housing Act and the Equal Opportunity Act. Each office is independently owned and operated. Listing information is deemed reliable but not guaranteed accurate.