
1034 Kingston Drive, Lewisville, TX 75067
Local realty services provided by:CENTURY 21 Judge Fite Company
Listed by: beth brake
Office: keller williams realty-fm
MLS#:21434300
Source:GDAR
Price summary
- Price:$370,000
- Price per sq. ft.:$204.65
About this home
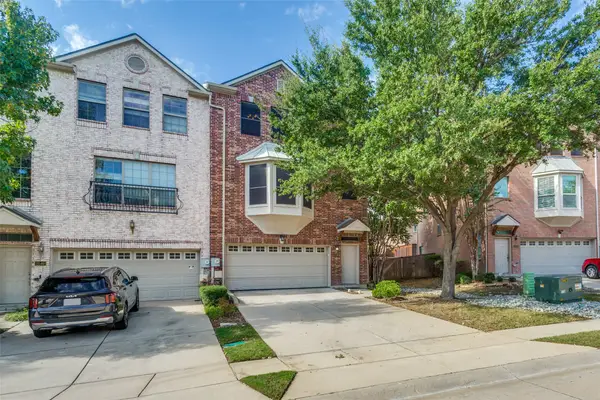
From the moment you step inside, this inviting home welcomes you with soaring ceilings, a beautiful staircase, and warm engineered hardwood floors that create a wonderful first impression. Thoughtfully updated and designed for comfortable everyday living, this 4-bedroom, 2.5-bath home offers a beautiful blend of style, space, and flexibility. The open living areas feature a cozy fireplace and flow naturally into an updated kitchen with quartz countertops, stainless steel appliances, and stylish soft-close cabinetry. The spacious primary suite is conveniently located downstairs, offering a private retreat with an updated ensuite bath. Upstairs, you'll find additional bedrooms, an updated bathroom, and an exceptionally spacious fourth bedroom currently enjoyed as a home office and second living area. Imagine the possibilities for a game room, media room, or whatever fits your lifestyle! Step outside to a generously sized backyard with room for a future pool and an extended patio just waiting to become a beautiful covered outdoor living and entertaining space. Whether you envision quiet evenings by the fire or summer afternoons around your own backyard pool, this home offers plenty of possibilities! Ideally situated between Grapevine Lake and Lewisville Lake, with convenient access to I-35, shopping, dining, and nearby schools, this is a wonderful place to settle in, spread out, and make lasting memories....
Contact an agent
Home facts
- Year built:1980
- Subdivision & Development:Bellaire Heights
- Listing ID #:21434300
- Added:1 day(s) ago
- Updated:November 13, 2026 at 02:14 PM
Rooms and interior
- Bedrooms:4
- Total bathrooms:3
- Full bathrooms:2
- Half bathrooms:1
- Flooring:Ceramic Tile
- Kitchen Description:Dishwasher, Disposal, Gas Range, Microwave, Vented Exhaust Fan
- Living area:1,808 sq. ft.
Heating and cooling
- Cooling:Ceiling Fans, Central Air, Electric
- Heating:Central, Fireplaces, Natural Gas
- Central air:Yes
Structure and exterior
- Roof:Composition
- Year built:1980
- Building area:1,808 sq. ft.
- Lot area:0.18 Acres
- Lot Features:Interior Lot, Landscaped, Subdivision
- Architectural Style:Traditional
- Construction Materials:Brick
- Foundation Description:Slab
- Levels:2 Story
Schools
- High school:Lewisville
- Middle school:Hedrick
- Elementary school:Parkway
Finances and disclosures
- Price:$370,000
- Price per sq. ft.:$204.65
- Tax amount:$6,515
Features and amenities
- Appliances:Dishwasher, Disposal, Gas Range, Gas Water Heater, Microwave, Vented Exhaust Fan
- Amenities:Smoke Detectors, Window Coverings
Parking
- Garage:Yes
- Garage spaces:2
 Information provided, in part, by North Texas Real Estate Information Systems, Inc. Last Updated November 13, 2026 Listings with the NTREIS logo are listed by brokerages other than CENTURY 21 Judge Fite Company. GDAR Member Broker: Ashley Conlon
New listings near 1034 Kingston Drive
- New
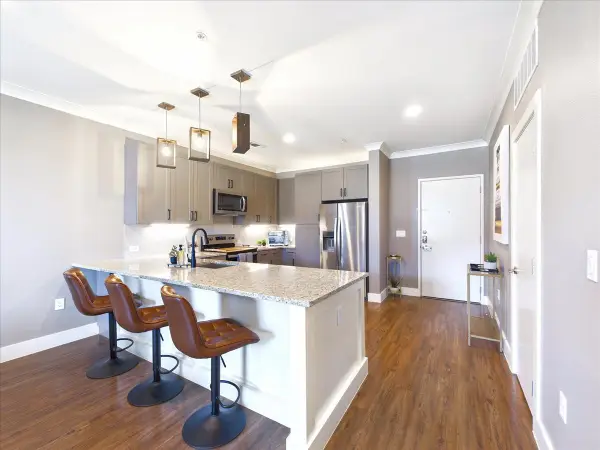 $259,900Active1 beds 1 baths924 sq. ft.
3517 Windhaven Parkway #1208, The Colony, TX 75056
MLS# 21433612Listed by: EXP REALTY - New
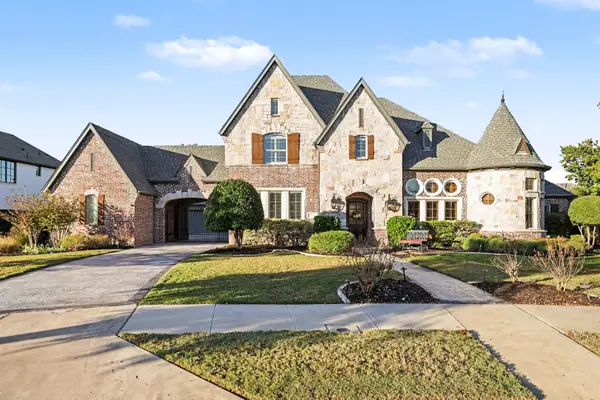 $1,599,000Active4 beds 5 baths4,685 sq. ft.
2619 Dame Brisen Drive, Lewisville, TX 75056
MLS# 21417131Listed by: MARK SPAIN REAL ESTATE - New
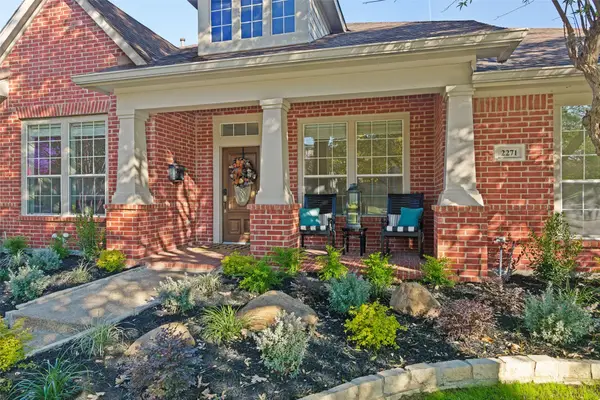 $799,900Active3 beds 3 baths3,450 sq. ft.
2271 Sir Amant Drive, Lewisville, TX 75056
MLS# 21433459Listed by: EBBY HALLIDAY REALTORS - New
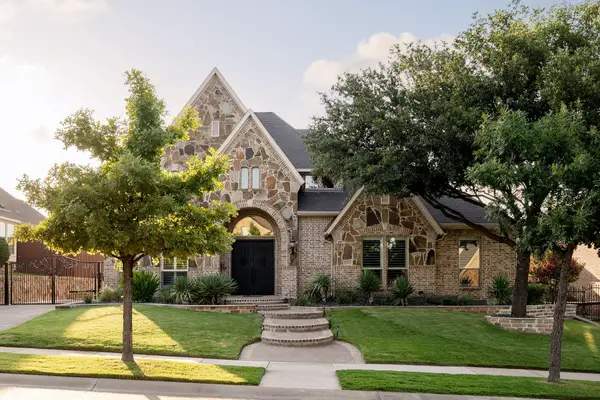 $1,239,990Active4 beds 5 baths4,306 sq. ft.
2312 Maidens Castle, Lewisville, TX 75056
MLS# 21434745Listed by: DOUGLAS ELLIMAN REAL ESTATE - New
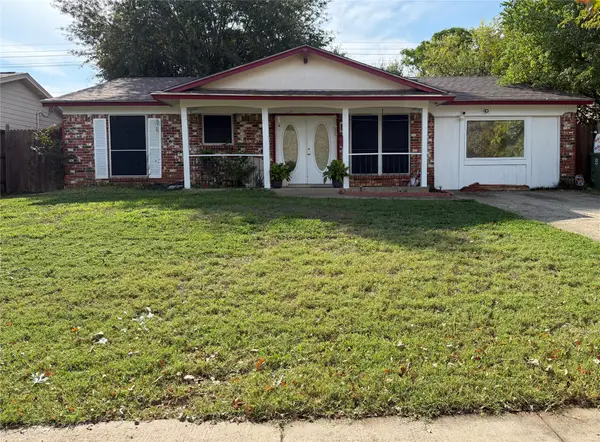 $300,000Active4 beds 2 baths1,502 sq. ft.
714 Dewberry Drive, Lewisville, TX 75067
MLS# 21418173Listed by: LOCAL REALTY AGENCY - Open Sat, 12:30 to 2:30pmNew
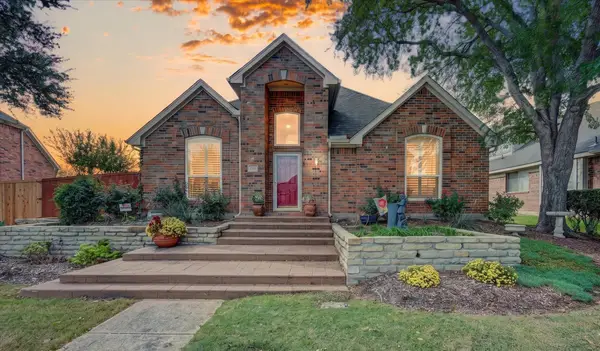 $385,000Active3 beds 2 baths1,598 sq. ft.
1524 Niagara Boulevard, Lewisville, TX 75077
MLS# 21430497Listed by: BERKSHIRE HATHAWAYHS PENFED TX - New
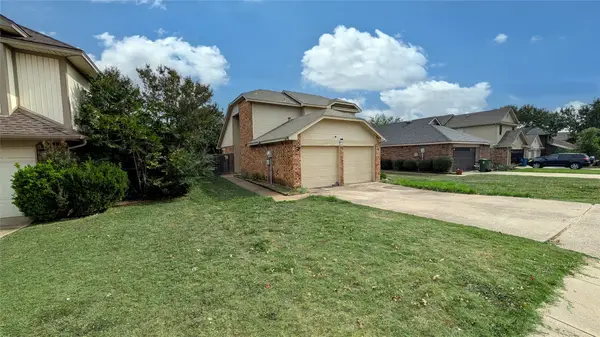 $259,900Active4 beds 2 baths1,466 sq. ft.
909 Boxwood Drive, Lewisville, TX 75067
MLS# 21433899Listed by: LISTINGSPARK - New
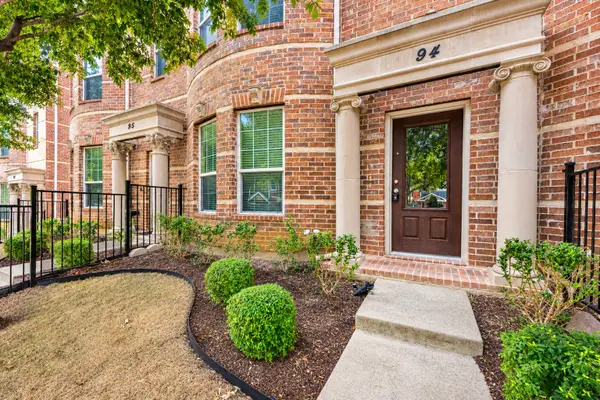 $310,000Active3 beds 3 baths1,802 sq. ft.
2500 Rockbrook Drive #A94, Lewisville, TX 75067
MLS# 21425975Listed by: U PROPERTY MANAGEMENT - New
 $340,000Active4 beds 4 baths2,326 sq. ft.
2536 Jacobson Drive, Lewisville, TX 75067
MLS# 21431962Listed by: WEDGEWOOD HOMES REALTY- TX LLC


Protect your home and budget from life's surprises with an Assurant Home Warranty, backed by a partner that supports you through every step of homeownership. Explore Plans.
©2026 Century 21 Real Estate LLC. All rights reserved. CENTURY 21®, the CENTURY 21 Logo and C21® are service marks owned by Century 21 Real Estate LLC. Century 21 Real Estate LLC fully supports the principles of the Fair Housing Act and the Equal Opportunity Act. Each office is independently owned and operated. Listing information is deemed reliable but not guaranteed accurate.