
2271 Sir Amant Drive, Lewisville, TX 75056
Local realty services provided by:CENTURY 21 Alliance Properties
Listed by: pamela boronski
Office: ebby halliday realtors
MLS#:21433459
Source:GDAR
Price summary
- Price:$799,900
- Price per sq. ft.:$231.86
- Monthly HOA dues:$120
About this home
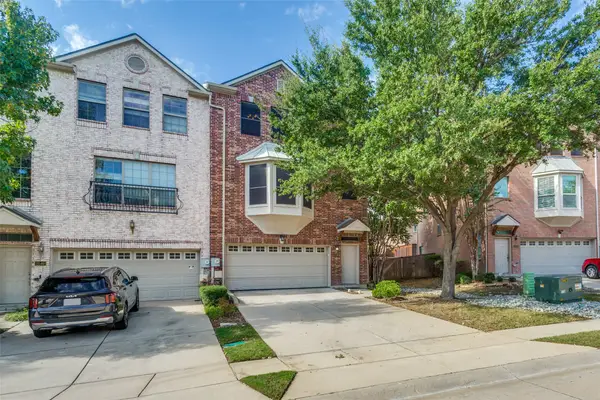
Beautifully appointed one-and-a-half-story home featuring impeccable landscaping & an inviting covered front porch. Thoughtfully designed with three bedrooms, study, formal dining room, and spacious open-concept living. The kitchen is the heart of the home, showcasing a grand center island, gas cooktop, and downdraft ventilation, perfect for everyday living and entertaining. A delightful sunroom with built in desk and storage, offers an addt’l space to relax & unwind. The spacious primary retreat is privately positioned from the secondary bedrooms and features an en-suite bath with granite countertops, dual undermount sinks, deep jetted soaking tub, and generous walk-in closet. Two secondary bedrooms are conveniently located on the main level & adjoin a flexible living space ideal for an exercise room, playroom, or additional living area. Upstairs, discover an expansive game room & an exceptional dedicated home theater designed for the ultimate cinematic experience. Theater amenities include 10 plush electric leather recliners, 7.4 Bowers & Wilkins surround sound with 800 Series Diamond speakers, professional acoustic design and treatments, digital laser projector, and Stewart Filmscreen. Impressive smart home technology offers centralized automation & control of climate, lighting, video, and audio distribution, including individually controlled lighting and customizable lighting scenes. Additional features include a centralized equipment closet, home security and access control, tankless water heater, sprinkler control, and garage and gate access. Recent improvements include fresh interior paint, new carpet, beautiful wood staircase, & elegant tile flooring for easy maintenance. The garage is enhanced with organized steel cabinetry and a dedicated workbench. A wonderful combination of comfortable living, modern technology, & extraordinary entertainment amenities! Located in sought after master planned community with pools, park, events, tennis, ponds & more!...
Contact an agent
Home facts
- Year built:2003
- Subdivision & Development:Castle Hills Ph IV Sec A
- Listing ID #:21433459
- Added:1 day(s) ago
- Updated:November 13, 2026 at 02:14 PM
Rooms and interior
- Bedrooms:3
- Total bathrooms:3
- Full bathrooms:3
- Kitchen Description:Convection Oven, Dishwasher, Disposal, Double Oven, Gas Cooktop, Microwave
- Living area:3,450 sq. ft.
Heating and cooling
- Cooling:Ceiling Fans, Central Air, Electric, Zoned
- Heating:Central, Natural Gas, Zoned
- Central air:Yes
Structure and exterior
- Year built:2003
- Building area:3,450 sq. ft.
- Lot area:0.18 Acres
- Architectural Style:Traditional
- Construction Materials:Brick
- Foundation Description:Slab
- Levels:2 Story
Schools
- High school:Hebron
- Middle school:Killian
- Elementary school:Castle Hills
Finances and disclosures
- Price:$799,900
- Price per sq. ft.:$231.86
Features and amenities
- Appliances:Convection Oven, Dishwasher, Disposal, Double Oven, Gas Cooktop, Microwave, Tankless Water Heater
- Amenities:Fire Alarm, Security System, Security System Owned, Smoke Detectors
- Smart home:Yes
Parking
- Garage:Yes
- Garage spaces:2
 Information provided, in part, by North Texas Real Estate Information Systems, Inc. Last Updated November 13, 2026 Listings with the NTREIS logo are listed by brokerages other than CENTURY 21 Alliance Properties. GDAR Member Broker: Roger Del Brandt II
New listings near 2271 Sir Amant Drive
- New
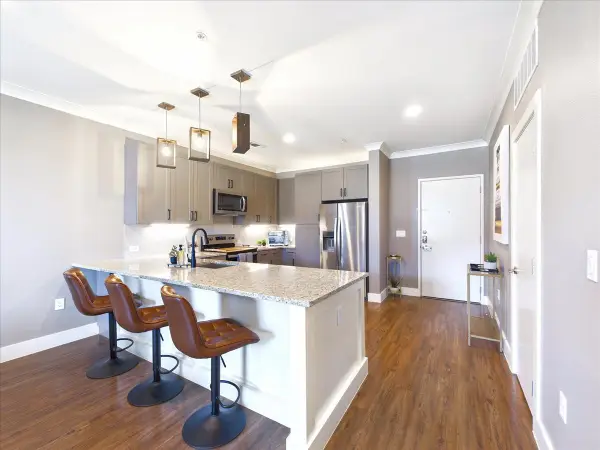 $259,900Active1 beds 1 baths924 sq. ft.
3517 Windhaven Parkway #1208, The Colony, TX 75056
MLS# 21433612Listed by: EXP REALTY - New
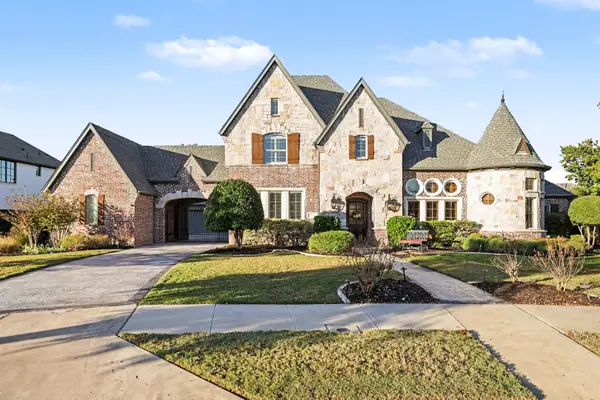 $1,599,000Active4 beds 5 baths4,685 sq. ft.
2619 Dame Brisen Drive, Lewisville, TX 75056
MLS# 21417131Listed by: MARK SPAIN REAL ESTATE - New
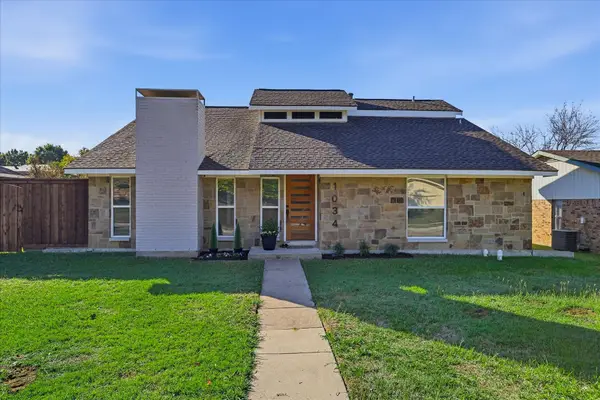 $370,000Active4 beds 3 baths1,808 sq. ft.
1034 Kingston Drive, Lewisville, TX 75067
MLS# 21434300Listed by: KELLER WILLIAMS REALTY-FM - New
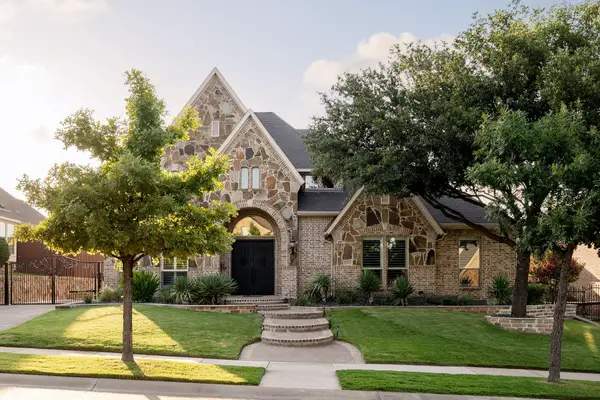 $1,239,990Active4 beds 5 baths4,306 sq. ft.
2312 Maidens Castle, Lewisville, TX 75056
MLS# 21434745Listed by: DOUGLAS ELLIMAN REAL ESTATE - New
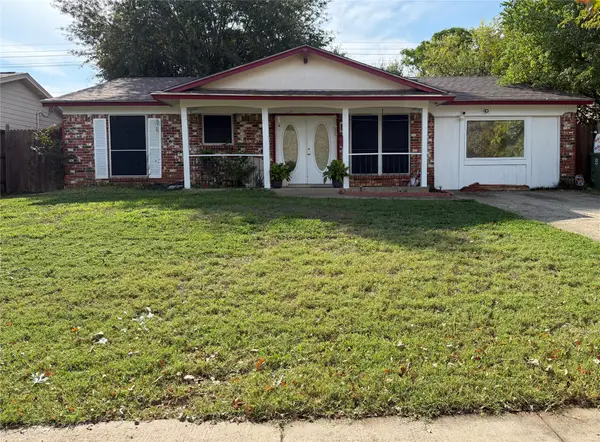 $300,000Active4 beds 2 baths1,502 sq. ft.
714 Dewberry Drive, Lewisville, TX 75067
MLS# 21418173Listed by: LOCAL REALTY AGENCY - Open Sat, 12:30 to 2:30pmNew
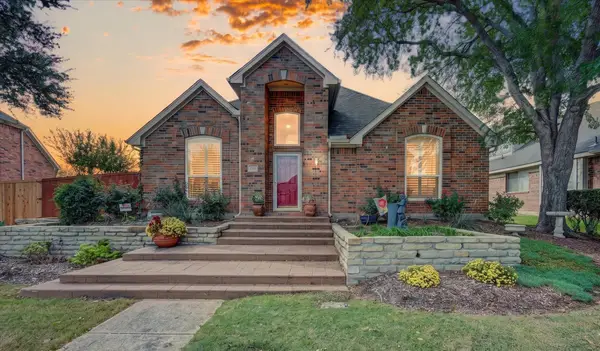 $385,000Active3 beds 2 baths1,598 sq. ft.
1524 Niagara Boulevard, Lewisville, TX 75077
MLS# 21430497Listed by: BERKSHIRE HATHAWAYHS PENFED TX - New
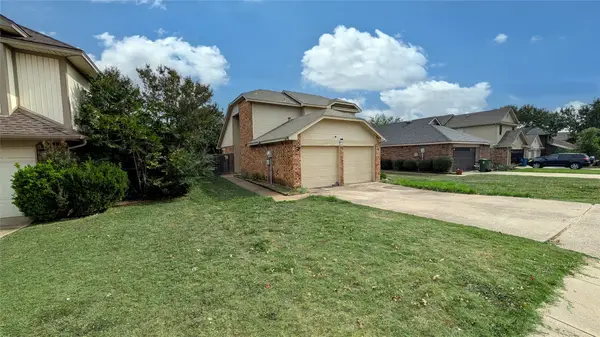 $259,900Active4 beds 2 baths1,466 sq. ft.
909 Boxwood Drive, Lewisville, TX 75067
MLS# 21433899Listed by: LISTINGSPARK - New
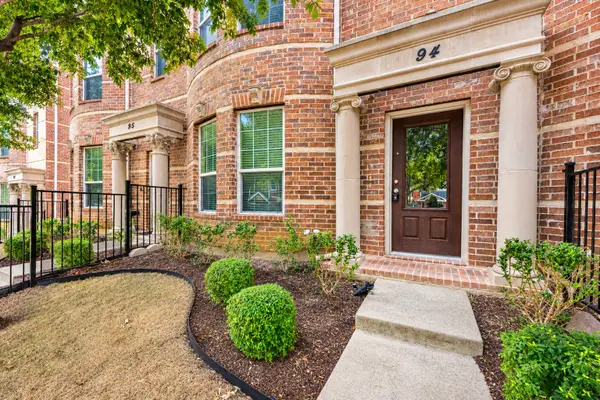 $310,000Active3 beds 3 baths1,802 sq. ft.
2500 Rockbrook Drive #A94, Lewisville, TX 75067
MLS# 21425975Listed by: U PROPERTY MANAGEMENT - New
 $340,000Active4 beds 4 baths2,326 sq. ft.
2536 Jacobson Drive, Lewisville, TX 75067
MLS# 21431962Listed by: WEDGEWOOD HOMES REALTY- TX LLC


Protect your home and budget from life's surprises with an Assurant Home Warranty, backed by a partner that supports you through every step of homeownership. Explore Plans.
©2026 Century 21 Real Estate LLC. All rights reserved. CENTURY 21®, the CENTURY 21 Logo and C21® are service marks owned by Century 21 Real Estate LLC. Century 21 Real Estate LLC fully supports the principles of the Fair Housing Act and the Equal Opportunity Act. Each office is independently owned and operated. Listing information is deemed reliable but not guaranteed accurate.